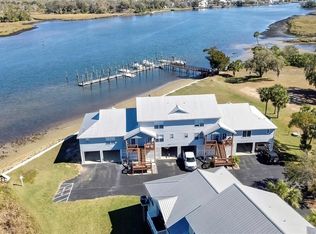
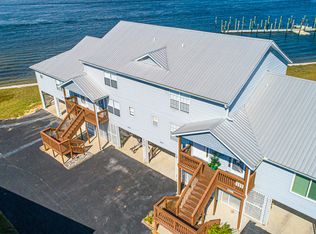
This is the ONE!! THE VERY END OF RIVER COVE! FURNISHED CONDO WITH AN OPEN WATER VIEW! The best view in all of River Cove! Fabulous open water views from almost every room! Location is key! Don't miss out on investment opportunities, rentals are allowed! Enjoy the Cathedral ceilings, open floor plan and windows everywhere that create the open, sunny and happy feeling. This condo was professionally designed with custom furnishings throughout.....all included! The kitchen boasts of quartz countertops, stainless steal appliances and beautiful wood cabinets. LVP flooring throughout, plantation shutters and electronic blinds. Cargo lift just off of the deck for easy living. The home also allows for ample storage for your toys, even your boat and trailer. Enjoy nature right off your balcony, the impression of floating above the river gives this home a feel all it's own. You and your family will enjoy fishing, kayaking, boating, paddle boarding, and the beautiful wildlife. The amenities include a large saltwater pool, clubhouse, tennis courts, ping pong, pool, corn hole and a cookout area. This is the most quiet, peaceful condo in all of River Cove. Don't miss out, this won't last long!
For sale
$495,000
2857 N RIVERS EDGE BOULEVARD #N/A, CRYSTAL RIVER, FL 34429
2beds
1,296sqft
Condominium
Built in 1997
-- sqft lot
$-- Zestimate®
$382/sqft
$-- HOA
What's special
Open water viewFurnished condoOpen floor planLvp flooring throughoutCathedral ceilingsPlantation shuttersElectronic blinds
- 9 days
- 132
- 4
Zillow last checked:
Listing updated:
Listed by:
Diane Finley 260-413-5850,
HOME LAND REAL ESTATE INC 352-556-0909,
Dawn Terrell 336-339-5386,
Home Land Real Estate Inc
Source: Stellar MLS,MLS#: CC858226 Originating MLS: West Pasco
Facts & features
Interior
Bedrooms & bathrooms
- Bedrooms: 2
- Bathrooms: 2
- Full bathrooms: 2
Primary bedroom
- Features: Dual Closets
- Level: Second
Great room
- Level: Second
Kitchen
- Level: Second
Heating
- Electric
Cooling
- Central Air
Appliances
- Included: Electric Cooktop, Dishwasher, Disposal, Dryer, Microwave, Range, Refrigerator, Washer
- Laundry: Inside
Features
- Cathedral Ceiling(s), Elevator
- Flooring: Luxury Vinyl
- Doors: Sliding Doors, Sliding Doors
Interior area
- Total structure area: 2,708
- Total interior livable area: 1,296 sqft
Video & virtual tour
Property
Parking
- Total spaces: 2
- Parking features: Driveway, Open
- Carport spaces: 2
- Has uncovered spaces: Yes
Features
- Patio & porch: Deck
- Exterior features: Balcony, Lighting
- Has view: Yes
- View description: Gulf/Ocean - Full
- Water view: Gulf/Ocean - Full
- Waterfront features: Canal - Saltwater, River Front, Riprap, Seawall
Lot
- Size: 1,399 Square Feet
- Features: Cleared, Corner Lot
Details
- Parcel number: 2912570
- Zoning: CLR
Construction
Type & style
- Home type: Condo
- Property subtype: Condominium
Materials
- Frame, Vinyl Siding
- Foundation: Raised, Pillar/Post/Pier
- Roof: Metal
Condition
- New construction: No
- Year built: 1997
Utilities & green energy
- Sewer: Public Sewer
- Water: Public
Community & HOA
Community
- Features: Clubhouse, Pool, Tennis Court(s)
- Security: Smoke Detector(s), Gated Community
- Pet fee: $0 monthly
HOA
- Has HOA: Yes
- Amenities included: Clubhouse, Pool, Tennis Court(s)
- Services included: Reserve Fund, Insurance, Maintenance Grounds, Maintenance Repairs, Other, Pest Control, Recreational Facilities, Trash
- HOA name: Parklane
- HOA phone: 727-232-1173
- Second HOA name: River Cove
- Second HOA phone: 352-396-3790
Location
- Region: Crystal River
Financial & listing details
- Price per square foot: $382/sqft
- Tax assessed value: $395,460
- Annual tax amount: $6,077
- Date on market: 9/27/2026
- Cumulative days on market: 48 days
- Listing terms: Cash,Conventional,FHA,VA Loan
- Total actual rent: 0
- Road surface type: Paved
Estimated market value
Not available
Estimated sales range
Not available
Not available
Price history
| Date | Event | Price |
|---|---|---|
| 9/28/2026 | Listed for sale | $495,000-0.8%$382/sqft |
Source:  Realtors Association of Citrus County #858226 Report a problem | ||
| 5/27/2025 | Listing removed | $499,000$385/sqft |
Source: Realtors Association of Citrus County #844810 Report a problem | ||
| 5/22/2025 | Listed for sale | $499,000+0.8%$385/sqft |
Source: Realtors Association of Citrus County #844810 Report a problem | ||
| 5/19/2023 | Sold | $495,000-4.4%$382/sqft |
Source: Public Record Report a problem | ||
| 4/4/2023 | Pending sale | $518,000$400/sqft |
Source: Realtors Association of Citrus County #815530 Report a problem | ||
| 3/31/2023 | Listed for sale | $518,000$400/sqft |
Source: Realtors Association of Citrus County #815530 Report a problem | ||
| 2/4/2023 | Listing removed | -- |
Source: Realtors Association of Citrus County #815530 Report a problem | ||
| 8/8/2022 | Listed for sale | $518,000+97.7%$400/sqft |
Source: Realtors Association of Citrus County #815530 Report a problem | ||
| 5/7/2008 | Sold | $262,000+208.2%$202/sqft |
Source: Public Record Report a problem | ||
| 8/29/2000 | Sold | $85,000$66/sqft |
Source: Public Record Report a problem | ||
Public tax history
| Year | Property taxes | Tax assessment |
|---|---|---|
| 2025 | $6,078 +5.8% | $395,460 +5.2% |
| 2024 | $5,744 +555.3% | $376,020 +325.9% |
| 2023 | $877 +6.8% | $88,281 +3% |
| 2022 | $820 +4.3% | $85,710 +3% |
| 2021 | $786 +9.5% | $83,214 +1.4% |
| 2020 | $718 +2.2% | $82,065 +2.3% |
| 2019 | $703 +4.8% | $80,220 +1.9% |
| 2018 | $671 | $78,724 +2.1% |
| 2017 | $671 +1.4% | $77,105 +2.1% |
| 2016 | $662 +0% | $75,519 +0.7% |
| 2015 | $661 -0.6% | $74,994 +0.8% |
| 2014 | $665 +6% | $74,399 +1.5% |
| 2013 | $628 -48.9% | $73,300 -35.9% |
| 2012 | $1,227 -21.8% | $114,264 -15.4% |
| 2011 | $1,571 -46.6% | $135,082 -40.3% |
| 2010 | $2,944 -11.3% | $226,222 -6.3% |
| 2009 | $3,318 -35.3% | $241,384 -24.3% |
| 2008 | $5,126 +2.7% | $318,700 |
| 2007 | $4,992 +26.6% | $318,700 +40% |
| 2006 | $3,943 +54.7% | $227,600 +60.3% |
| 2005 | $2,549 +12.5% | $142,000 +17.5% |
| 2004 | $2,266 +30.9% | $120,800 +26.8% |
| 2003 | $1,731 +0.2% | $95,300 +1.8% |
| 2002 | $1,728 +25.2% | $93,600 +24.1% |
| 2000 | $1,380 | $75,400 |
Find assessor info on the county website
Monthly payment
Est. payment
Payment breakdown
Explore the cost of this home by adjusting the details. Changes won't be saved.Climate risks
Neighborhood: 34429
Nearby schools
Schools provided by the listing agent
- Elementary: Crystal River Primary School
- Middle: Crystal River Middle School
- High: Crystal River High School
Source: Stellar MLS. This data may not be complete. We recommend contacting the local school district to confirm school assignments for this home.
- $375,0003 bd3 ba1.3k sqft2855 N Rivers Edge Blvd #213, Crystal River, FL 34429Sold
- $378,2003 bd2 ba1.3k sqft2853 N Rivers Edge Blvd, Crystal River, FL 34429Off Market
- $--3 bd3 ba1.4k sqft2853 N Rivers Edge Blvd #2853, Crystal River, FL 34429Off Market
- $297,9003 bd3 ba1.7k sqftN Rivers Edge Blvd, Crystal River, FL 34429Off Market
Similar homes
- $495,0003 bd2 ba1.3k sqft11770 W Sunnybrook CT, CRYSTALRIVER FL 34429, Crystal River, FL 34429For Sale
 MLS ID #CC857987, Stephen Latiff, ERA AMERICAN SUNCOAST REALTY. Stellar MLS
- $490,0003 bd2 ba1.8k sqft11956 W BLUE BAYOU COURT, CRYSTAL RIVER, FL 34429For Sale
 MLS ID #O6409156, Cheyenne Copeland, HAVEN PROPERTY GROUP LLC. Stellar MLS
- $475,0003 bd2 ba1.3k sqft11271 W CORAL COURT, CRYSTAL RIVER, FL 34429For Sale
 MLS ID #TB8540655, Madison Sirolli, COASTAL PROPERTIES GROUP INTERNATIONAL. Stellar MLS
- $550,0002 bd2 ba1.4k sqft11675 W Dixie Shores DR, CRYSTALRIVER FL 34429, Crystal River, FL 34429For Sale
 MLS ID #CC858076, Marleen Cleversey, MEEK REAL ESTATE SALES, LLC. Stellar MLS
- $425,0002 bd2 ba1.3k sqft352 NW 14th PL #26, CRYSTALRIVER FL 34428, Crystal River, FL 34428For SaleMLS ID #CC857323, Stephen Latiff, ERA AMERICAN SUNCOAST REALTY. Stellar MLS
- $375,0002 bd1 ba1.3k sqft65 BEACH LANE #Z, CRYSTAL RIVER, FL 34429For SaleMLS ID #G5119560, Samantha Christman, LPT REALTY, LLC. Stellar MLS
- $499,0003 bd2 ba1.2k sqft3861 N RINGDOVE POINT, CRYSTAL RIVER, FL 34428For SaleMLS ID #A4684422, Sue Repp, COLDWELL BANKER REALTY. Stellar MLS
- $389,0003 bd2 ba1.5k sqft1637 SE PARADISE CIRCLE #205, CRYSTAL RIVER, FL 34429For SaleMLS ID #OM729577, Kathy Bryant, BRICKS & MORTAR REAL ESTATE. Stellar MLS
- $249,0002 bd2 ba896 sqft10 SE Kings Bay DR #9, CRYSTALRIVER FL 34429, Crystal River, FL 34429For SaleMLS ID #CC858678, Kim Hiers, KELLER WILLIAMS CORNERSTONE RE. Stellar MLS
- $399,9003 bd2 ba1.2k sqft11170 W COVE HARBOR DRIVE #121, CRYSTAL RIVER, FL 34428For SaleMLS ID #OM729407, Amy Lord, HOMES TO RANCHES REALTY INC. Stellar MLS
- $699,0003 bd2 ba1.7k sqft2236 N Watersedge DR, CRYSTALRIVER FL 34429, Crystal River, FL 34429For SaleMLS ID #CC857497, Evan Soule, REMAX REALTY ONE. Stellar MLS
- $349,0002 bd2 ba1k sqft16 BEACH LANE #101, CRYSTAL RIVER, FL 34429For SaleMLS ID #O6447548, Cheyenne Copeland, HAVEN PROPERTY GROUP LLC. Stellar MLS
- $324,9002 bd2 ba1.2k sqft1637 SE PARADISE CIRCLE #106, CRYSTAL RIVER, FL 34429For SaleMLS ID #O6412073, Cheyenne Copeland, HAVEN PROPERTY GROUP LLC. Stellar MLS
- $699,0002 bd2 ba1.7k sqft3890 N Timucua PT, CRYSTALRIVER FL 34428, Crystal River, FL 34428For SaleMLS ID #CC848479, Johnny Holloway, Jr., THE HOLLOWAY GROUP. Stellar MLS
- $248,0003 bd2 ba1.1k sqft4080 N Eagle Nest PT, CRYSTALRIVER FL 34428, Crystal River, FL 34428For SaleMLS ID #CC845755, Bruce Brunk, KELLER WILLIAMS REALTY - ELITE PARTNERS II. Stellar MLS
- $319,0003 bd2 ba1.7k sqft5983 W Douneray LOOP, CRYSTALRIVER FL 34429, Crystal River, FL 34429For SaleMLS ID #CC857034, Vanesa Douglas, CENTURY 21 J.W.MORTON R.E.. Stellar MLS
- $498,0003 bd2 ba1.1k sqft10709 W Halls River RD, HOMOSASSA FL 34448, Homosassa, FL 34448For SaleMLS ID #CC855280, Dawn Terrell, HOME LAND REAL ESTATE INC. Stellar MLS
- $265,0002 bd2 ba1.5k sqft6079 W Fairhaven CT, CRYSTALRIVER FL 34429, Crystal River, FL 34429For SaleMLS ID #CC856567, Sharon Strawn, MEEK REAL ESTATE SALES, LLC. Stellar MLS
- $254,9002 bd2 ba1.5k sqft1504 N Foxboro LOOP, CRYSTALRIVER FL 34429, Crystal River, FL 34429For SaleMLS ID #CC858379, Benjamin Cleary, TROPIC SHORES REALTY. Stellar MLS
- $263,0003 bd2 ba1k sqft4081 N Holiday DR, CRYSTALRIVER FL 34428, Crystal River, FL 34428For SaleMLS ID #CC857945, Sue-Jacqueli Spencer, TROPIC SHORES REALTY. Stellar MLS
