Large two-story main home, additional cabin, and a 2,400 sq ft workshop all on a fenced 5-acre parcel. This unique property is the last home on the street, backed directly against the mountain, offering incredible panoramic views overlooking all of Landers and unmatched privacy. The 2012 custom-built two-story main home features high-end finishes throughout, including real wood flooring, custom oak cabinetry, and laundry rooms on both levels. The upper level showcases vaulted ceilings and an open-concept layout, with a spacious kitchen featuring raw-edge granite countertops, abundant cabinetry, and ample workspace. The living room includes a wood stove and multiple sliders leading to both the front wraparound balcony and back patio. Bedrooms are generously sized, and the primary suite offers a massive walk-in closet, patio access, and a beautifully finished bathroom with soaking tub and walk-in shower. A bedroom on the lower level and a fully finished two-car garage add to the flexibility. The separate cabin provides excellent additional living space for guests, featuring an open layout, well-preserved retro charm, beautiful views, its own bathroom with walk-in shower, front porch, and a cross-fenced yard. The 2,400 sq ft metal workshop is a standout feature, equipped with three RV-height roll-up doors, power throughout with multiple 220 outlets, laundry hookups, a car lift, and custom fabrication tables with built-in storage—ideal for hobbyists, contractors, or business use. Additional features include a Connex storage container and full RV hookups. Properties offering this level of space, privacy, views, and versatility are rare—this is a must-see to truly appreciate everything it has to offer.
For sale
Listed by: C & S Real Estate, Inc. • Sean Dittmer • Contact: 760-553-5306
$799,000
2858 N Sage Ave, Landers, CA 92285
3beds
2,234sqft
:
Get pre-qualified$5,284/mo
Single Family Residence
Built in 2012
4.05 Acres Lot
$787,600 Zestimate®
$358/sqft
$-- HOA
What's special
Two-story main homeCross-fenced yardAmple workspaceFully finished two-car garageOpen-concept layoutRaw-edge granite countertopsHigh-end finishes throughout
- 95 days |
- 230 |
- 9 |
Zillow last checked:
Listing updated:
Listed by:
Sean Dittmer DRE #02038631 760-553-5306,
C & S Real Estate, Inc.,
Listing Team: Cam Wortman & Sean Dit...
Source: CRMLS,MLS#: JT26083286 Originating MLS: California Regional MLS
Originating MLS: California Regional MLSFacts & features
Interior
Bedrooms & bathrooms
- Bedrooms: 3
- Bathrooms: 3
- Full bathrooms: 3
- Main level bedrooms: 1
Rooms
- Room types: Kitchen, Laundry, Living Room, Primary Bedroom
Primary bedroom
- Features: Primary Suite
Bathroom
- Features: Granite Counters, Vanity, Walk-In Shower
Heating
- Central
Cooling
- Central Air, Evaporative Cooling
Appliances
- Included: Propane Range
- Laundry: Inside
Features
- Granite Counters, Primary Suite
- Flooring: Wood
- Has fireplace: Yes
- Fireplace features: Living Room, Wood Burning
- Common walls with other units/homes: No Common Walls
Interior area
- Total interior livable area: 2,234 sqft
Property
Parking
- Total spaces: 10
- Parking features: Driveway, Garage
- Attached garage spaces: 10
Features
- Levels: One,Two
- Stories: 1
- Entry location: Front door
- Patio & porch: Rear Porch, Deck, Front Porch, Wrap Around
- Pool features: None
- Spa features: None
- Has view: Yes
- View description: Desert, Mountain(s), Rocks
Lot
- Size: 4.05 Acres
- Features: Back Yard, Desert Back, Desert Front, Front Yard, Rocks, Yard
Details
- Additional structures: Workshop
- Parcel number: 0635042420000
- Special conditions: Standard
Construction
Type & style
- Home type: SingleFamily
- Property subtype: Single Family Residence
Materials
- Roof: Composition,Shingle
Condition
- Turnkey
- New construction: No
- Year built: 2012
Utilities & green energy
- Sewer: Septic Tank
- Water: Public
- Utilities for property: Electricity Connected, Propane, Water Connected
Community & HOA
Community
- Features: Hiking, Near National Forest, Rural
Location
- Region: Landers
Financial & listing details
- Price per square foot: $358/sqft
- Tax assessed value: $244,910
- Annual tax amount: $3,058
- Date on market: 4/20/2026
- Cumulative days on market: 95 days
- Listing terms: Cash,Conventional,Submit,VA Loan
Estimated market value
$787,600
$748,000 - $827,000
$2,783/mo
Price history
| Date | Event | Price |
|---|---|---|
| 4/20/2026 | Listed for sale | $799,000$358/sqft |
Source:  CRMLS #JT26083286 Report a problem CRMLS #JT26083286 Report a problem | ||
Public tax history
| Year | Property taxes | Tax assessment |
|---|---|---|
| 2025 | $3,058 +4.7% | $244,910 +2% |
| 2024 | $2,920 +2% | $240,107 +2% |
| 2023 | $2,863 +2.1% | $235,399 +2% |
| 2022 | $2,804 +1.2% | $230,783 +2% |
| 2021 | $2,771 +0.8% | $226,257 +1% |
| 2020 | $2,748 -5.4% | $223,937 +2% |
| 2019 | $2,904 +7% | $219,546 +2% |
| 2018 | $2,715 -22.1% | $215,241 +2% |
| 2017 | $3,485 | $211,021 +2% |
| 2016 | $3,485 +1% | $206,883 +1.5% |
| 2015 | $3,452 +3.5% | $203,775 +2% |
| 2014 | $3,334 | $199,783 +70.6% |
| 2013 | -- | $117,080 +2% |
| 2012 | -- | $114,784 +2% |
| 2011 | -- | $112,534 +0.8% |
| 2010 | -- | $111,693 -0.2% |
| 2009 | -- | $111,959 +172.2% |
| 2008 | -- | $41,137 +0.7% |
| 2007 | -- | $40,831 +171.6% |
| 2006 | -- | $15,031 |
Find assessor info on the county website
Monthly payment
Est. payment
Payment breakdown
Explore the cost of this home by adjusting the details. Changes won't be saved.Climate risks
Neighborhood: 92285
Nearby schools
GreatSchools rating
- 4/10Landers Elementary SchoolGrades: K-6Distance: 2.5 mi
- 3/10La Contenta Middle SchoolGrades: 7-8Distance: 12.7 mi
- 4/10Yucca Valley High SchoolGrades: 9-12Distance: 13 mi
- $62,20020 Acres2875 Sage Ave, Landers, CA 92285Off Market
- $157,1001 bd1 ba765 sqft2780 N Sage Ave, Landers, CA 92285Off Market
- $184,0001 bd1 ba646 sqft2889 Fortuna Ave, Landers, CA 92285Off Market
- $222,8003 bd1 ba1.6k sqft2726 N Sage Ave, Landers, CA 92285Off Market
- $399,3002 bd3 ba1.5k sqft57054 Richardson Ln, Landers, CA 92285Off Market
- $22,7565 Acres57062 Richardson Dr, Landers, CA 92285Off Market
- $375,0003 bd2 ba1.3k sqft2670 N Sage Ave, Landers, CA 92285For Sale
- $348,8002 bd1 ba800 sqft2884 Fortuna Ave, Johnson Valley, CA 92285Off Market
A local agent can set up tours, give advice and negotiate with sellers.
Similar homes
- $619,9005 bd4 ba2.6k sqft58770 Gerrie Ln, Landers, CA 92285For Sale
 MLS ID #JT26063705, Reggie McAtee, Libby's Realty. CRMLS
 - $798,0003 bd3 ba1.9k sqft5887 Deerhurst Ave, Yucca Valley, CA 92284For Sale
 MLS ID #JT26094380, Karla Ruzicki, Joshua Tree Modern. CRMLS
 - $405,0003 bd2 ba2.1k sqft56788 Encantado Rd, Landers, CA 92285For Sale
 MLS ID #JT25274639, Kathy Geogea, Cherie Miller & Associates. CRMLS
 - $848,0003 bd3 ba2.3k sqft6057 Buena Suerte Rd, Yucca Valley, CA 92284For Sale
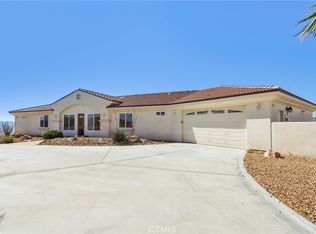 MLS ID #DW26112476, Jacqueline Soto, eHomes. CRMLS
 - $485,0003 bd2 ba1.3k sqft58725 Botkin Rd, Landers, CA 92285For SaleMLS ID #JT25115319, Samantha Stoker, Cherie Miller & Associates. CRMLS
- $679,5006 bd4 ba3.3k sqft56630 Bear Ct, Yucca Valley, CA 92284For SaleMLS ID #JT26157045, Russell Gibbs, The Glen Realty. CRMLS
- $969,0003 bd4 ba2.4k sqft57045 Plaza Del Amigo, Yucca Valley, CA 92284For SaleMLS ID #JT26157441, Russell Gibbs, The Glen Realty. CRMLS
- $439,9994 bd3 ba2.7k sqft61375 Leslie Ln, Landers, CA 92285For SaleMLS ID #SW26092445, Kristen Bigham, LPT Realty, Inc. CRMLS
- $899,0003 bd2 ba2.3k sqft5802 Olema Rd, Yucca Valley, CA 92284For SaleMLS ID #JT26131062, Lynee LaVoie, Cherie Miller & Associates. CRMLS
- $649,0003 bd4 ba3k sqft5453 Wallaby St, Yucca Valley, CA 92284For SaleMLS ID #JT26073864, Rod and Lisa Manke, Coldwell Banker Roadrunner Realty. CRMLS
- $604,5003 bd3 ba2k sqft4343 Avalon Ave, Yucca Valley, CA 92284For SaleMLS ID #JT26136391, Wendy Jordan, Coldwell Banker Roadrunner Realty. CRMLS
- $725,0002 bd2 ba2.2k sqft5550 Carlsbad Ave, Yucca Valley, CA 92284For SaleMLS ID #JT23178168, Bryan Wynwood, Joshua Tree Modern. CRMLS
- $575,0002 bd2 ba2.9k sqft5975 Desert Star Rd, Landers, CA 92285For SaleMLS ID #JT26056521, Krista Fitzgerald, Coldwell Banker Roadrunner Realty. CRMLS
- $749,9993 bd2 ba2k sqft6177 Mandarin Rd, Yucca Valley, CA 92284For SaleMLS ID #JT26139967, Sandra Boldt, Cherie Miller & Associates. CRMLS
- $692,0003 bd3 ba2.1k sqft4295 Noodle Ln, Angelus Oaks, CA 92305For SaleMLS ID #SW26077643, Christian Stone, SimpliHOM. CRMLS
- $699,8003 bd3 ba2.3k sqft57474 Airway Ave, Yucca Valley, CA 92284For SaleMLS ID #JT26063416, Robert Armstrong, GREEN Real Estate Group. CRMLS
- $849,0004 bd2 ba2.1k sqft61481 Latham Trl, Joshua Tree, CA 92252For SaleMLS ID #JT26054233, Paul Karr, Cherie Miller & Associates. CRMLS
- $749,9004 bd3 ba2.2k sqft43942 Rainbow Ln, Angelus Oaks, CA 92305For SaleMLS ID #IG26133936, JONATHAN VASQUEZ, EXP REALTY OF CALIFORNIA INC.. CRMLS
- $999,9953 bd3 ba1.8k sqft55149 Hoopa Trl, Yucca Valley, CA 92284For SaleMLS ID #JT26100864, Merl Abel, Inspire Real Estate. CRMLS
- $479,0003 bd3 ba1.6k sqft979 N Old Woman Springs Rd, Yucca Valley, CA 92284For SaleMLS ID #JT26105095, Michel Cicero, Joshua Tree Realty. CRMLS
Local buyer's agents are ready to help
