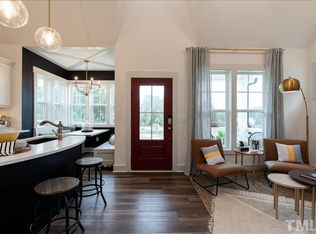
Discover easy, low-maintenance living in this charming 2-bedroom, 2-bath cottage in Chatham Park. Thoughtfully designed and beautifully refreshed, this 828-square-foot home offers an efficient floorplan, stylish updates, and the convenience of having restaurants, shops, parks, groceries and more close by. Inside, you'll find a bright, welcoming home with new flooring, fresh paint, and stylish new lighting. The smart floorplan makes excellent use of every square foot! Designed for today's lifestyle, the home features an energy-efficient design, EV charger, sealed crawl space, on-demand hot water, and upgraded standing-seam roof. Outside, let the HOA take care of the work. Landscaping and common areas are maintained for you, making this an ideal lock-and-leave home. Seller is licensed Real Estate Agent.
For sale
$332,000
286 Cottage Way, Pittsboro, NC 27312
2beds
829sqft
Single Family Residence
Built in 2020
1,742 Square Feet Lot
$327,400 Zestimate®
$400/sqft
$210/mo HOA
What's special
- 6 days
- 422
- 47
Likely to sell faster than
Zillow last checked:
Listing updated:
Listed by:
Julie Cummins 919-524-7476,
Chatham Homes Realty
Source: Doorify MLS,MLS#: 10194211
Facts & features
Interior
Bedrooms & bathrooms
- Bedrooms: 2
- Bathrooms: 2
- Full bathrooms: 2
- Main level bathrooms: 2
- Main level bedrooms: 2
Primary bedroom
- Level: Main
- Area: 126 Square Feet
- Dimensions: 12.0 x 10.5
Bedroom 2
- Level: Main
- Area: 94.64 Square Feet
- Dimensions: 9.1 x 10.4
Primary bathroom
- Level: Main
- Area: 46.44 Square Feet
- Dimensions: 8.6 x 5.4
Bathroom 2
- Level: Main
- Area: 45.5 Square Feet
- Dimensions: 9.1 x 5.0
Kitchen
- Level: Main
- Area: 150.8 Square Feet
- Dimensions: 11.6 x 13.0
Living room
- Level: Main
- Area: 184.15 Square Feet
- Dimensions: 14.5 x 12.7
Heating
- Forced Air, Natural Gas
Cooling
- Central Air, Ceiling Fan(s), Electric, Gas
Appliances
- Included: Dryer, Disposal, Dishwasher, Exhaust Fan, Free-Standing Gas Oven, Free-Standing Gas Range, Free-Standing Refrigerator, Free-Standing Range, Gas Range, Gas Water Heater, Microwave, Refrigerator, Stainless Steel Appliance(s), Tankless Water Heater, Washer, Washer/Dryer Stacked
- Laundry: Laundry Closet, Inside, Main Level
Features
- Built-in Features, Cathedral Ceiling(s), Ceiling Fan(s), Granite Counters, High Ceilings, High Speed Internet, Kitchen Island, Open Floorplan, Pantry, Recessed Lighting, Stone Counters, Vaulted Ceiling(s), Walk-In Closet(s), Bathtub/Shower Combination, Walk-In Shower, Smooth Ceilings
- Flooring: Carpet, Luxury Vinyl, Simulated Wood, Tile
- Windows: Blinds, Double Pane Windows, Insulated Windows, Window Coverings, Window Treatments
- Common walls with other units/homes: No Common Walls
Interior area
- Total structure area: 829
- Total interior livable area: 829 sqft
- Finished area above ground: 829
- Finished area below ground: 0
Property
Parking
- Total spaces: 2
- Parking features: Asphalt, Additional Parking, Assigned, Electric Vehicle Charging Station(s), Lighted
Features
- Levels: One
- Stories: 1
- Entry location: front porch
- Patio & porch: Covered, Front Porch, Porch
- Exterior features: Covered Courtyard, Courtyard, Lighting, Rain Gutters
- Fencing: None
- Has view: Yes
- View description: Neighborhood
Lot
- Size: 1,742 Square Feet
- Features: Landscaped, Level
- Residential vegetation: Grassed
Details
- Parcel number: 0094092
- Zoning: residential
- Special conditions: Seller Licensed Real Estate Professional
Construction
Type & style
- Home type: SingleFamily
- Architectural style: Bungalow,Cottage,Traditional
- Property subtype: Single Family Residence
Materials
- Board & Batten Siding, Fiber Cement, HardiPlank Type, Spray Foam Insulation, Vertical Siding, Low VOC Paint/Sealant/Varnish
- Foundation: Block, Crawlspace
- Roof: Metal
Condition
- Updated/Remodeled
- New construction: No
- Year built: 2020
- Major remodel year: 2023
Utilities & green energy
- Sewer: Public Sewer
- Water: Public
- Utilities for property: Cable Available, Electricity Connected, Natural Gas Connected, Phone Available, Sewer Connected, Underground Utilities, Water Connected
Community & HOA
Community
- Features: Curbs, Park, Playground, Street Lights, Sidewalks, Cluster Housing
- Security: Smoke Detector(s)
- Subdivision: Chatham Park
HOA
- Has HOA: Yes
- Amenities included: Barbecue, Cabana, Dog Park, Landscaping, Maintenance Grounds, Maintenance Structure, Park, Picnic Area, Playground, Parking
- Services included: Maintenance Grounds, Storm Water Maintenance
- HOA fee: $210 monthly
- HOA name: Chatham Park Residential Assoc- OMEGA
- HOA phone: 919-461-0102
- Second HOA name: Chatham Park Res Assoc
- Additional fee info: Second HOA Fee $397 Annually
Location
- Region: Pittsboro
Financial & listing details
- Price per square foot: $400/sqft
- Tax assessed value: $320,535
- Annual tax amount: $2,720
- Date on market: 9/25/2026
- Listing agreement: Exclusive Agency
- Listing terms: 1031 Exchange,Cash,Conventional,FHA,VA Loan
- Road surface type: Paved
Estimated market value
$327,400
$311,000 - $344,000
$1,705/mo
Price history
| Date | Event | Price |
|---|---|---|
| 9/25/2026 | Listed for sale | $332,000+27.7%$400/sqft |
Source:  Doorify MLS #10194211 Report a problem Doorify MLS #10194211 Report a problem | ||
| 8/19/2026 | Sold | $260,000+4.4%$314/sqft |
Source: Public Record Report a problem | ||
| 7/20/2025 | Listing removed | $1,950$2/sqft |
Source: Zillow Rentals Report a problem | ||
| 7/1/2025 | Price change | $1,950-11.4%$2/sqft |
Source: Zillow Rentals Report a problem | ||
| 6/21/2025 | Listed for rent | $2,200$3/sqft |
Source: Zillow Rentals Report a problem | ||
| 3/17/2021 | Sold | $249,000$300/sqft |
Source: Public Record Report a problem | ||
Public tax history
| Year | Property taxes | Tax assessment |
|---|---|---|
| 2025 | $3,579 +21.1% | $320,535 +37.3% |
| 2024 | $2,956 +12.5% | $233,534 |
| 2023 | $2,627 +1.8% | $233,534 |
| 2022 | $2,581 +0.6% | $233,534 |
| 2021 | $2,565 | $233,534 |
Find assessor info on the county website
Monthly payment
Est. payment
Payment breakdown
Explore the cost of this home by adjusting the details. Changes won't be saved.Climate risks
Neighborhood: 27312
Nearby schools
Schools provided by the listing agent
- Elementary: Chatham - Perry W Harrison Elementary
- Middle: Chatham - George Moses Horton Middle
- High: Chatham - Northwood High
Source: Doorify MLS. This data may not be complete. We recommend contacting the local school district to confirm school assignments for this home.
Similar homes
- $240,0002 bd1 ba846 sqft762 Hillsboro St, Pittsboro, NC 27312For Sale
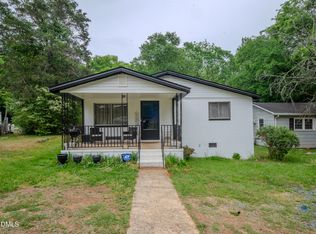
 MLS ID #10164258, Evelyn Azarel Hernandez. Doorify MLS
 - $250,0002 bd2 ba872 sqft173 Credle St #B, Pittsboro, NC 27312For Sale
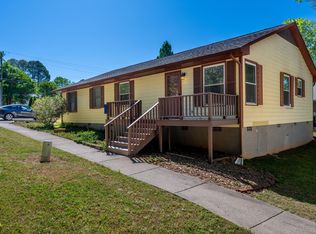 MLS ID #10162061, Eric Andrews. Doorify MLS
 - $390,0002 bd1 ba1.1k sqft1191 Old Sanford Rd, Moncure, NC 27559For Sale
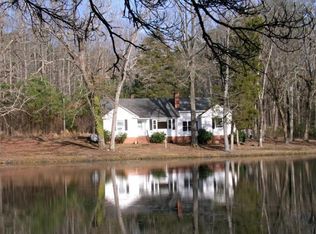 MLS ID #10162025, Joni Williams. Doorify MLS
 - $329,9003 bd1 ba1k sqft118 Jonan Ct, Chapel Hill, NC 27516For Sale
 MLS ID #10183635, Kasey Sanders. Doorify MLS
 - $332,0003 bd2 ba1.1k sqft4042 Obra Rd, Graham, NC 27253For Sale
 MLS ID #1229085, Ashley Chapman. Triad MLS
 - $325,0003 bd2 ba1k sqft102 Jubilee Dr, Chapel Hill, NC 27516For SaleMLS ID #10189154, Thomas Ladane Shoupe. Doorify MLS
- $338,0003 bd1 ba1k sqft2538 Gemena Rd, Chapel Hill, NC 27516For Sale
 MLS ID #4307170, Angie Pugh, Shelton Real Estate Center LLC. Canopy MLS as distributed by MLS GRID
 - $345,0003 bd2 ba1.2k sqft4114 Olde Coach Rd, Durham, NC 27707For SaleMLS ID #10192506, Kim Crowley. Doorify MLS
- $280,0003 bd2 ba950 sqft2505 Neville Rd, Chapel Hill, NC 27516For SaleMLS ID #10166096, Andrea H Reeves. Doorify MLS
- $335,0003 bd2 ba1.2k sqft9 Pendleton Ct, Durham, NC 27713For SaleMLS ID #10179068, Mariella Guillama. Doorify MLS
- $250,0002 bd1 ba805 sqft803 Branch Street, Chapel Hill, NC 27516For Sale
 MLS ID #100605128, Patrick A Serkedakis, Coldwell Banker HPW Pittsboro. Hive MLS
 - $320,0002 bd2 ba958 sqft105 Fidelity St APT A10, Carrboro, NC 27510For SaleMLS ID #10189568, Silvia Montesinos Olvera. Doorify MLS
- $329,0002 bd3 ba1.2k sqft167 Springberry Ln, Chapel Hill, NC 27517For SaleMLS ID #10192473, Michael Resavy. Doorify MLS
- $230,0002 bd1 ba1k sqft709 N Fir Ave, Siler City, NC 27344For SaleMLS ID #10192529, Michelle Jordan. Doorify MLS
- $399,9003 bd2 ba1k sqft404 Northside Dr, Chapel Hill, NC 27516For SaleMLS ID #10167370, Kelli Kaspar. Doorify MLS
- $290,0003 bd2 ba1k sqft5614 State Highway 54 W, Chapel Hill, NC 27516For SaleMLS ID #10188844, Lisandra A Garcia Mares. Doorify MLS
- $379,9003 bd2 ba1.2k sqft1434 Sedwick Rd, Durham, NC 27713For SaleMLS ID #10185569, Elizabeth Stitt. Doorify MLS
- $244,9003 bd2 ba1.1k sqft7239 Holman Mill Rd, Snow Camp, NC 27349For SaleMLS ID #1234791, Nick Newcomer. Triad MLS
- $323,0002 bd2 ba1.2k sqft101 Standish Dr, Chapel Hill, NC 27517For SaleMLS ID #10179388, Julian Culton. Doorify MLS
