Discover this charming 2-bedroom, 1-bathroom single-family residence located in Moncure, NC, situated on an expansive 4-acre lot. This waterfront property offers direct access to Deans Pond, providing a unique opportunity for water enthusiasts and those seeking a retreat away from the hustle and bustle. The generous lot size presents tremendous potential for outdoor recreation, landscaping, and gardening. Whether you're looking for a peaceful rural setting or a getaway destination, this waterfront property in Moncure offers the space and location to suit your needs.
For sale
$390,000
1191 Old Sanford Rd, Moncure, NC 27559
2beds
1,182sqft
Single Family Residence
Built in 1948
4 Acres Lot
$361,800 Zestimate®
$330/sqft
$-- HOA
What's special
Waterfront property
- 163 days
- 1,120
- 97
Zillow last checked:
Listing updated:
Listed by:
Joni Williams 919-548-4109,
Straight Up Realty, LLC
Source: Doorify MLS,MLS#: 10162025
Facts & features
Interior
Bedrooms & bathrooms
- Bedrooms: 2
- Bathrooms: 1
- Full bathrooms: 1
- Main level bedrooms: 2
Primary bedroom
- Level: Main
- Area: 168 Square Feet
- Dimensions: 14.0 x 12.0
Bedroom 2
- Level: Main
- Area: 145.65 Square Feet
- Dimensions: 13.11 x 11.11
Dining room
- Level: Main
- Area: 140.42 Square Feet
- Dimensions: 11.8 x 11.9
Family room
- Level: Main
- Area: 250.16 Square Feet
- Dimensions: 21.2 x 11.8
Kitchen
- Level: Main
- Area: 156.65 Square Feet
- Dimensions: 14.1 x 11.11
Laundry
- Level: Main
- Area: 30.42 Square Feet
- Dimensions: 7.8 x 3.9
Living room
- Level: Main
- Area: 364.44 Square Feet
- Dimensions: 21.3 x 17.11
Other
- Level: Main
- Area: 122.32 Square Feet
- Dimensions: 13.9 x 8.8
Heating
- Central, Fireplace(s), Forced Air, Natural Gas, Wood, Zoned, Gas Pack
Cooling
- Central Air, Electric, Gas, Gas Pack
Appliances
- Included: None
- Laundry: Laundry Closet, Electric Dryer Hookup
Features
- Eat-in Kitchen, Living/Dining Room Combination, Bathtub/Shower Combination
- Flooring: Ceramic Tile, Hardwood
- Windows: Double Pane Windows, Screens
- Basement: Crawl Space
- Number of fireplaces: 2
- Fireplace features: Family Room, Living Room, Wood Burning
Interior area
- Total structure area: 1,182
- Total interior livable area: 1,182 sqft
- Finished area above ground: 1,182
- Finished area below ground: 0
Video & virtual tour
Property
Parking
- Total spaces: 6
- Parking features: Attached Carport, Additional Parking, Driveway, Unpaved
- Carport spaces: 1
- Uncovered spaces: 5
Features
- Levels: One
- Stories: 1
- Patio & porch: Deck, Screened
- Exterior features: Private Entrance
- Has view: Yes
- View description: Pond, Water
- Has water view: Yes
- Water view: Pond,Water
- Waterfront features: Pond, Waterfront
- Body of water: Deans Pond
- Frontage type: Other,See Remarks,Waterfront
Lot
- Size: 4 Acres
- Dimensions: 394 x 480 x 480 x 277
- Features: Many Trees, Pond on Lot, Hardwood Trees, Partially Cleared
- Residential vegetation: Cleared, Grassed, Partially Wooded
Details
- Parcel number: 0007063
- Zoning: R-A-2
- Special conditions: Standard
Construction
Type & style
- Home type: SingleFamily
- Architectural style: Ranch,Farmhouse
- Property subtype: Single Family Residence
Materials
- Unknown, Vinyl Siding
- Foundation: Brick/Mortar, Permanent
- Roof: Shingle
Condition
- New construction: No
- Year built: 1948
Utilities & green energy
- Sewer: Septic Tank
- Water: Public
- Utilities for property: Electricity Connected, Natural Gas Connected, Water Connected
Community & HOA
Community
- Features: None
HOA
- Has HOA: No
Location
- Region: Moncure
Financial & listing details
- Price per square foot: $330/sqft
- Tax assessed value: $285,163
- Annual tax amount: $2,024
- Date on market: 4/23/2026
- Listing agreement: Exclusive Right To Sell
- Listing terms: Cash,Conventional
- Road surface type: Dirt
Estimated market value
$361,800
$344,000 - $380,000
$1,370/mo
Price history
| Date | Event | Price |
|---|---|---|
| 4/23/2026 | Listed for sale | $390,000-9.3%$330/sqft |
Source:  Doorify MLS #10162025 Report a problem Doorify MLS #10162025 Report a problem | ||
| 4/9/2026 | Listing removed | $430,000$364/sqft |
Source: Doorify MLS #10108347 Report a problem | ||
| 7/10/2025 | Listed for sale | $430,000$364/sqft |
Source: Doorify MLS #10108347 Report a problem | ||
Public tax history
| Year | Property taxes | Tax assessment |
|---|---|---|
| 2025 | $2,182 +14.8% | $285,163 +40.3% |
| 2024 | $1,900 +13% | $203,181 |
| 2023 | $1,681 +4.5% | $203,181 |
| 2022 | $1,608 | $203,181 |
| 2021 | $1,608 +13.6% | $203,181 +13.8% |
| 2020 | $1,415 +5.6% | $178,557 |
| 2019 | $1,340 -8.5% | $178,557 |
| 2017 | $1,465 | $178,557 +35% |
| 2016 | $1,465 +30.2% | $132,226 |
| 2015 | $1,125 +2.2% | $132,226 |
| 2014 | $1,100 | $132,226 |
| 2013 | $1,100 | $132,226 |
| 2012 | -- | $132,226 |
| 2011 | -- | $132,226 |
| 2010 | -- | $132,226 +1.9% |
| 2009 | -- | $129,726 +12.8% |
| 2008 | -- | $114,962 |
| 2007 | $824 +6.6% | $114,962 |
| 2005 | $773 | $114,962 |
Find assessor info on the county website
Monthly payment
Est. payment
Payment breakdown
Explore the cost of this home by adjusting the details. Changes won't be saved.Climate risks
Neighborhood: 27559
Nearby schools
Schools provided by the listing agent
- Elementary: Chatham - Pittsboro Elementary
- Middle: Chatham - George Moses Horton Middle
- High: Chatham - Northwood High
Source: Doorify MLS. This data may not be complete. We recommend contacting the local school district to confirm school assignments for this home.
Similar homes
- $267,0003 bd2 ba1.4k sqft1804 Gade Bryant Rd, Moncure, NC 27559For Sale

 MLS ID #10176021, Thomas Ladane Shoupe. Doorify MLS
 - $325,0003 bd2 ba1.3k sqft8812 New Hope Farm Rd, New Hill, NC 27562For Sale
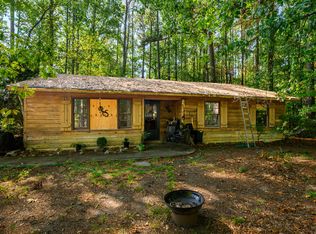 MLS ID #10196179, Amy Gerardi Allen. Doorify MLS
 - $360,0002 bd3 ba1.3k sqft126 Bynum Rd, Pittsboro, NC 27312For Sale
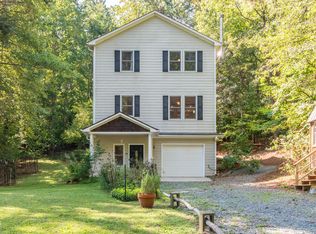 MLS ID #10193030, Ken Tunnell. Doorify MLS
 - $375,0003 bd2 ba1.3k sqft51 Field St, Pittsboro, NC 27312For Sale
 MLS ID #10190815, Laura Grace. Doorify MLS
 - $309,0003 bd2 ba1.3k sqft541 New Elam Church Rd, Moncure, NC 27559For SaleMLS ID #10174690, Andrew MacNair. Doorify MLS
- $400,0003 bd1 ba1.3k sqft982 Castle Rock Farm Rd, Pittsboro, NC 27312For SaleMLS ID #10185418, Sandy Savage. Doorify MLS
- $299,0002 bd1 ba1.5k sqft194 Post Office Rd, Moncure, NC 27559For SaleMLS ID #10190369, Joni Williams. Doorify MLS
- $349,0003 bd2 ba1.6k sqft437 Kirkmans Ford Rd, Siler City, NC 27344For SaleMLS ID #10184707, Sheena Frost. Doorify MLS
- $300,0003 bd2 ba1.5k sqft2251 Castle Rock Farm Rd, Pittsboro, NC 27312For SaleMLS ID #10193707, Lauren Rhodes. Doorify MLS
- $399,0003 bd2 ba1.5k sqft2509 Farrington Point Rd, Chapel Hill, NC 27517For SaleMLS ID #10179790, Sandy Savage. Doorify MLS
- $384,9003 bd2 ba1.2k sqft70 Willow Way, Chapel Hill, NC 27516For SaleMLS ID #10185342, Tonya Culpepper. Doorify MLS
- $374,8993 bd2 ba1.3k sqft5604 Bobcat Rd, Chapel Hill, NC 27516For SaleMLS ID #10180749, Laura Deitsch. Doorify MLS
- $400,0003 bd2 ba1.3k sqft808 Old Fayetteville Rd, Chapel Hill, NC 27516For SaleMLS ID #10183119, Glenn Wallace. Doorify MLS
- $399,9003 bd2 ba1k sqft404 Northside Dr, Chapel Hill, NC 27516For SaleMLS ID #10167370, Kelli Kaspar. Doorify MLS
- $347,9003 bd2 ba1.3k sqft161 Talbert Dr, Holly Springs, NC 27540For SaleMLS ID #10180711, Ann Milton. Doorify MLS
- $475,0003 bd2 ba1.7k sqft384 Hubert Herndon Rd, Chapel Hill, NC 27516For SaleMLS ID #10181608, Julie Roland. Doorify MLS
- $485,0003 bd2 ba1.6k sqft2714 White Smith Rd, Siler City, NC 27344For SaleMLS ID #10178650, Kelli Neustrom Sonner. Doorify MLS
- $380,0003 bd2 ba1.3k sqft412 Holly Thorn Trce, Holly Springs, NC 27540For SaleMLS ID #10192387, Cristina Havens. Doorify MLS
- $299,0003 bd2 ba1.3k sqft2219 Valley Rd, Sanford, NC 27330For SaleMLS ID #10185068, Kenny Norris Jr. Doorify MLS
