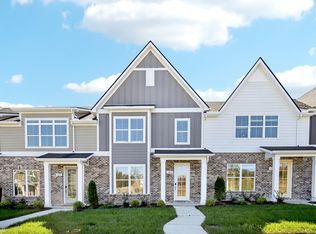
Brand new, energy-efficient home available by Jul 2026! Bright, open-concept townhome with spacious great room, dining, and kitchen flow. Upstairs flex and bonus rooms offer versatility. Detached garage and patio complete the layout. Greystone is now selling in Smyrna, offering stunning townhome floorplans, featuring open-concept layouts, and luxurious primary suites. Located in the Stewarts Creek area, in close proximity to I-24, and less than 30 minutes to Downtown Nashville. Plus, every home includes a fully sodded yard, a refrigerator, washer/dryer, and blinds throughout. Schedule a tour today. Each of our homes is built with innovative, energy-efficient features designed to help you enjoy more savings, better health, real comfort and peace of mind.
Under contract - not showing
$426,180
286 Fletchers Way, Smyrna, TN 37167
3beds
2,231sqft
Townhouse, Residential, Condominium
Built in 2026
4,356 Square Feet Lot
$-- Zestimate®
$191/sqft
$290/mo HOA
What's special
Detached garageOpen-concept layoutsSpacious great roomBright open-concept townhomeFully sodded yardBlinds throughoutLuxurious primary suites
- 27 days |
- 41 |
- 1 |
Likely to sell faster than
Zillow last checked:
Listing updated:
Listed by:
Chad Ramsey 615-486-3655,
Meritage Homes of Tennessee, Inc. 615-486-3655
Source: RealTracs MLS as distributed by MLS GRID,MLS#: 3248707
Facts & features
Interior
Bedrooms & bathrooms
- Bedrooms: 3
- Bathrooms: 3
- Full bathrooms: 2
- 1/2 bathrooms: 1
- Main level bedrooms: 1
Bedroom 1
- Features: Extra Large Closet
- Level: Extra Large Closet
- Area: 156 Square Feet
- Dimensions: 12x13
Bedroom 2
- Area: 154 Square Feet
- Dimensions: 11x14
Bedroom 3
- Features: Extra Large Closet
- Level: Extra Large Closet
- Area: 154 Square Feet
- Dimensions: 11x14
Primary bathroom
- Features: Double Vanity
- Level: Double Vanity
Den
- Features: Separate
- Level: Separate
Dining room
- Features: Separate
- Level: Separate
Kitchen
- Features: Eat-in Kitchen
- Level: Eat-in Kitchen
- Area: 80 Square Feet
- Dimensions: 10x8
Living room
- Features: Great Room
- Level: Great Room
- Area: 272 Square Feet
- Dimensions: 16x17
Recreation room
- Features: Second Floor
- Level: Second Floor
- Area: 238 Square Feet
- Dimensions: 14x17
Heating
- Central, Electric
Cooling
- Central Air, Electric
Appliances
- Included: Electric Range, Dishwasher, Disposal, Dryer, ENERGY STAR Qualified Appliances, Freezer, Ice Maker, Microwave, Refrigerator, Washer
Features
- Bookcases, Smart Light(s)
- Flooring: Carpet, Laminate, Vinyl
- Basement: None
Interior area
- Total structure area: 2,231
- Total interior livable area: 2,231 sqft
- Finished area above ground: 2,231
Property
Parking
- Total spaces: 2
- Parking features: Garage Faces Rear
- Attached garage spaces: 2
Features
- Levels: Two
- Stories: 2
- Pool features: Association
Lot
- Size: 4,356 Square Feet
- Features: Level
- Topography: Level
Details
- Parcel number: 050A A 06400 R0136728
- Special conditions: Standard
Construction
Type & style
- Home type: Townhouse
- Architectural style: Traditional
- Property subtype: Townhouse, Residential, Condominium
- Attached to another structure: Yes
Materials
- Brick, Vinyl Siding
- Roof: Shingle
Condition
- New construction: Yes
- Year built: 2026
Utilities & green energy
- Sewer: Public Sewer
- Water: Public
- Utilities for property: Electricity Available, Water Available, Underground Utilities
Green energy
- Energy efficient items: Water Heater, Windows, Thermostat, Insulation
- Indoor air quality: Contaminant Control
- Water conservation: Low-Flow Fixtures
Community & HOA
Community
- Subdivision: Greystone Phase 1a
HOA
- Has HOA: Yes
- Amenities included: Clubhouse, Playground, Pool, Underground Utilities
- Services included: Maintenance Structure, Maintenance Grounds, Insurance, Recreation Facilities, Trash
- HOA fee: $290 monthly
- Second HOA fee: $3,000 one time
Location
- Region: Smyrna
Financial & listing details
- Price per square foot: $191/sqft
- Tax assessed value: $65,000
- Annual tax amount: $3,700
- Date on market: 6/25/2026
- Date available: 07/08/2026
- Electric utility on property: Yes
Estimated market value
Not available
Estimated sales range
Not available
Not available
Price history
| Date | Event | Price |
|---|---|---|
| 7/1/2026 | Pending sale | $426,180$191/sqft |
Source:  RealTracs MLS as distributed by MLS GRID #3248707 Report a problem RealTracs MLS as distributed by MLS GRID #3248707 Report a problem | ||
| 6/25/2026 | Listed for sale | $426,180+0.5%$191/sqft |
Source: RealTracs MLS as distributed by MLS GRID #3248707 Report a problem | ||
| 10/24/2025 | Listing removed | $424,180$190/sqft |
Source:  Meritage Homes Report a problem Meritage Homes Report a problem | ||
| 10/22/2025 | Listed for sale | $424,180$190/sqft |
Source: Meritage Homes Report a problem | ||
Public tax history
| Year | Property taxes | Tax assessment |
|---|---|---|
| 2025 | $390 | $16,250 |
| 2024 | $390 | $16,250 |
Find assessor info on the county website
Monthly payment
Est. payment
Payment breakdown
Explore the cost of this home by adjusting the details. Changes won't be saved.Climate risks
Neighborhood: 37167
Nearby schools
GreatSchools rating
- 10/10Stewarts Creek Elementary SchoolGrades: PK-5Distance: 1.3 mi
- 7/10Rocky Fork Middle SchoolGrades: 6-8Distance: 1.2 mi
- 8/10Stewarts Creek High SchoolGrades: 9-12Distance: 1.3 mi
Schools provided by the listing agent
- Elementary: Stewarts Creek Elementary School
- Middle: Rocky Fork Middle School
- High: Stewarts Creek High School
Source: RealTracs MLS as distributed by MLS GRID. This data may not be complete. We recommend contacting the local school district to confirm school assignments for this home.
- $389,920-- bd3 ba1.8k sqft290 Fletchers Way, Smyrna, TN 37167New Construction
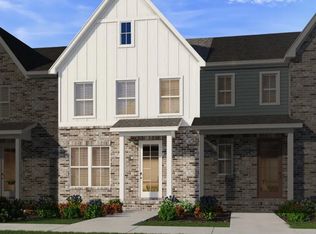
- $395,6003 bd3 ba1.8k sqft294 Fletchers Way LOT 62, Smyrna, TN 37167New Construction
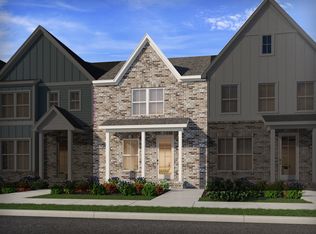
- $393,9103 bd3 ba1.8k sqft298 Fletchers Way LOT 61, Smyrna, TN 37167New Construction
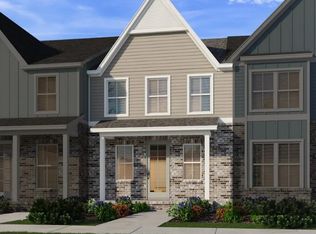
- $395,6003 bd3 ba1.8k sqft294 Fletchers Way, Smyrna, TN 37167New Construction
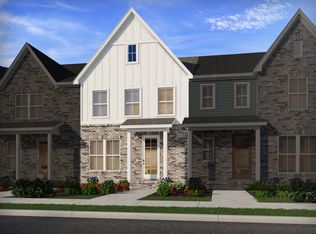
- $386,100-- bd3 ba1.8k sqft302 Fletchers Way, Smyrna, TN 37167New Construction
- $325,0003 bd3 ba1.6k sqft269 Fletchers Way, Smyrna, TN 37167Sold
- $393,9103 bd3 ba1.8k sqft298 Fletchers Way, Smyrna, TN 37167New Construction
- $407,8303 bd3 ba2.1k sqft264 Fletchers Way, Smyrna, TN 37167Sold
A local agent can set up tours, give advice and negotiate with sellers.
Similar homes
- $395,6003 bd3 ba1.8k sqft294 Fletchers Way Lot 62, Smyrna, TN 37167New Construction
 MLS ID #3250281, Chad Ramsey. RealTracs MLS as distributed by MLS GRID
 - $416,5903 bd3 ba2k sqft369 Greystone Lee Blvd Lot 27, Smyrna, TN 37167New Construction
 MLS ID #2995097, Chad Ramsey. RealTracs MLS as distributed by MLS GRID
 - $389,920-- bd3 ba1.8k sqft290 Fletchers Way, Smyrna, TN 37167New ConstructionRealTracs MLS as distributed by MLS GRID
- $404,9403 bd3 ba2k sqft308 Greystone Lee Blvd Lot 3, Smyrna, TN 37167New Construction
 MLS ID #2969574, Chad Ramsey. RealTracs MLS as distributed by MLS GRID
 - $401,4504 bd4 ba2k sqft181 Fletchers Way Lot 122, Smyrna, TN 37167New ConstructionMLS ID #3156294, Chad Ramsey. RealTracs MLS as distributed by MLS GRID
- $404,0904 bd4 ba2k sqft153 Fletchers Way Lot 115, Smyrna, TN 37167New ConstructionMLS ID #3015947, Chad Ramsey. RealTracs MLS as distributed by MLS GRID
- $404,0904 bd4 ba2k sqft153 Fletchers Way, Smyrna, TN 37167New ConstructionMeritage Homes
- $509,9903 bd3 ba2.1k sqft3023 Belton Way, Smyrna, TN 37167New ConstructionRealTracs MLS as distributed by MLS GRID
- from $459,9903 bd3 ba2.2k sqftFinley Plan, Briley Downs, Smyrna, TN 37167New ConstructionDream Finders Homes
- $534,9905 bd3 ba2.5k sqft6065 Eugene Dr, Smyrna, TN 37167New ConstructionMLS ID #3285722, Jimmy Miconi. RealTracs MLS as distributed by MLS GRID
- $433,9904 bd3 ba1.9k sqft4001 Gaskill Dr, Smyrna, TN 37167New ConstructionRealTracs MLS as distributed by MLS GRID
- $544,9904 bd3 ba2.3k sqft3022 Belton Way, Smyrna, TN 37167New ConstructionRealTracs MLS as distributed by MLS GRID
- $455,9993 bd3 ba2k sqft362 Mammoth Trce, Smyrna, TN 37167New ConstructionDream Finders Homes
- from $452,9904 bd2 ba1.7k sqftAspen Plan, Briley Downs, Smyrna, TN 37167New ConstructionDream Finders Homes
- $494,9003 bd2 ba2k sqft6229 Kenwyn Pass Lot 98, Smyrna, TN 37167New ConstructionRealTracs MLS as distributed by MLS GRID
- from $357,9053 bd3 ba1.5k sqftMagnolia Plan, Stewart's Glen | 55+ Community, Smyrna, TN 37167New ConstructionAshton Woods Homes
- from $344,9053 bd2 ba1.5k sqftHickory Plan, Stewart's Glen | 55+ Community, Smyrna, TN 37167New ConstructionAshton Woods Homes
- from $409,9903 bd3 ba1.8k sqftLexington Plan, Gardens of Three Rivers, Murfreesboro, TN 37128New ConstructionPatterson Company, LLC
- $581,9904 bd4 ba2.7k sqft105 Millgate Dr, Smyrna, TN 37167New ConstructionRealTracs MLS as distributed by MLS GRID
- from $429,9993 bd2 ba1.8k sqftVoyager Plan, Sunrise at Arbor Ridge, La Vergne, TN 37086New ConstructionStarlight Homes
