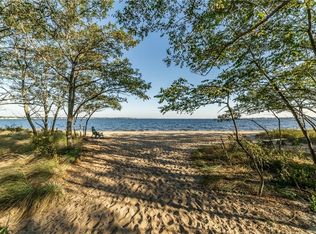
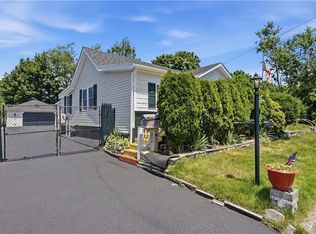
286 Namquid Drive is a bright and airy beach cottage with wonderful water views. It's located in desirable Gaspee Point directly across from a playground, a large grass field, and access to beautiful Gaspee Point beach. The large front sitting room is encased with a wall of windows to let in the sunshine and salt air. The open kitchen has high ceilings, butcher block countertops, and a seashell back splash. Hardwoods throughout, two bedrooms, and a large full bathroom round out this cute beach house. Outside, there is a detached garage at the end of the paved driveway and the yard is beautifully landscaped. This house has been wonderfully cared for, and is sure to go fast. Private showings are available by appointment. All offers due by Wednesday July 15th at 5:00 PM. Thank you.
Pending
$299,000
286 Namquid Dr, Warwick, RI 02888
2beds
760sqft
:
Get pre-qualified$2,423/mo
Single Family Residence
Built in 1935
400 Square Feet Lot
$293,900 Zestimate®
$393/sqft
$475/mo HOA
What's special
Wonderful water viewsHardwoods throughoutLarge grass fieldSeashell back splashButcher block countertopsTwo bedrooms
- 13 days |
- 2,589 |
- 162 |
Likely to sell faster than
Zillow last checked:
Listing updated:
Listed by:
Eric Ouhrabka 401-601-6166,
REMAX Revolution
Source: StateWide MLS RI,MLS#: 1417480
Facts & features
Interior
Bedrooms & bathrooms
- Bedrooms: 2
- Bathrooms: 1
- Full bathrooms: 1
Bathroom
- Features: Bath w Tub & Shower
Heating
- Natural Gas, Forced Air
Cooling
- None
Appliances
- Included: Gas Water Heater, Refrigerator
Features
- Wall (Dry Wall), Plumbing (Copper), Plumbing (Mixed), Plumbing (PVC), Insulation (Ceiling), Insulation (Walls)
- Flooring: Ceramic Tile, Hardwood
- Basement: Partial,Bulkhead,Unfinished,Common
- Has fireplace: No
- Fireplace features: None
Interior area
- Total structure area: 760
- Total interior livable area: 760 sqft
- Finished area above ground: 760
- Finished area below ground: 0
Video & virtual tour
Property
Parking
- Total spaces: 4
- Parking features: Detached, Driveway
- Garage spaces: 1
- Has uncovered spaces: Yes
Accessibility
- Accessibility features: One Level
Features
- Has view: Yes
- View description: Water
- Has water view: Yes
- Water view: Water
- Waterfront features: Access, Beach, Walk to Salt Water, Walk To Water
Lot
- Size: 400 Square Feet
Details
- Parcel number: WARWM305B0058L9286
- On leased land: Yes
- Other equipment: Cable TV
Construction
Type & style
- Home type: SingleFamily
- Architectural style: Cape Cod
- Property subtype: Single Family Residence
Materials
- Dry Wall, Vinyl Siding
- Foundation: Concrete Perimeter
Condition
- New construction: No
- Year built: 1935
Utilities & green energy
- Electric: 100 Amp Service
- Sewer: Assessment to Buyer
- Utilities for property: Water Connected
Community & HOA
Community
- Features: Recreational Facilities, Near Swimming
- Subdivision: Gaspee Point
HOA
- Has HOA: No
- HOA fee: $475 monthly
Location
- Region: Warwick
Financial & listing details
- Price per square foot: $393/sqft
- Tax assessed value: $131,500
- Annual tax amount: $2,932
- Date on market: 7/10/2026
Estimated market value
$293,900
$279,000 - $309,000
$2,508/mo
Price history
| Date | Event | Price |
|---|---|---|
| 7/16/2026 | Pending sale | $299,000$393/sqft |
Source:  StateWide MLS RI #1417480 Report a problem StateWide MLS RI #1417480 Report a problem | ||
| 7/10/2026 | Listed for sale | $299,000+367.2%$393/sqft |
Source: StateWide MLS RI #1417480 Report a problem | ||
| 9/17/2010 | Sold | $64,000$84/sqft |
Source: Public Record Report a problem | ||
Public tax history
| Year | Property taxes | Tax assessment |
|---|---|---|
| 2025 | $1,903 | $131,500 |
| 2024 | $1,903 +2% | $131,500 |
| 2023 | $1,866 +53.3% | $131,500 +102.3% |
| 2022 | $1,217 | $65,000 |
| 2021 | $1,217 | $65,000 |
| 2020 | $1,217 | $65,000 |
| 2019 | $1,217 -8.2% | $65,000 +2% |
| 2018 | $1,325 +2.8% | $63,700 |
| 2017 | $1,289 | $63,700 |
| 2016 | $1,289 +14% | $63,700 +16.9% |
| 2015 | $1,131 +3.5% | $54,500 |
| 2014 | $1,093 +1.3% | $54,500 |
| 2013 | $1,079 -12.5% | $54,500 -21.8% |
| 2011 | $1,233 +1.2% | $69,700 |
| 2010 | $1,218 -12.3% | $69,700 -29% |
| 2009 | $1,389 +5.5% | $98,200 |
| 2008 | $1,317 | $98,200 |
Find assessor info on the county website
Monthly payment
Est. payment
Payment breakdown
Explore the cost of this home by adjusting the details. Changes won't be saved.Climate risks
Neighborhood: 02888
Nearby schools
GreatSchools rating
- 6/10Holliman SchoolGrades: K-5Distance: 1.7 mi
- 5/10Warwick Veterans Jr. High SchoolGrades: 6-8Distance: 3 mi
- 7/10Pilgrim High SchoolGrades: 9-12Distance: 1.7 mi
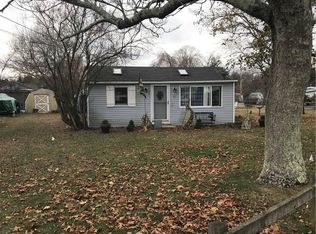
- $250,0001 bd1 ba568 sqft294 Namquid Dr, Warwick, RI 02888Sold
- $191,3001 bd1 ba560 sqft300 Namquid Dr, Warwick, RI 02888Off Market
- $223,3001 bd1 ba622 sqft310 Namquid Dr, Warwick, RI 02888Off Market
- $404,3002 bd1 ba1.2k sqft315 Namquid Dr, Warwick, RI 02888Off Market
- $331,3002 bd1 ba866 sqft317 Namquid Dr, Warwick, RI 02888Off Market
- $218,1001 bd1 ba616 sqft276 Namquid Dr, Warwick, RI 02888Off Market
- $350,9001 bd1 ba1k sqft270 Namquid Dr, Warwick, RI 02888Off Market
- $208,6001 bd1 ba696 sqft322 Namquid Dr, Warwick, RI 02888Off Market
A local agent can set up tours, give advice and negotiate with sellers.
A local lender can help you make sure your offer is ready when you are.
Similar homes
- $339,9002 bd1 ba800 sqft41 Shirley St, Warwick, RI 02888For Sale
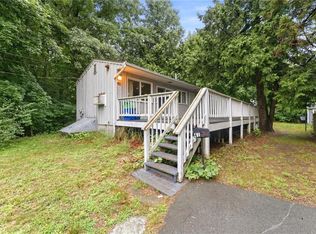
 MLS ID #1417028, Kevin Myette, SKD Real Estate. StateWide MLS RI
 - $339,9002 bd1 ba680 sqft68 Uncas St, Warwick, RI 02889For Sale
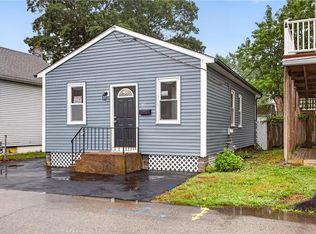 MLS ID #1418505, Matt Mandeville, eXp Realty LLC. StateWide MLS RI
 - $399,0003 bd1 ba830 sqft45 Marine Ave, Warwick, RI 02888For Sale
 MLS ID #1417111, Juan Tejada, Innovations Realty. StateWide MLS RI
 - $309,9002 bd2 ba1k sqftTwin Oaks Condominiums, Warwick, RI 02889For Sale
 MLS ID #1416683, Reena Gleason, RE/MAX ADVANTAGE GROUP. StateWide MLS RI
 - $305,0002 bd1 ba1k sqftGreenwich Bay, Warwick, RI 02886For SaleMLS ID #1418362, Jane Furr, Keller Williams Boston SW. StateWide MLS RI
- $399,0003 bd1 ba805 sqft59 Booth Ave, Riverside, RI 02915For SaleMLS ID #1418231, Joyce Hughes, Residential Properties Ltd.. StateWide MLS RI
- $279,9001 bd1 ba464 sqft69 Kenway Ave, Warwick, RI 02889For SaleMLS ID #1416486, Melissa Perrille, eXp Realty LLC. StateWide MLS RI
- $379,9992 bd2 ba900 sqft50 Lloyd Ave, Warwick, RI 02889For SaleMLS ID #1415565, The ALBA Group, Innovations Realty. StateWide MLS RI
- $299,9002 bd1 ba648 sqft302 State St, Bristol, RI 02809For SaleMLS ID #1416225, Principe Real Estate Group, William Raveis Inspire. StateWide MLS RI
- $429,9003 bd1 ba960 sqft120 Gallway St, Warwick, RI 02889For SaleMLS ID #1418054, Nelson Esteves, RE/MAX Professionals. StateWide MLS RI
- $359,0003 bd1 ba960 sqft119 Breakheart Hill Rd, West Greenwich, RI 02817For SaleMLS ID #1418715, Sheil Readyhough Team, SERHANT.. StateWide MLS RI
- $275,0002 bd1 ba870 sqftGarden View Condos, Cranston, RI 02920For SaleMLS ID #1415607, Hollie Curtis, JMG RHODE ISLAND. StateWide MLS RI
- $190,0002 bd1 ba756 sqftStonebrook, Warwick, RI 02889For SaleMLS ID #1417553, Justin Freitas, CENTURY 21 Gonsalves - Pastore. StateWide MLS RI
- $289,0002 bd1 ba854 sqft615 Robeson St, Fall River, MA 02720For SaleMLS ID #73532136, Jaiannah DeMello, RE/MAX Vantage. MLS PIN
- $399,9003 bd2 ba1k sqft1567 Centerville Rd, Warwick, RI 02886For SaleMLS ID #1417662, Danielle Dantas, RI Real Estate Services. StateWide MLS RI
- $295,0002 bd2 ba895 sqftBullocks Point, Riverside, RI 02915For SaleMLS ID #1396525, Zhongyuan Williams, Coldwell Banker Realty. StateWide MLS RI
- $299,0003 bd2 ba1k sqft12 Sachem St, Fall River, MA 02724For SaleMLS ID #11792835, Rachel Sanville, Your Home Sold Guaranteed Realty, The Nathan Clark Team. My State MLS
- $347,5002 bd1 ba1k sqft61 W Warwick Ave, West Warwick, RI 02893For SaleMLS ID #1417124, Kyle Seyboth, Century 21 Limitless. StateWide MLS RI
- $365,0003 bd2 ba1k sqft28 Orlo Ave, East Providence, RI 02914For SaleMLS ID #1414504, Samantha Durand, REMAX Revolution. StateWide MLS RI
- $309,0001 bd1 ba807 sqftChapin Court Condominiums, Providence, RI 02909For SaleMLS ID #1417051, Justin Hetherington, Compass. StateWide MLS RI
