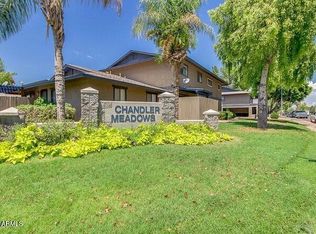
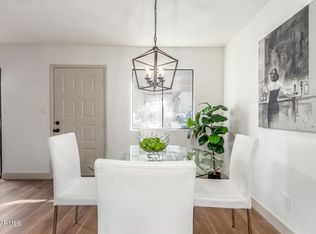
2-bedroom, 1-bath park-facing condo featuring tile and laminate flooring, ceiling fans throughout, built-ins in bedroom 2, and open living/kitchen area with recessed lighting and views of the community park. Sliding doors open to enclosed partially covered patio. Inside laundry, assigned covered parking space A17. Community includes palm trees throughout the community, pool, spa, and gazebo.
Pending
$169,900
286 W Palomino Drive #17, Chandler, AZ 85225
2beds
726sqft
Condominium
Built in 1985
-- sqft lot
$-- Zestimate®
$234/sqft
$265/mo HOA
What's special
- 177 days |
- 1,154 |
- 35 |
Zillow last checked:
Listing updated:
Listed by:
Aaron Gough 480-398-2505,
Olson Gough
Source: ARMLS,MLS#: 7020519
Facts & features
Interior
Bedrooms & bathrooms
- Bedrooms: 2
- Bathrooms: 1
- Full bathrooms: 1
Heating
- Electric
Cooling
- Central Air, Ceiling Fan(s)
Appliances
- Included: Disposal
- Laundry: Inside
Features
- Eat-in Kitchen, Pantry, Laminate Counters
- Flooring: Laminate, Tile
- Windows: Double Pane Windows
- Has basement: No
- Has fireplace: No
Interior area
- Total structure area: 726
- Total interior livable area: 726 sqft
Property
Parking
- Total spaces: 2
- Parking features: Assigned
- Carport spaces: 1
- Uncovered spaces: 1
Features
- Stories: 1
- Patio & porch: Covered
- Spa features: None
- Fencing: Wood
Lot
- Size: 702 Square Feet
- Features: Grass Front
Details
- Parcel number: 30291216
- Special conditions: Real Estate Owned
Construction
Type & style
- Home type: Condo
- Architectural style: Ranch
- Property subtype: Condominium
- Attached to another structure: Yes
Materials
- Stucco, Wood Frame, Painted
- Roof: Composition
Condition
- Year built: 1985
Utilities & green energy
- Sewer: Public Sewer
- Water: City Water
Community & HOA
Community
- Features: Pool, Community Spa Htd, Near Bus Stop, Playground, Biking/Walking Path
- Subdivision: CHANDLER MEADOWS CONDOMINUM 2 A B C D 50A B C D
HOA
- Has HOA: Yes
- Services included: Roof Repair, Insurance, Maintenance Grounds, Street Maint, Trash, Roof Replacement, Maintenance Exterior
- HOA fee: $265 monthly
- HOA name: Chandler Meadows
- HOA phone: 480-422-0888
Location
- Region: Chandler
Financial & listing details
- Price per square foot: $234/sqft
- Tax assessed value: $176,300
- Annual tax amount: $710
- Date on market: 3/3/2026
- Cumulative days on market: 169 days
- Listing terms: Cash,Conventional
- Ownership: Condominium
Foreclosure details
Estimated market value
Not available
Estimated sales range
Not available
Not available
Price history
| Date | Event | Price |
|---|---|---|
| 1/29/2026 | Sold | $186,200-27%$256/sqft |
Source: Public Record Report a problem | ||
| 5/25/2022 | Sold | $255,000-3.8%$351/sqft |
Source:  ARMLS #6384863 Report a problem ARMLS #6384863 Report a problem | ||
| 4/16/2022 | Listed for sale | $265,000+176%$365/sqft |
Source: ARMLS #6384863 Report a problem | ||
| 3/29/2019 | Sold | $96,000$132/sqft |
Source: Public Record Report a problem | ||
Public tax history
| Year | Property taxes | Tax assessment |
|---|---|---|
| 2025 | $705 +121.5% | $17,630 -6.7% |
| 2024 | $318 -1.2% | $18,900 +453.8% |
| 2023 | $322 +2.3% | $3,413 -67.7% |
| 2022 | $315 -13.5% | $10,570 +4.1% |
| 2021 | $364 +7.6% | $10,150 +24.4% |
| 2020 | $339 +2.7% | $8,160 +21.8% |
| 2019 | $330 | $6,700 +10.7% |
| 2018 | $330 -9.8% | $6,050 +11.4% |
| 2017 | $366 +47.5% | $5,430 +19.3% |
| 2016 | $248 | $4,550 +35.8% |
| 2015 | $248 | $3,350 +41.9% |
| 2014 | -- | $2,360 +18% |
| 2013 | -- | $2,000 -9.1% |
| 2012 | -- | $2,200 -27.9% |
| 2011 | -- | $3,050 -52.7% |
| 2010 | -- | $6,450 -25% |
| 2009 | -- | $8,600 +3% |
| 2008 | -- | $8,350 +22.8% |
| 2007 | -- | $6,800 +23.6% |
| 2006 | -- | $5,500 |
| 2005 | -- | $5,500 +18.3% |
| 2004 | -- | $4,650 |
| 2003 | -- | $4,650 +24% |
| 2002 | -- | $3,750 |
Find assessor info on the county website
Monthly payment
Climate risks
Neighborhood: Amberwood
Nearby schools
GreatSchools rating
- 7/10Sirrine Montessori CenterGrades: PK-6Distance: 0.4 mi
- 6/10Summit Academy K-6Grades: PK-8Distance: 1.8 mi
- 4/10Dobson High SchoolGrades: 9-12Distance: 1.9 mi
Schools provided by the listing agent
- Elementary: Sirrine Montessori Center
- Middle: Summit Academy
- High: Dobson High School
- District: Mesa Unified District
Source: ARMLS. This data may not be complete. We recommend contacting the local school district to confirm school assignments for this home.
- $237,0002 bd2 ba882 sqft286 W Palomino Dr UNIT 19, Chandler, AZ 85225Sold

- $206,0002 bd2 ba882 sqft286 W Palomino Dr UNIT 22, Chandler, AZ 85225Sold

- $205,0002 bd2 ba882 sqft286 W Palomino Dr UNIT 23, Chandler, AZ 85225Sold
- $232,0002 bd2 ba882 sqft286 W Palomino Dr UNIT 26, Chandler, AZ 85225Sold
- $200,0002 bd2 ba882 sqft286 W Palomino Dr UNIT 15, Chandler, AZ 85225Sold
- $243,9003 bd2 ba1k sqft286 W Palomino Dr UNIT 12, Chandler, AZ 85225Sold
- $249,9003 bd2 ba1k sqft286 W Palomino Dr UNIT 60, Chandler, AZ 85225Sold
- $235,0002 bd2 ba882 sqft286 W Palomino Dr UNIT 54, Chandler, AZ 85225Sold
A local agent can set up tours, give advice and negotiate with sellers.
Similar homes
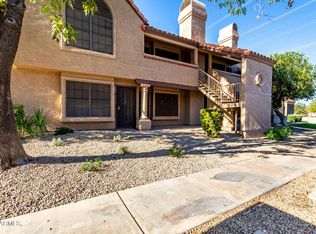
- $175,0001 bd1 ba550 sqft3491 N ARIZONA Avenue #146, Chandler, AZ 85225For Sale
 MLS ID #6956657, Lilia Velez, Century 21 Northwest. ARMLS
 - $236,0002 bd2 ba882 sqft286 W PALOMINO Drive #99, Chandler, AZ 85225For Sale
 MLS ID #7063705, Madison Seeley, Realty ONE Group. ARMLS
 - $208,0001 bd1 ba725 sqft1351 N PLEASANT Drive #1035, Chandler, AZ 85225For Sale
 MLS ID #7038692, Sam Vega, Vega and Associates Real Estate. ARMLS
 - $169,0002 bd2 ba902 sqft424 W Brown Road #207, Mesa, AZ 85201For Sale
 MLS ID #7025756, Jody Jones, HomeSmart. ARMLS
 - $170,0001 bd1 ba641 sqft1432 W EMERALD Avenue #647, Mesa, AZ 85202For SaleMLS ID #7035436, Sandra De La Rosa, My Home Group Real Estate. ARMLS
- $215,0001 bd1 ba718 sqft1287 N ALMA SCHOOL Road #253, Chandler, AZ 85224For SaleMLS ID #7063653, Ballard Nguyen, HomeSmart. ARMLS
- $245,0002 bd2 ba870 sqft1601 N SABA Street #233, Chandler, AZ 85225For SaleMLS ID #7049711, J Preston Smith, HomeSmart. ARMLS
- $214,7002 bd2 ba871 sqft653 W GUADALUPE Road #2015, Mesa, AZ 85210For SaleMLS ID #7062888, Mary C. Buchli, Stratton Vantage Property Management. ARMLS
- $210,0001 bd1 ba705 sqft1075 E CHANDLER Boulevard #104, Chandler, AZ 85225For SaleMLS ID #7020711, Stacie Neumann, Russ Lyon Sotheby's International Realty. ARMLS
- $197,5002 bd2 ba988 sqft1927 E HAMPTON Avenue #258, Mesa, AZ 85204For SaleMLS ID #7004459, Alisha B Anderson, Real Broker. ARMLS
- $195,0002 bd1 ba784 sqft830 S DOBSON Road #11, Mesa, AZ 85202For SaleMLS ID #7059131, Roxana Medina, Century 21 Northwest. ARMLS
- $160,0001 bd1 ba520 sqft461 W HOLMES Avenue #362, Mesa, AZ 85210For SaleMLS ID #7051229, Matthew Khalil, Incyte Realty, LLC. ARMLS
- $209,0002 bd2 ba879 sqft520 N STAPLEY Drive #205, Mesa, AZ 85203For SaleMLS ID #7057372, Matthew McKenney, RE/MAX Fine Properties. ARMLS
- $192,0002 bd1 ba938 sqft540 N MAY Street #2132, Mesa, AZ 85201For SaleMLS ID #6949692, Karen A. Ingersoll, Keller Williams Arizona Realty. ARMLS
- $149,9992 bd2 ba707 sqft1234 N 36TH Street #203, Phoenix, AZ 85008For SaleMLS ID #7055305, Larry Crider, Success Property Brokers. ARMLS
- $242,0002 bd2 ba1k sqft1920 W LINDNER Avenue #203, Mesa, AZ 85202For SaleMLS ID #7060293, Janice Savage, HomeSmart. ARMLS
- $179,9902 bd2 ba1k sqft4428 E Wood St Street #595, Phoenix, AZ 85040For SaleMLS ID #7067573, Ken Taing, Real Estate Collection. ARMLS
- $210,0002 bd2 ba945 sqft1310 S PIMA -- #35, Mesa, AZ 85210For SaleMLS ID #7071014, Darren Brown, eXp Realty. ARMLS
- $195,0002 bd2 ba879 sqft520 N STAPLEY Drive #292, Mesa, AZ 85203For SaleMLS ID #7065416, Elizabeth Mankin, My Home Group Real Estate. ARMLS
- $200,0002 bd1 ba902 sqft600 S DOBSON Road #6, Mesa, AZ 85202For SaleMLS ID #7058153, Michael Kent, RE/MAX Fine Properties. ARMLS
