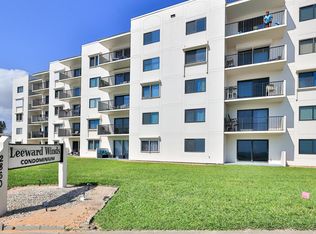
Beautifully renovated oceanfront condominium in the heart of Ormond Beach with private beach access and a heated inground pool exclusively for residents. This inviting community offers a friendly, neighborly atmosphere where residents truly care about one another.
The unit features white quartz countertops, stainless steel appliances, and stunning vinyl plank flooring throughout. All-new hurricane-rated windows provide peace of mind while showcasing breathtaking, direct ocean views. From your living room, enjoy endless coastal scenery--your daily entertainment is the ocean and all its splendor.
Every inch of this condo has been thoughtfully updated and renovated, making it truly move-in ready. Ideal for snowbirds looking to escape the winter months, with the flexibility to lease up to 6 months per year.
Low monthly association fees include internet, cable, water, sewer, trash, heated pool, pest control, as well as exterior and lawn maintenance--offering truly worry-free living. Well-managed association with strong financials adds even more value to this exceptional property.
Active
$399,000
2860 Ocean Shore Blvd APT 206, Ormond Beach, FL 32176
2beds
1,056sqft
:
Get pre-qualified$3,348/mo
Condominium, Residential
Built in 1990
-- sqft lot
$-- Zestimate®
$378/sqft
$625/mo HOA
What's special
Private beach accessThoughtfully updated and renovatedWhite quartz countertopsBreathtaking direct ocean viewsAll-new hurricane-rated windowsStainless steel appliances
- 132 days |
- 129 |
- 4 |
Zillow last checked:
Listing updated:
Listed by:
Onnalee Ricci 585-905-8374,
Berkshire Hathaway HomeService (Oceanshore)
Source: DBAMLS,MLS#: 1224777
Facts & features
Interior
Bedrooms & bathrooms
- Bedrooms: 2
- Bathrooms: 2
- Full bathrooms: 2
Primary bedroom
- Description: Walk in Closet
- Level: Main
- Area: 158.64 Square Feet
- Dimensions: 12.11 x 13.10
Bedroom 1
- Description: Built in Closet
- Level: Main
- Area: 126.56 Square Feet
- Dimensions: 11.20 x 11.30
Primary bathroom
- Description: Shower no Tub
- Level: Main
- Area: 163.59 Square Feet
- Dimensions: 13.30 x 12.30
Bathroom 2
- Description: Tub w/ Shower
- Level: Main
- Area: 52.61 Square Feet
- Dimensions: 7.40 x 7.11
Dining room
- Level: Main
- Area: 122.12 Square Feet
- Dimensions: 14.20 x 8.60
Kitchen
- Level: Main
- Area: 82.96 Square Feet
- Dimensions: 6.10 x 13.60
Laundry
- Level: Main
- Area: 44.84 Square Feet
- Dimensions: 5.90 x 7.60
Living room
- Level: Main
- Area: 171.96 Square Feet
- Dimensions: 14.20 x 12.11
Heating
- Central, Electric, Heat Pump
Cooling
- Central Air
Appliances
- Included: Washer, Refrigerator, Microwave, Electric Range, Dryer, Dishwasher
- Laundry: In Unit
Features
- Breakfast Bar, Ceiling Fan(s), Open Floorplan, Primary Bathroom - Shower No Tub, Split Bedrooms
- Flooring: Vinyl
Interior area
- Total interior livable area: 1,056 sqft
Property
Parking
- Total spaces: 1
- Parking features: Assigned, Parking Lot
- Carport spaces: 1
Features
- Levels: One
- Stories: 1
- Patio & porch: Covered, Patio, Wrap Around
- Exterior features: Balcony
- Has view: Yes
- View description: Beach, Ocean
- Has water view: Yes
- Water view: Beach,Ocean
Details
- Parcel number: 322126022060
- Zoning description: Condominium
Construction
Type & style
- Home type: Condo
- Property subtype: Condominium, Residential
Materials
- Concrete, Stucco
- Foundation: Concrete Perimeter
- Roof: Membrane
Condition
- New construction: No
- Year built: 1990
Utilities & green energy
- Electric: 100 Amp Service
- Sewer: Public Sewer
- Water: Public
- Utilities for property: Cable Connected, Electricity Connected, Sewer Connected, Water Connected
Community & HOA
Community
- Subdivision: Leeward Winds, A Condo
HOA
- Has HOA: Yes
- Amenities included: Cable TV, Gated, Pool
- Services included: Cable TV, Internet, Maintenance Grounds, Maintenance Structure, Pest Control, Sewer, Trash, Water
- HOA fee: $625 monthly
- HOA name: Sentry Management
- HOA phone: 386-423-7796
Location
- Region: Ormond Beach
Financial & listing details
- Price per square foot: $378/sqft
- Annual tax amount: $3,907
- Date on market: 7/9/2026
- Listing terms: Cash,Conventional,FHA,VA Loan
- Electric utility on property: Yes
- Road surface type: Asphalt
Estimated market value
Not available
Estimated sales range
Not available
Not available
Price history
| Date | Event | Price |
|---|---|---|
| 7/9/2026 | Listed for sale | $399,000$378/sqft |
Source:  DBAMLS #1224777 Report a problem DBAMLS #1224777 Report a problem | ||
| 7/4/2026 | Pending sale | $399,000$378/sqft |
Source: DBAMLS #1224777 Report a problem | ||
| 5/2/2026 | Price change | $399,000-6.1%$378/sqft |
Source: DBAMLS #1224777 Report a problem | ||
| 4/1/2026 | Listed for sale | $425,000+129.7%$402/sqft |
Source: DBAMLS #1224777 Report a problem | ||
| 4/8/2015 | Sold | $185,000$175/sqft |
Source: DBAMLS #569654 Report a problem | ||
Public tax history
Tax history is unavailable.
Monthly payment
Est. payment
Payment breakdown
Explore the cost of this home by adjusting the details. Changes won't be saved.Climate risks
Neighborhood: Ormond-by-the-Sea
Nearby schools
GreatSchools rating
- 6/10Beachside Elementary SchoolGrades: PK-5Distance: 5.7 mi
- 5/10Ormond Beach Middle SchoolGrades: 6-8Distance: 3.9 mi
- 7/10Seabreeze High SchoolGrades: 9-12Distance: 7.2 mi
Schools provided by the listing agent
- Elementary: Beachside
- Middle: Ormond Beach
- High: Seabreeze
Source: DBAMLS. This data may not be complete. We recommend contacting the local school district to confirm school assignments for this home.
- $295,0002 bd2 ba1k sqft2860 Ocean Shore Blvd #1020, Ormond Beach, FL 32176Sold

- $230,0002 bd2 ba1k sqft2860 Ocean Shore Blvd #2080, Ormond Beach, FL 32176Sold
- $249,8002 bd2 ba1k sqft2860 Ocean Shore Blvd #1010, Ormond Beach, FL 32176Off Market
- $268,0002 bd2 ba1.2k sqft2860 Ocean Shore Blvd #1040, Ormond Beach, FL 32176Off Market

- $300,0002 bd2 ba1k sqft2860 Ocean Shore Blvd #1050, Ormond Beach, FL 32176Sold
- $265,7002 bd2 ba1.1k sqft2860 Ocean Shore Blvd #1060, Ormond Beach, FL 32176Off Market
- $234,9002 bd2 ba1k sqft2860 Ocean Shore Blvd #1070, Ormond Beach, FL 32176Off Market
- $246,4002 bd2 ba1.1k sqft2860 Ocean Shore Blvd #1080, Ormond Beach, FL 32176Off Market
A local agent can set up tours, give advice and negotiate with sellers.
A local lender can help you make sure your offer is ready when you are.
Similar homes
- $399,0002 bd2 ba1k sqft2860 OCEAN SHORE BOULEVARD #2060, ORMOND BEACH, FL 32176For Sale

 MLS ID #FC317271, Lee Ricci, BERKSHIRE HATHAWAY HOMESERVICE (OCEANSHORE). Stellar MLS
 - $299,9002 bd2 ba1k sqft2700 OCEAN SHORE BOULEVARD #106, ORMOND BEACH, FL 32176For Sale
 MLS ID #O6428856, Michael Lockhart, OCEANS LUXURY REALTY FULL SVC. Stellar MLS
 - $410,0002 bd2 ba1.1k sqft2290 Ocean Shore Blvd APT 503, Ormond Beach, FL 32176For Sale

 MLS ID #1221460, Cindi Robinson, Adams, Cameron & Co., Realtors. DBAMLS
 - $375,0002 bd2 ba1.1k sqft2222 Ocean Shore Blvd APT 403B, Ormond Beach, FL 32176For Sale
 MLS ID #1226683, Will Ferro, LPT Realty, LLC. DBAMLS
 - $344,9003 bd3 ba1.4k sqft2898 OCEAN SHORE Boulevard #402, Ormond Beach, FL 32176For SaleMLS ID #2137050, Michelle Ortelli. realMLS
- $380,0002 bd2 ba1k sqft1275 Ocean Shore Blvd APT 205, Ormond Beach, FL 32176For SaleMLS ID #1229150, Breana Akerberg, Adams, Cameron & Co., Realtors. DBAMLS
- $435,0002 bd2 ba1.2k sqft89 S Atlantic Ave APT 1002, Ormond Beach, FL 32176For SaleMLS ID #1227149, Kory Lostaglio, One Sotheby's International Realty. DBAMLS
- $449,0002 bd2 ba1.5k sqft3000 Ocean Shore Blvd APT 6, Ormond Beach, FL 32176For SaleMLS ID #1226123, Jeanette Remsing, Jason Mitchell Real Estate Florida LLC. DBAMLS
- $248,0002 bd2 ba925 sqft2700 Ocean Shore Blvd APT 114, Ormond Beach, FL 32176For SaleMLS ID #1226055, Heather DiMillo, LPT Realty, LLC. DBAMLS
- $350,0002 bd3 ba1k sqft935 Ocean Shore Blvd #2120, Ormond Beach, FL 32176For SaleMLS ID #1208550, Susie Gordon, Adams, Cameron & Co., Realtors. DBAMLS
- $304,9002 bd2 ba1k sqft2700 Ocean Shore Blvd APT 518, Ormond Beach, FL 32176For SaleMLS ID #1228910, Priscilla Chanfrau, Adams, Cameron & Co., Realtors. DBAMLS
- $350,0002 bd2 ba1.1k sqft2222 Ocean Shore Blvd APT 102B, Ormond Beach, FL 32176For SaleMLS ID #1225227, Max Molina, Coldwell Banker Coast Realty. DBAMLS
- $319,0002 bd2 ba925 sqft2700 Ocean Shore Blvd APT 417, Ormond Beach, FL 32176For SaleMLS ID #255601, Michael Sharman, One Sotheby's Int (A1A Beach). St Augustine St Johns County BOR
- $419,9002 bd2 ba1k sqft1275 Ocean Shore Blvd, Ormond Beach, FL 32176For SaleMLS ID #1216894, Lonnie Marandino, Realty Experts Florida. DBAMLS
- $440,0002 bd2 ba1.1k sqft111 S Atlantic Ave APT 702, Ormond Beach, FL 32176For SaleMLS ID #263451, Carrie Crowley, Berkshire Hathaway Homeservices Florida Network Realty. St Augustine St Johns County BOR
- $479,9002 bd2 ba1.3k sqft1575 OCEAN SHORE BOULEVARD #J010, ORMOND BEACH, FL 32176For SaleMLS ID #V4944202, Scott Skare, ADAMS, CAMERON & CO., REALTORS. Stellar MLS
- $239,0002 bd2 ba1.1k sqft1510 Ocean Shore Blvd APT 410, Ormond Beach, FL 32176For SaleMLS ID #1229273, Kristen Griffis, 386RealEstate.com. DBAMLS
- $269,0002 bd2 ba950 sqft2250 Ocean Shore Blvd #2030, Ormond Beach, FL 32176For SaleMLS ID #1223823, Pam Harvey, Realty Pros Assured. DBAMLS
- $245,0002 bd2 ba1k sqft3110 Ocean Shore Blvd APT 111, Ormond Beach, FL 32176For SaleMLS ID #1228178, Ronald Baxter, Coldwell Banker Coast Realty. DBAMLS
- $439,9002 bd2 ba1.1k sqft67 Seabreeze Dr, Ormond Beach, FL 32176For SaleMLS ID #1228313, Terri Wilkinson, Realty Pros Assured. DBAMLS
