Spacious Four-Bedroom Two-Story Home! This inviting home offers an open floor plan with a spacious kitchen featuring plenty of cabinets and counter space, a pantry, and snack bar. The dining area has a new sliding door leading to the privacy-fenced patio, while the comfortable family room features a gas fireplace. A separate living room provides additional space to relax or entertain. The main floor also includes a bedroom, full bathroom, and convenient main-floor laundry. Upstairs, you'll find three generously sized bedrooms and another full bathroom. The full basement is partially finished, offering additional living space and storage. Enjoy the covered front entrance porch and paved patio, perfect for outdoor gatherings. Parking and storage are plentiful with an oversized attached two-car garage, a detached one-car garage, and additional parking space. A wonderful home offering four bedrooms, two full bathrooms, and plenty of room to spread out! Additional lot available for $16,000.
Active
Price increase: $12.5K (10/23)
$287,500
28602 E Fawn River Rd, Sturgis, MI 49091
4beds
1,758sqft
Single Family Residence
Built in 1940
0.47 Acres Lot
$278,900 Zestimate®
$164/sqft
$-- HOA
What's special
Snack barDetached one-car garagePrivacy-fenced patioCovered front entrance porchAdditional parking spaceOversized attached two-car garageConvenient main-floor laundry
- 6 days
- 421
- 24
Zillow last checked:
Listing updated:
Listed by:
Sue A Roach 269-625-3503,
RE/MAX Elite Group 269-651-2776
Source: MichRIC,MLS#: 26056605
Facts & features
Interior
Bedrooms & bathrooms
- Bedrooms: 4
- Bathrooms: 2
- Full bathrooms: 2
- Main level bedrooms: 1
Primary bedroom
- Level: Upper
- Area: 132
- Dimensions: 12.00 x 11.00
Bedroom 2
- Level: Upper
- Area: 110
- Dimensions: 11.00 x 10.00
Bedroom 3
- Level: Upper
- Area: 110
- Dimensions: 11.00 x 10.00
Bedroom 4
- Level: Main
Bathroom 1
- Description: Bathroom/Laundry Room
- Level: Main
- Area: 110
- Dimensions: 11.00 x 10.00
Bathroom 2
- Level: Upper
- Area: 72
- Dimensions: 9.00 x 8.00
Dining area
- Level: Main
- Area: 132
- Dimensions: 12.00 x 11.00
Family room
- Level: Main
- Area: 300
- Dimensions: 25.00 x 12.00
Kitchen
- Level: Main
- Area: 165
- Dimensions: 15.00 x 11.00
Living room
- Level: Main
Heating
- Forced Air
Cooling
- Central Air
Appliances
- Included: Microwave, Range, Refrigerator
- Laundry: Main Level
Features
- Pantry
- Windows: Replacement
- Basement: Full
- Number of fireplaces: 1
- Fireplace features: Family Room, Wood Burning
Interior area
- Total structure area: 1,758
- Total interior livable area: 1,758 sqft
- Finished area below ground: 400
Property
Parking
- Total spaces: 2
- Parking features: Detached, Attached
- Garage spaces: 2
Features
- Stories: 2
Lot
- Size: 0.47 Acres
- Dimensions: 135 x 150
Details
- Parcel number: 00508000700
Construction
Type & style
- Home type: SingleFamily
- Architectural style: Traditional
- Property subtype: Single Family Residence
Materials
- Aluminum Siding
- Roof: Composition
Condition
- New construction: No
- Year built: 1940
Utilities & green energy
- Sewer: Septic Tank
- Water: Well
Community & HOA
Location
- Region: Sturgis
Financial & listing details
- Price per square foot: $164/sqft
- Tax assessed value: $94,322
- Annual tax amount: $2,952
- Date on market: 10/23/2026
- Listing terms: Cash,Conventional
- Road surface type: Paved
Estimated market value
$278,900
$265,000 - $293,000
$2,203/mo
Price history
| Date | Event | Price |
|---|---|---|
| 10/23/2026 | Price change | $287,500+4.5%$164/sqft |
Source:  MichRIC #26056605 Report a problem | ||
| 10/9/2026 | Listed for sale | $275,000+10%$156/sqft |
Source: Owner Report a problem | ||
| 10/16/2023 | Price change | $250,000-3.5%$142/sqft |
Source: MichRIC #23132729 Report a problem | ||
| 10/10/2023 | Price change | $259,000-8.8%$147/sqft |
Source: MichRIC #23132729 Report a problem | ||
| 10/3/2023 | Price change | $284,000-1.7%$162/sqft |
Source: MichRIC #23132729 Report a problem | ||
| 9/18/2023 | Price change | $289,000-2%$164/sqft |
Source: MichRIC #23132729 Report a problem | ||
| 9/6/2023 | Listed for sale | $295,000+22.9%$168/sqft |
Source: MichRIC #23132729 Report a problem | ||
| 8/31/2023 | Listing removed | -- |
Source:  Realcomp II #68021033872 Report a problem | ||
| 8/30/2021 | Sold | $240,000-4%$137/sqft |
Source: MichRIC #21033872 Report a problem | ||
| 8/26/2021 | Pending sale | $250,000$142/sqft |
Source: MichRIC #21033872 Report a problem | ||
| 7/21/2021 | Contingent | $250,000$142/sqft |
Source: Realcomp II #68021033872 Report a problem | ||
| 7/17/2021 | Listed for sale | $250,000$142/sqft |
Source: MichRIC #21033872 Report a problem | ||
Public tax history
Tax history is unavailable.
Monthly payment
Est. payment
Payment breakdown
Explore the cost of this home by adjusting the details. Changes won't be saved.Climate risks
Neighborhood: 49091


Similar homes
- $239,9004 bd3 ba2k sqft206 S Maple St, Sturgis, MI 49091For Sale

 MLS ID #26056967, Stacy Schwenk, RE/MAX Elite Group. MichRIC
- $302,0003 bd2 ba1.8k sqft1411 E Rishel Rd, Sturgis, MI 49091For Sale
 MLS ID #26046282, Debbie Doe, RE/MAX Elite Group. MichRIC
- $275,0003 bd2 ba2k sqft26137 Diana Dr, Sturgis, MI 49091For Sale
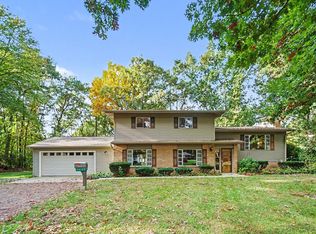 MLS ID #26055351, Mike Himes, RE/MAX Elite Group. MichRIC
- $--3 bd1 ba1.3k sqft69582 S Nottawa Rd, Sturgis, MI 49091Auction
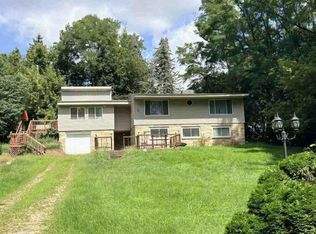 Auction.com 1
- $375,0003 bd3 ba1.8k sqft1178 N Galyn St, Sturgis, MI 49091For SaleMLS ID #26052457, Sue A Roach, RE/MAX Elite Group. MichRIC
- $145,0003 bd1 ba1.2k sqft503 S Nottawa St, Sturgis, MI 49091For SaleMLS ID #26056781, Kenny Barajas, Century 21 Affiliated. MichRIC
- $325,0003 bd2 ba1.4k sqft604 Hampshire Dr, Sturgis, MI 49091For SaleMLS ID #26046987, David C Clark, RE/MAX Elite Group. MichRIC
- $179,0004 bd2 ba1.2k sqft701 Myrtle Ave, Sturgis, MI 49091For SaleMLS ID #26054571, Mike Himes, RE/MAX Elite Group. MichRIC
- $260,0003 bd1 ba1.4k sqft67930 Days Lndg, Sturgis, MI 49091For SaleMLS ID #26029158, Julie Quardokus, Cressy & Everett Real Estate. MichRIC
- $190,0004 bd2 ba1.3k sqft413 S Monroe St, Sturgis, MI 49091For SaleMLS ID #26046243, Stacy Schwenk, RE/MAX Elite Group. MichRIC
- $215,0003 bd2 ba1.7k sqft211 E Electric Ct, Sturgis, MI 49091For SaleMLS ID #26046533, Stacy Schwenk, RE/MAX Elite Group. MichRIC
- $229,9003 bd2 ba1.2k sqft68505 Sweet Lake Rd, Sturgis, MI 49091For SaleMLS ID #26020856, Marissa Barr MTP Group, Real Broker LLC. MichRIC
- $174,5005 bd2 ba2k sqft110 N Prospect St, Sturgis, MI 49091For SaleMLS ID #26051706, Sue Farmer, RE/MAX Elite Group. MichRIC
- $250,0003 bd2 ba2.1k sqft24108 Banker St, Sturgis, MI 49091For SaleMLS ID #26038771, Taylor Schnell MTP Group, Real Broker LLC. MichRIC
- $194,3003 bd2 ba1.1k sqft1613 Griffith St, Sturgis, MI 49091For SaleMLS ID #26050463, Kascee Wyatt Gateway/REAL/Mtp, Real Broker LLC. MichRIC
- $195,0003 bd1 ba2.2k sqft1715 S Centerville Rd, Sturgis, MI 49091For SaleMLS ID #26043423, Grace Roberts, Real Broker LLC. MichRIC
