This exceptional, turnkey 54± acre property in Fulton County, Illinois combines quality living accommodations, garage and shop space, productive farmland, mature timber, and recreational opportunities; this property is ideally suited for a permanent residence, hunting retreat, or weekend getaway. A 40' × 80' pole building features a beautifully finished two-bedroom, two-bathroom living area. High-end finishes, custom cabinetry, in-floor heat throughout, and a three-season porch provide comfort in every season. The spacious garage and shop offer room for vehicles, equipment, recreational gear, and storage. Scenic views and abundant wildlife complete the peaceful setting. Approximately 12± tillable acres provide agricultural income and opportunities for food plots. The remaining land features mature timber with valuable walnut and other hardwoods, a year-round creek, established food plots, and an internal road system for hunting, property management, and nature walks. Located in an area of Fulton County known for trophy-class whitetail deer, the property offers excellent habitat and a history of quality wildlife. The timber, water source, agricultural ground, and food plots create an outstanding combination for deer and turkey hunting. With turnkey improvements, diverse acreage, valuable timber, agricultural income, and recreational appeal, this property presents a rare opportunity to own a premier Fulton County residence and hunting retreat.
For sale
$870,000
28608 E Birds Corner Rd, Glasford, IL 61533
2beds
1,208sqft
Single Family Residence, Residential
Built in 2010
53 Acres Lot
$-- Zestimate®
$720/sqft
$-- HOA
What's special
- 8 days
- 572
- 49
Likely to sell faster than
Zillow last checked:
Listing updated:
Listed by:
Brad J Belser Mobile:309-231-1449,
Jim Maloof Realty, Inc.
Source: RMLS Alliance as distributed by MLS GRID,MLS#: PA1270962 Originating MLS: Peoria Area Association of Realtors
Facts & features
Interior
Bedrooms & bathrooms
- Bedrooms: 2
- Bathrooms: 2
- Full bathrooms: 2
Bedroom 1
- Level: Main
- Dimensions: 14ft 0in x 14ft 0in
Bedroom 2
- Level: Main
- Dimensions: 12ft 0in x 12ft 0in
Kitchen
- Level: Main
- Dimensions: 12ft 0in x 14ft 0in
Living room
- Level: Main
- Dimensions: 16ft 0in x 16ft 0in
Main level
- Area: 1208
Heating
- Electric, Radiant
Cooling
- Central Air
Appliances
- Included: Dishwasher, Dryer, Range Hood, Microwave, Range, Refrigerator, Washer, Water Softener Owned, Electric Water Heater
Features
- Central Vacuum, Ceiling Fan(s)
- Basement: None
- Attic: Storage
Interior area
- Total structure area: 1,208
- Total interior livable area: 1,208 sqft
Property
Parking
- Total spaces: 4
- Parking features: Attached
- Attached garage spaces: 4
- Details: Number Of Garage Remotes: 0
Features
- Patio & porch: Enclosed
Lot
- Size: 53 Acres
- Dimensions: 53 Acres
- Features: Agricultural, Level, Sloped, Wooded
Details
- Parcel number: 100902400010
- Zoning description: Agricultural
Construction
Type & style
- Home type: SingleFamily
- Architectural style: Ranch
- Property subtype: Single Family Residence, Residential
Materials
- Pole Frame, Steel Siding
- Foundation: Concrete Perimeter, Slab
- Roof: Metal
Condition
- New construction: No
- Year built: 2010
Utilities & green energy
- Sewer: Septic Tank
- Water: Private
Community & HOA
Community
- Subdivision: None
Location
- Region: Glasford
Financial & listing details
- Price per square foot: $720/sqft
- Annual tax amount: $2,334
- Date on market: 10/12/2026
- Cumulative days on market: 4 days
- Road surface type: Gravel
Estimated market value
Not available
Estimated sales range
Not available
Not available
Price history
| Date | Event | Price |
|---|---|---|
| 10/17/2026 | Listed for sale | $870,000$720/sqft |
Source:  RMLS Alliance as distributed by MLS GRID #PA1270962 Report a problem | ||
Public tax history
Tax history is unavailable.
Monthly payment
Est. payment
Payment breakdown
Explore the cost of this home by adjusting the details. Changes won't be saved.Climate risks
Neighborhood: 61533
Nearby schools
Schools provided by the listing agent
- High: Canton
Source: RMLS Alliance as distributed by MLS GRID. This data may not be complete. We recommend contacting the local school district to confirm school assignments for this home.

Similar homes
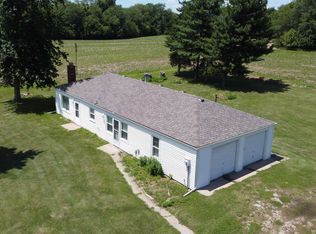
- $595,0002 bd1 ba960 sqft16017 W Devils Washboard Rd, Glasford, IL 61533For Sale
 MLS ID #PA1270358, Jed Rhoades, Rhoades Real Estate & Land Auc. RMLS Alliance as distributed by MLS GRID
- $590,0003 bd2 ba1.4k sqft631 W Fulton St, Farmington, IL 61531Active
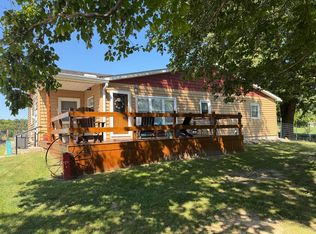 MLS ID #12777122, Misael Chacon, Beycome Brokerage Realty LLC. MRED as distributed by MLS GRID
- $499,9003 bd2 ba1.7k sqft20611 E County Highway 22, Canton, IL 61520For Sale
 MLS ID #PA1269963, Chad Markley, Gorsuch Realty & Auction. RMLS Alliance as distributed by MLS GRID
- $499,9003 bd2 ba1.6k sqft14988 E Country Club Dr, Cuba, IL 61427New Construction
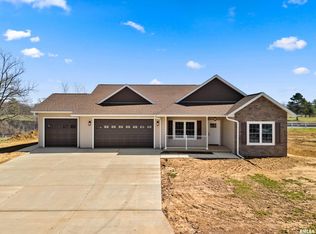 MLS ID #PA1265039, Michaeline D Harrison, Jim Maloof Realty, Inc.. RMLS Alliance as distributed by MLS GRID
