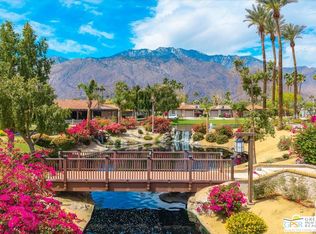
26 SOLAR OWNED PANELS. Nestled in the heart of Palm Springs, Sundance Resort is an exclusive gated community of just 60 single-level pool homes built in 1982 for members of the Dallas Cowboys. Each residence features its own private pool, spa, and walled yard, offering the ultimate in luxury, privacy, and resort living. This 2BD/2BA, 1,742 SF home sits in one of the community's best locations, showcasing unobstructed mountain views with no power lines, abundant natural light, and a spacious two-car garage with direct access. The single-story floor plan ensures easy living with no stairs and no neighbors above or below. Homeowners enjoy access to tennis courts, a racquetball court, clubhouse, gym, etc, all surrounded by over 17 acres of landscaped greenbelts and dog parks. HOA dues include earthquake insurance (shell), roof maintenance, water, trash, landscaping, and access to all amenities. Situated on fee simple land (you own it!), Sundance allows short-term rentals with no restrictions (please verify), making it an ideal investment opportunity. Just minutes from downtown Palm Springs, residents enjoy world-class shopping, restaurants, art galleries, and entertainment while returning home to a tranquil resort retreat. Sundance Resort delivers the perfect balance of luxury, privacy, and investment potential, a rare chance to own one of Palm Springs' most desirable private pool homes.
Under contract
$560,000
2861 E Sundance Cir, Palm Springs, CA 92262
2beds
1,742sqft
Residential, Condominium
Built in 1982
-- sqft lot
$538,300 Zestimate®
$321/sqft
$880/mo HOA
What's special
- 1 day
- 9
- 0
Zillow last checked:
Listing updated:
Listed by:
Leonardo Montenegro DRE # 01413476 760-464-5600,
Keller Williams Luxury Homes 760-322-2286
Source: CLAW,MLS#: 26923485PS
Facts & features
Interior
Bedrooms & bathrooms
- Bedrooms: 2
- Bathrooms: 2
- Full bathrooms: 2
Rooms
- Room types: Dining Area, Living Room
Bedroom
- Level: Lower
Bathroom
- Features: Double Vanity(s), Shower and Tub
Kitchen
- Features: Bar
Heating
- Fireplace(s), Forced Air
Cooling
- Air Conditioning, Ceiling Fan(s), Wall Unit(s)
Appliances
- Included: Range, Microwave, Oven, Range/Oven, Dishwasher, Refrigerator
- Laundry: In Garage
Features
- Breakfast Counter / Bar, Dining Area
- Flooring: Tile
- Number of fireplaces: 1
- Fireplace features: Living Room
Interior area
- Total structure area: 1,742
- Total interior livable area: 1,742 sqft
Property
Parking
- Total spaces: 2
- Parking features: Garage Is Attached, Garage - 2 Car
- Attached garage spaces: 2
Features
- Levels: One
- Stories: 1
- Entry location: Ground Level - no steps
- Has private pool: Yes
- Pool features: In Ground, Private
- Has spa: Yes
- Spa features: Heated, In Ground, Private
- Fencing: Block
- Has view: Yes
- View description: Pool, Trees/Woods, Mountain(s)
- Has water view: Yes
- Waterfront features: None
Lot
- Size: 4,250 Square Feet
Details
- Parcel number: 501551033
- Special conditions: Standard
Construction
Type & style
- Home type: Condo
- Architectural style: Other
- Property subtype: Residential, Condominium
- Attached to another structure: Yes
Materials
- Stucco
Condition
- Year built: 1982
Utilities & green energy
- Sewer: In Connected and Paid
- Water: Water District
- Utilities for property: Underground Utilities
Community & HOA
Community
- Security: Gated, Automatic Gate
- Subdivision: Desert Resort Management
HOA
- Has HOA: Yes
- Amenities included: Landscaping, Assoc Pet Rules, Fitness Center, Gated, Tennis Court(s), Assoc Barbecue
- Services included: Building and Grounds, Earthquake Insurance, Trash, Water
- HOA fee: $880 monthly
Location
- Region: Palm Springs
Financial & listing details
- Price per square foot: $321/sqft
- Tax assessed value: $580,602
- Date on market: 9/9/2026
Estimated market value
$538,300
$511,000 - $565,000
$3,588/mo
Price history
| Date | Event | Price |
|---|---|---|
| 6/1/2026 | Listing removed | $560,000$321/sqft |
Source:  CLAW #25599749PS Report a problem CLAW #25599749PS Report a problem | ||
| 3/19/2026 | Price change | $560,000-4.3%$321/sqft |
Source: CLAW #25599749PS Report a problem | ||
| 1/22/2026 | Price change | $585,000-6.3%$336/sqft |
Source: CLAW #25599749PS Report a problem | ||
| 10/25/2025 | Listed for sale | $624,000$358/sqft |
Source: CLAW #25599749PS Report a problem | ||
| 10/16/2025 | Contingent | $624,000$358/sqft |
Source: CLAW #25599749PS Report a problem | ||
| 10/1/2025 | Listed for sale | $624,000$358/sqft |
Source: CLAW #25599749PS Report a problem | ||
| 5/31/2025 | Listing removed | $624,000$358/sqft |
Source: CLAW #25505723PS Report a problem | ||
| 3/25/2025 | Listed for sale | $624,000$358/sqft |
Source: CLAW #25505723PS Report a problem | ||
| 3/20/2025 | Contingent | $624,000$358/sqft |
Source: CLAW #25505723PS Report a problem | ||
| 3/8/2025 | Listed for sale | $624,000+118.9%$358/sqft |
Source: CLAW #25505723PS Report a problem | ||
| 9/17/2001 | Sold | $285,000+26.7%$164/sqft |
Source: Public Record Report a problem | ||
| 1/5/2000 | Sold | $225,000+102.7%$129/sqft |
Source: Public Record Report a problem | ||
| 12/4/1997 | Sold | $111,000$64/sqft |
Source: Public Record Report a problem | ||
Public tax history
| Year | Property taxes | Tax assessment |
|---|---|---|
| 2026 | -- | $580,602 +2% |
| 2025 | $6,775 -2.6% | $569,219 +2% |
| 2024 | $6,953 -1.8% | $558,059 +2% |
| 2023 | $7,082 -0.1% | $547,117 +2% |
| 2022 | $7,089 +6.3% | $536,391 +6.4% |
| 2021 | $6,667 +13.7% | $504,321 +10% |
| 2020 | $5,863 +2.7% | $458,474 +3% |
| 2019 | $5,708 +3.8% | $445,120 +4% |
| 2018 | $5,497 +10% | $428,000 +10.9% |
| 2017 | $4,996 | $386,000 +7.8% |
| 2016 | $4,996 +15% | $358,000 +3.2% |
| 2015 | $4,344 -2.5% | $347,000 -2% |
| 2014 | $4,455 | $354,000 +33.6% |
| 2013 | -- | $265,000 +23.8% |
| 2012 | -- | $214,000 -7.4% |
| 2011 | -- | $231,000 -4.9% |
| 2010 | -- | $243,000 -29.6% |
| 2009 | -- | $345,000 -1.4% |
| 2008 | -- | $350,000 -17.6% |
| 2007 | -- | $424,876 +37.9% |
| 2006 | -- | $308,089 +2% |
| 2005 | -- | $302,049 +3.9% |
| 2003 | -- | $290,700 +2% |
| 2002 | -- | $285,000 +24.2% |
| 2001 | $2,655 +85% | $229,500 +99% |
| 2000 | $1,435 | $115,316 |
Find assessor info on the county website
Monthly payment
Est. payment
Payment breakdown
Explore the cost of this home by adjusting the details. Changes won't be saved.Climate risks
Neighborhood: 92262
Nearby schools
Schools provided by the listing agent
- District: Palm Springs Unified
Source: CLAW. This data may not be complete. We recommend contacting the local school district to confirm school assignments for this home.
- $642,0002 bd2 ba1.7k sqft2863 E Sundance Cir, Palm Springs, CA 92262Sold
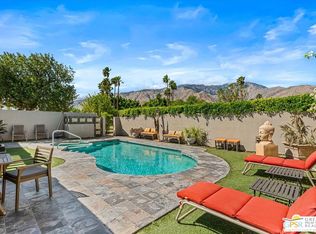
- $656,9002 bd2 ba1.8k sqft2847 E Sundance Cir, Palm Springs, CA 92262Off Market
- $--2 bd2 ba1.8k sqft2847 Sundance Cir E, Palm Springs, CA 92262Off Market
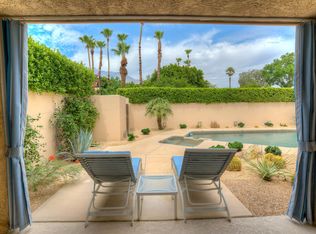
- $694,9003 bd2 ba1.8k sqft2885 E Sundance Cir, Palm Springs, CA 92262Off Market
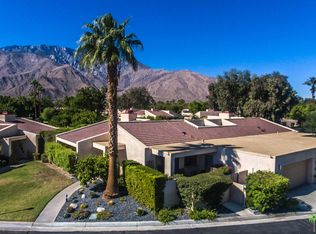
Similar homes
- $675,0002 bd2 ba1.8k sqft2884 W Sundance Cir, Palm Springs, CA 92262For Sale
 MLS ID #219151084PS, Chad Farran, Realty Trust. CRMLS
 - $565,0003 bd2 ba1.4k sqft1747 E El Alameda, Palm Springs, CA 92262For Sale
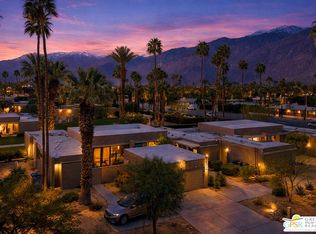 MLS ID #26637335PS, Doug Dittrich DRE # 02044310, Windermere Real Estate. CLAW
 - $799,9503 bd2 ba1.8k sqft2211 N Starr Rd, Palm Springs, CA 92262For Sale
 MLS ID #219152445DA, Elizabeth Glass, Las Palmas Realty. CRMLS
 - $599,9952 bd2 ba1.2k sqft1129 Trofeo Cir, Palm Springs, CA 92262For Sale
 MLS ID #26838693PS, Leonardo Montenegro DRE # 01413476, Keller Williams Luxury Homes. CLAW
Local buyer's agents are ready to help
