Build-to-Order - This charming Tuscan-style single-story home is located in the brand-new Parkside at Kennedy Ranch community. Designed for comfortable modern living, the open-concept floor plan features 9-ft. ceilings, a spacious great room, and a thoughtfully designed kitchen with a central island and sink overlooking the living area, a pantry, and a Whirlpool® stainless steel appliance package. A dedicated laundry room enhances everyday convenience, while the private primary suite offers a walk-in closet and a linen closet for additional storage. Energy-efficient features include Low-E windows, WaterSense® labeled fixtures, a smart thermostat, and an electric water heater. While construction is underway, personalize your home with the guidance of our professional interior designers by selecting cabinetry, countertops, flooring, bath options, and more. Take advantage of this opportunity to create a home that reflects your style and enjoy all that Parkside at Kennedy Ranch has to offer.
Pending
Price increase: $1K (6/20)
$456,990
2862 S D St, Stockton, CA 95206
3beds
1,481sqft
Single Family Residence
Built in ----
5,035 Square Feet Lot
$456,600 Zestimate®
$309/sqft
$-- HOA
What's special
Private primary suiteLow-e windowsThoughtfully designed kitchenSpacious great roomWalk-in closetDedicated laundry room
- 40 days |
- 345 |
- 7 |
Zillow last checked:
Listing updated:
Listed by:
Lisa Celestino DRE #01516500 707-720-6165,
KB HOME Sales-Northern California Inc
Source: MetroList Services of CA,MLS#: 226069829Originating MLS: MetroList Services, Inc.
Facts & features
Interior
Bedrooms & bathrooms
- Bedrooms: 3
- Bathrooms: 2
- Full bathrooms: 2
Dining room
- Features: Dining/Family Combo
Kitchen
- Features: Island w/Sink
Heating
- Central
Cooling
- Central Air
Appliances
- Laundry: Inside Room
Features
- Flooring: See Remarks
- Has fireplace: No
Interior area
- Total structure area: 0
- Total interior livable area: 1,481 sqft
Property
Parking
- Total spaces: 2
- Parking features: Attached
- Attached garage spaces: 2
Lot
- Size: 5,035 Square Feet
- Features: Other
Details
- Zoning: Residential
- Special conditions: Standard
Construction
Type & style
- Home type: SingleFamily
- Property subtype: Single Family Residence
Materials
- Stucco, Wood
- Foundation: Concrete, Slab
- Roof: Tile
Condition
- New construction: Yes
Utilities & green energy
- Electric: 220 Volts
- Sewer: Public Sewer
- Water: Public
- Utilities for property: Public
Community & HOA
Location
- Region: Stockton
Financial & listing details
- Price per square foot: $309/sqft
- Price range: $457K - $457K
- Date on market: 6/2/2026
Estimated market value
$456,600
$434,000 - $479,000
$2,295/mo
Price history
| Date | Event | Price |
|---|---|---|
| 7/11/2026 | Pending sale | $456,990$309/sqft |
Source: MetroList Services of CA #226069829 Report a problem | ||
| 6/20/2026 | Price change | $456,990+0.2%$309/sqft |
Source: MetroList Services of CA #226069829 Report a problem | ||
| 6/6/2026 | Price change | $455,990-0.7%$308/sqft |
Source: MetroList Services of CA #226069829 Report a problem | ||
| 6/2/2026 | Listed for sale | $458,990$310/sqft |
Source: MetroList Services of CA #226069829 Report a problem | ||
Public tax history
Tax history is unavailable.
Monthly payment
Est. payment$--/mo
Payment breakdown
Explore the cost of this home by adjusting the details. Changes won't be saved.All calculations are estimates and provided by Zillow, Inc. for informational purposes only. Actual amounts may vary.
HOA fees may include property taxes on listings classified as Co-Ops. Contact the listing agent and/or owner for fee details.
Mortgage interest rates are dependent on a number of factors, including credit score, down payment, and repayment length. Interest rate data provided by Zillow Group Marketplace, Inc. as of 1/1/1970 from various mortgage lenders with which we have lead or other similar arrangements; the Estimated Payment is an average of those rates.
See how much you could borrow to make a competitive offer.
Climate risks
Neighborhood: Stockton Metropolitan Airport
Nearby schools
GreatSchools rating
- 3/10Alexander Hamilton Elementary SchoolGrades: K-8Distance: 0.5 mi
- 5/10Franklin High SchoolGrades: 7-12Distance: 2.2 mi
- 3/10Monroe Elementary SchoolGrades: K-8Distance: 0.6 mi
- $1,618,200-- bd-- ba7k sqft1930 S D St, Stockton, CA 95206Off Market
- $380,0004 bd2 ba1.2k sqft2249 E 6th St, Stockton, CA 95206Off Market
- $358,5003 bd2 ba1k sqft2237 E 6th St, Stockton, CA 95206Off Market
- $367,6003 bd2 ba1.1k sqft2261 E 6th St, Stockton, CA 95206Off Market
- $354,3003 bd2 ba1k sqft2225 E 6th St, Stockton, CA 95206Off Market
- $373,9003 bd2 ba1k sqft2273 E 6th St, Stockton, CA 95206Off Market
- $516,200-- bd-- ba-- sqft2191 E 5th St, Stockton, CA 95206Off Market
- $366,5003 bd2 ba1.1k sqft2213 E 6th St, Stockton, CA 95206Off Market
A local agent can set up tours, give advice and negotiate with sellers.
Similar homes
- $445,0003 bd2 ba1.4k sqft2616 Nemaha Way, Stockton, CA 95206For Sale
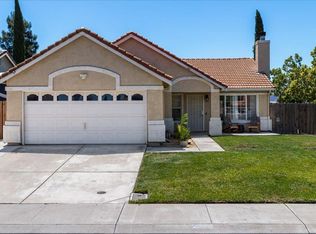 MLS ID #226086627, Gladys Aguilera. MetroList Services of CA
 - $--3 bd2 ba1.3k sqft2411 Ophir St, Stockton, CA 95206Auction
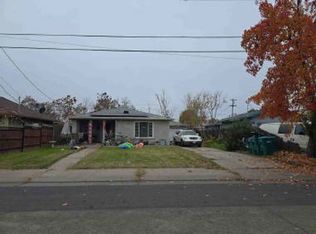 Xome
Xome - $409,9003 bd2 ba1.2k sqft1324 Lever Blvd, Stockton, CA 95206For Sale
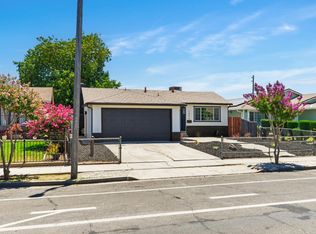 MLS ID #226086675, Ociel Mora. MetroList Services of CA
 - $474,9003 bd2 ba1.7k sqft2511 S Laurel St, Stockton, CA 95206For Sale
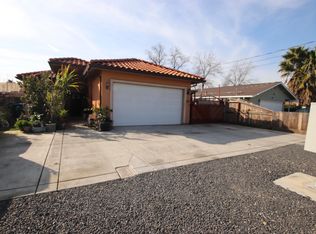 MLS ID #41124682, Jose Daniel Bermejo. Bay East AOR
 - $419,9993 bd2 ba1.4k sqft138 Delhi Ave, Stockton, CA 95206For SaleMLS ID #226069288, Roger Diaz. MetroList Services of CA
- $--3 bd2 ba1.6k sqft521 Sharon Ave, Stockton, CA 95205AuctionAuction.com 2
- $454,9005 bd2 ba1.3k sqft2150 E Michael Ave, Stockton, CA 95206For SaleMLS ID #NDP2507549, Efrain Chacon, Real Brokerage Technologies. CRMLS
- $420,0004 bd2 ba1.2k sqft443 W 9th St, Stockton, CA 95206For SaleMLS ID #226077233, Jacqueline Palomino. MetroList Services of CA
- $--3 bd2 ba1.8k sqft3423 Guernsey Ave, Stockton, CA 95205AuctionAuction.com 2
- $379,0003 bd2 ba1k sqft3349 Zamora Way, Stockton, CA 95206For SaleMLS ID #41139455, Felicia Duncan. bridgeMLS/CCAR/Bay East AOR
- $479,8884 bd3 ba1.7k sqft4193 Kimball Ln, Stockton, CA 95206For SaleMLS ID #226030125, Jesus Sandoval. MetroList Services of CA
- $--3 bd1 ba1k sqft125 S Cardinal Ave, Stockton, CA 95215AuctionXome
- $--2 bd1 ba1.3k sqft1409 E Oak St, Stockton, CA 95205AuctionServiceLink Auction
- $489,0005 bd2 ba1.1k sqft333 W 4th St, Stockton, CA 95206For SaleMLS ID #ML82040646, Carlos Barba. MLSListings Inc
- $349,9003 bd1 ba1.2k sqft2437 Phelps St, Stockton, CA 95206For SaleMLS ID #226079791, Khaksar Ahmad. MetroList Services of CA
- $360,0003 bd2 ba1.5k sqft2151 S Pilgrim St, Stockton, CA 95206For SaleMLS ID #226068647, Connie Espinosa. MetroList Services of CA
- $409,5003 bd3 ba1.8k sqft2379 E Willow St, Stockton, CA 95205New ConstructionMLS ID #226086230, Renee Becker. MetroList Services of CA
- $479,0003 bd2 ba1.2k sqft2497 E Marsh St, Stockton, CA 95205For SaleMLS ID #225150155, Alan Burkett. MetroList Services of CA
- $350,0002 bd2 ba1.3k sqft3023 Harris Ave, Stockton, CA 95206For SaleMLS ID #226079381, Ofelia Naidoo. MetroList Services of CA
- from $447,9903 bd2 ba1.4k sqftPlan 1481 Modeled Plan, Parkside at Kennedy Ranch, Stockton, CA 95206New ConstructionKB Home
Local buyer's agents are ready to help
Nearby cities
Nearby neighborhoods
Nearby zip codes
Other Stockton Topics
