Become the Proud Owner of this Lovely 4 Bedroom, 2 Bath Home, Single Story with No HOA! Inside, You'll find a Spacious Living Room with Vaulted Ceilings, Wood Vinyl Plank Flooring, and a Wood Burning Fireplace. The Gourmet Kitchen comes with Ample Wood Cabinets, a Two-tier Peninsula with a Breakfast Bar. The Primary Bedroom Features Soft Carpeting, Door to the Backyard, Double Built-in Closets with Mirrored Doors, and an Ensuite with Dual Sinks. The Backyard is Beautiful which has a Large Covered Patio, Pristine Artificial Turf, a 10' x 20' Workshop, and a Sparkling Pool. The Roof was replaced in Oct 2024; The Pool, Cool Deck and Turf completed in May 2024; The Exterior of the Home Painted in May 2022; and the Solar Panels were Installed March 2025. Seller will Pay Off Solar at COE
Accepting backups
Price cut: $25K (6/30)
$550,000
2863 E NORWOOD Street, Mesa, AZ 85213
4beds
2,124sqft
:
Get pre-qualified$3,277/mo
Single Family Residence
Built in 1986
9,671 Square Feet Lot
$543,600 Zestimate®
$259/sqft
$-- HOA
What's special
Sparkling poolWood burning fireplaceDoor to the backyardLarge covered patioPristine artificial turfGourmet kitchenWood vinyl plank flooring
- 46 days |
- 450 |
- 28 |
Likely to sell faster than
Zillow last checked:
Listing updated:
Listed by:
Kathy Cohodas 480-980-7468,
My Home Group Real Estate
Source: ARMLS,MLS#: 7045116
Facts & features
Interior
Bedrooms & bathrooms
- Bedrooms: 4
- Bathrooms: 2
- Full bathrooms: 2
Heating
- Electric
Cooling
- Central Air, Ceiling Fan(s)
Appliances
- Included: Dryer, Washer, Water Softener Owned, Reverse Osmosis, Refrigerator, Built-in Microwave, Dishwasher, Disposal, Electric Range, Electric Oven
- Laundry: Inside
Features
- High Speed Internet, Double Vanity, Breakfast Bar, No Interior Steps, Vaulted Ceiling(s), Kitchen Island, Full Bth Master Bdrm, Separate Shwr & Tub
- Flooring: Carpet, Vinyl, Tile, Wood
- Has basement: No
- Number of fireplaces: 1
- Fireplace features: Wood Burning, Living Room
Interior area
- Total structure area: 2,124
- Total interior livable area: 2,124 sqft
Property
Parking
- Total spaces: 4
- Parking features: Attached, Garage Door Opener, Direct Access
- Attached garage spaces: 2
- Uncovered spaces: 2
Features
- Stories: 1
- Patio & porch: Covered, Patio
- Exterior features: Storage
- Has private pool: Yes
- Pool features: Outdoor Pool, Play Pool
- Spa features: None
- Fencing: Block
Lot
- Size: 9,671 Square Feet
- Features: North/South Exposure, Gravel/Stone Front, Gravel/Stone Back, Synthetic Grass Back
Details
- Additional structures: Workshop
- Parcel number: 14115637
Construction
Type & style
- Home type: SingleFamily
- Architectural style: Ranch
- Property subtype: Single Family Residence
Materials
- Stucco, Wood Frame, Painted
- Roof: Tile
Condition
- Year built: 1986
Utilities & green energy
- Sewer: Public Sewer
- Water: City Water
Green energy
- Energy efficient items: Solar Panels
Community & HOA
Community
- Subdivision: VISTA MESA
HOA
- Has HOA: No
- Services included: No Fees
Location
- Region: Mesa
Financial & listing details
- Price per square foot: $259/sqft
- Tax assessed value: $461,300
- Annual tax amount: $2,388
- Date on market: 6/22/2026
- Cumulative days on market: 46 days
- Listing terms: Cash,Conventional,VA Loan
- Ownership: Fee Simple
Estimated market value
$543,600
$516,000 - $571,000
$3,233/mo
Price history
| Date | Event | Price |
|---|---|---|
| 6/30/2026 | Price change | $550,000-4.3%$259/sqft |
Source:  ARMLS #7045116 Report a problem ARMLS #7045116 Report a problem | ||
| 6/22/2026 | Listed for sale | $575,000+10.6%$271/sqft |
Source: ARMLS #7045116 Report a problem | ||
| 2/2/2026 | Listing removed | $520,000$245/sqft |
Source: ARMLS #6942043 Report a problem | ||
| 1/13/2026 | Price change | $520,000-3.7%$245/sqft |
Source: ARMLS #6942043 Report a problem | ||
| 12/15/2025 | Price change | $540,000-3.6%$254/sqft |
Source: ARMLS #6942043 Report a problem | ||
| 12/3/2025 | Price change | $560,000-1.8%$264/sqft |
Source: ARMLS #6942043 Report a problem | ||
| 11/14/2025 | Price change | $570,000-1.7%$268/sqft |
Source: ARMLS #6942043 Report a problem | ||
| 11/3/2025 | Listed for sale | $580,000+300%$273/sqft |
Source: ARMLS #6942043 Report a problem | ||
| 1/31/1997 | Sold | $145,000$68/sqft |
Source: Public Record Report a problem | ||
Public tax history
| Year | Property taxes | Tax assessment |
|---|---|---|
| 2025 | $2,330 +0.1% | $46,130 -5.6% |
| 2024 | $2,328 -1.2% | $48,850 +90.8% |
| 2023 | $2,356 -0.2% | $25,597 -20.7% |
| 2022 | $2,361 -1% | $32,280 +5.1% |
| 2021 | $2,384 +7.8% | $30,720 +8% |
| 2020 | $2,211 +4.8% | $28,450 +7.1% |
| 2019 | $2,110 | $26,570 +5.9% |
| 2018 | $2,110 +3.2% | $25,080 +2.5% |
| 2017 | $2,044 +8% | $24,460 +1.4% |
| 2016 | $1,892 +2.1% | $24,120 +9% |
| 2015 | $1,853 | $22,130 +25.7% |
| 2014 | -- | $17,600 +17.3% |
| 2013 | -- | $15,000 -9.8% |
| 2012 | -- | $16,630 -9.4% |
| 2011 | -- | $18,360 -11.2% |
| 2010 | -- | $20,670 -23.3% |
| 2009 | -- | $26,960 -9.8% |
| 2008 | -- | $29,900 +16.3% |
| 2007 | -- | $25,700 +55.8% |
| 2006 | -- | $16,500 |
| 2005 | -- | $16,500 +10% |
| 2004 | -- | $15,000 |
| 2003 | -- | $15,000 +9.9% |
| 2002 | -- | $13,650 |
Find assessor info on the county website
Monthly payment
Est. payment
Payment breakdown
Explore the cost of this home by adjusting the details. Changes won't be saved.Climate risks
Neighborhood: 85213
Nearby schools
GreatSchools rating
- 10/10Ishikawa Elementary SchoolGrades: PK-6Distance: 0.4 mi
- 6/10Stapley Junior High SchoolGrades: 7-9Distance: 0.5 mi
- 6/10Mountain View High SchoolGrades: 9-12Distance: 1.5 mi
Schools provided by the listing agent
- Elementary: Ishikawa Elementary School
- Middle: Stapley Junior High School
- High: Mountain View High School
- District: Mesa Unified District
Source: ARMLS. This data may not be complete. We recommend contacting the local school district to confirm school assignments for this home.
- $654,7003 bd2 ba2.4k sqft2855 E Norwood St, Mesa, AZ 85213Off Market
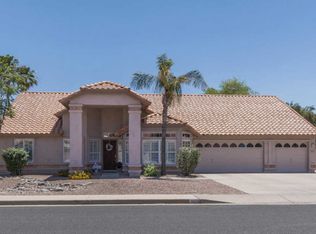
- $513,0003 bd2 ba2.1k sqft2901 E Norwood St, Mesa, AZ 85213Off Market

- $635,200-- bd2 ba2.4k sqft2860 E Minton St, Mesa, AZ 85213Off Market
- $651,000-- bd3 ba2.8k sqft2904 E Minton St, Mesa, AZ 85213Off Market
- $662,7004 bd2 ba2.8k sqft2852 E Minton St, Mesa, AZ 85213Off Market
- $533,200-- bd2 ba1.8k sqft2860 E Norwood St, Mesa, AZ 85213Off Market
- $500,800-- bd3 ba1.7k sqft2847 E Norwood St, Mesa, AZ 85213Off Market
- $565,2004 bd2 ba2.1k sqft2907 E Norwood St, Mesa, AZ 85213Off Market
A local agent can set up tours, give advice and negotiate with sellers.
Similar homes
- $540,0004 bd2 ba1.9k sqft828 N Terrace Street, Mesa, AZ 85203For Sale
 MLS ID #7063057, Lauren Michelle Trader, Realty ONE Group. ARMLS
 - $549,9004 bd2 ba1.9k sqft562 E HACKAMORE Street, Mesa, AZ 85203For Sale
 MLS ID #7038231, Kimberly Carroll, AZ-REP. ARMLS
 - $500,0003 bd3 ba1.8k sqft846 N WHITING Circle, Mesa, AZ 85213For Sale
 MLS ID #7055746, Shar Rundio, SERHANT.. ARMLS
 - $535,0004 bd4 ba2.5k sqft616 N MATLOCK Street, Mesa, AZ 85203For Sale
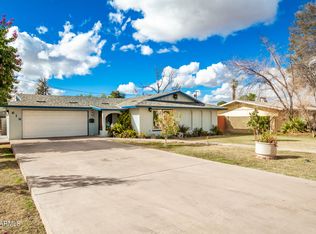 MLS ID #7031014, Benjamin Eberhard, HomeSmart Lifestyles. ARMLS
 - $585,0003 bd2 ba1.8k sqft4138 N LOMOND --, Mesa, AZ 85215For SaleMLS ID #7049436, Kevin Dempsey, Dempsey Group Realty. ARMLS
- $549,0004 bd3 ba2k sqft1522 E BEACON Drive, Gilbert, AZ 85234For SaleMLS ID #7034694, Lisa K Le, Call it Closed International. ARMLS
- $520,0004 bd2 ba2k sqft1735 W Isleta Avenue, Mesa, AZ 85202For SaleMLS ID #7053544, Sarah R Hare, Real Broker. ARMLS
- $449,9004 bd2 ba1.8k sqft1738 N NEVADA Way, Mesa, AZ 85203For SaleMLS ID #7036976, Jamie Lynn Knight, HomeSmart Lifestyles. ARMLS
- $539,0004 bd2 ba1.8k sqft739 S CHOLLA Street, Gilbert, AZ 85233For SaleMLS ID #7051870, Brittany Caywood, eXp Realty. ARMLS
- $564,0004 bd3 ba2.6k sqft2741 S 85TH Way, Mesa, AZ 85209For SaleMLS ID #7060153, Frederick S Ritter, Keller Williams Integrity First Realty. ARMLS
- $509,9003 bd2 ba2.1k sqft2763 LEISURE WORLD --, Mesa, AZ 85206For SaleMLS ID #7055627, Roxanne Miller, Keller Williams Realty Sonoran Living. ARMLS
- $485,0004 bd3 ba2.1k sqft11458 E PORTAL Avenue, Mesa, AZ 85212For SaleMLS ID #7050564, Alisha B Anderson, Real Broker. ARMLS
- $365,0003 bd2 ba1.3k sqft2848 E BROWN Road #30, Mesa, AZ 85213For SaleMLS ID #7035092, Elizabeth Bonacci, Compass Point Realty. ARMLS
- $532,9993 bd2 ba1.4k sqft5552 E Enrose Street, Mesa, AZ 85205For SaleMLS ID #6922814, Michelle Walter, Realty ONE Group. ARMLS
- $499,9004 bd2 ba2.2k sqft11328 E PETERSON Avenue, Mesa, AZ 85212For SaleMLS ID #7057301, Monique Reid, eXp Realty. ARMLS
- $480,0003 bd2 ba1.8k sqft7259 E EDGEWOOD Avenue, Mesa, AZ 85208For SaleMLS ID #7059180, Carin S Nguyen, Real Broker. ARMLS
- $589,9004 bd2 ba2.4k sqft2238 W NARANJA Avenue, Mesa, AZ 85202For SaleMLS ID #7047369, Jenna Marie Pursley, HomeSmart. ARMLS
- $625,0003 bd3 ba2.1k sqft3055 N RED Mountain #144, Mesa, AZ 85207For SaleMLS ID #7019258, Morgan Torrez, Keller Williams Arizona Realty. ARMLS
- $439,0004 bd2 ba1.7k sqft441 S MAPLE -- #8, Mesa, AZ 85206For SaleMLS ID #6979855, Kristina Norstrom, RE/MAX Excalibur. ARMLS
- $524,9993 bd2 ba1.7k sqft1357 E CENTURY Avenue, Gilbert, AZ 85296For SaleMLS ID #7050418, Richard Harless, AZ Flat Fee. ARMLS
