Looking for your next project? Located at 28630 State Route V in Maywood, Missouri, approximately 13 miles from Quincy, Illinois, this 3 bedroom, 1.5 bathroom home sits on approximately 0.62 acres and offers an opportunity to make it your own. The property features an attached garage, a chain link fenced side yard, and plenty of room to add an outbuilding. Whether you are an investor, builder, or buyer looking for a property with potential, this home is ready for its next chapter. Property is being sold AS IS.
Active under contract
Listed by: Bartz Realty, LLC • John N Bartz • 217-779-6856
$58,000
28630 State Route V, Maywood, MO 63454
3beds
1,126sqft
Single Family Residence
Built in 1910
0.62 Acres Lot
$-- Zestimate®
$52/sqft
$-- HOA
What's special
Attached garage
- 4 days
- 111
- 2
Zillow last checked:
Listing updated:
Listed by:
John N Bartz 217-779-6856,
Bartz Realty, LLC
Source: MARIS,MLS#: 26066177 Originating MLS: Mark Twain Association of REALTORS
Facts & features
Interior
Bedrooms & bathrooms
- Bedrooms: 3
- Bathrooms: 2
- Full bathrooms: 1
- 1/2 bathrooms: 1
- Main level bathrooms: 2
- Main level bedrooms: 2
Heating
- None
Cooling
- None
Features
- Has basement: No
- Has fireplace: No
Interior area
- Total structure area: 1,126
- Total interior livable area: 1,126 sqft
- Finished area above ground: 1,126
Property
Parking
- Total spaces: 1
- Parking features: Garage - Attached
- Attached garage spaces: 1
Features
- Levels: One and One Half
- Patio & porch: Covered, Deck, Front Porch
- Fencing: Chain Link
Lot
- Size: 0.62 Acres
- Features: Back Yard, Few Trees
Details
- Parcel number: 066000371.01
- Special conditions: Listing As Is
Construction
Type & style
- Home type: SingleFamily
- Architectural style: Bungalow
- Property subtype: Single Family Residence
Materials
- Vinyl Siding
- Roof: Architectural Shingle
Condition
- Year built: 1910
Utilities & green energy
- Electric: Other
- Water: Public
- Utilities for property: Electricity Connected, Propane Owned, Water Connected
Community & HOA
Community
- Subdivision: None
HOA
- Has HOA: No
Location
- Region: Maywood
Financial & listing details
- Price per square foot: $52/sqft
- Annual tax amount: $508
- Date on market: 10/15/2026
- Cumulative days on market: 4 days
- Listing terms: Cash
- Ownership: Private
- Electric utility on property: Yes
Estimated market value
Not available
Estimated sales range
Not available
Not available
Price history
| Date | Event | Price |
|---|---|---|
| 10/16/2026 | Contingent | $58,000$52/sqft |
Source:  MARIS #26066177 Report a problem | ||
| 10/15/2026 | Listed for sale | $58,000$52/sqft |
Source: MARIS #26066177 Report a problem | ||
Public tax history
Tax history is unavailable.
Monthly payment
Est. payment
Payment breakdown
Explore the cost of this home by adjusting the details. Changes won't be saved.Climate risks
Neighborhood: 63454
Nearby schools
Schools provided by the listing agent
- Elementary: Highland Elem.
- Middle: Highland Jr.-Sr. High
- High: Highland Jr.-Sr. High
Source: MARIS. This data may not be complete. We recommend contacting the local school district to confirm school assignments for this home.
Similar homes
- $62,9002 bd1 ba1.1k sqft327-329 Locust St, Quincy, IL 62301For Sale

 MLS ID #CA1047100, Jacquelyn Weisenburger, Happel, Inc., REALTORS. RMLS Alliance as distributed by MLS GRID
- $59,9002 bd1 ba700 sqft1003 N 15th St, Quincy, IL 62301NewMLS ID #100539127, Carol Rischar, Bower & Associates, Inc., REALTORS. MRED as distributed by MLS GRID
- $69,9003 bd1 ba1.3k sqft628 State St, Quincy, IL 62301Active
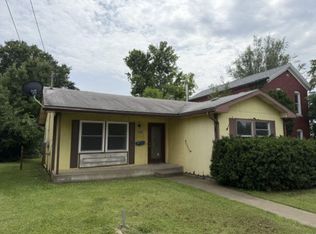 MLS ID #100539065, Carol Shaffer, Bower & Associates, Inc., REALTORS. MRED as distributed by MLS GRID
- $77,9003 bd1 ba1.3k sqft1219 Lind St, Quincy, IL 62301For Sale
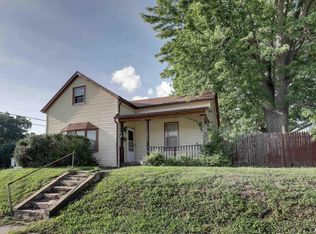 MLS ID #CA1045911, Melissa Sullivan, Happel, Inc., REALTORS. RMLS Alliance as distributed by MLS GRID
- $29,9002 bd1 ba1.2k sqft29277 State Highway D, La Belle, MO 63447For Sale
 MLS ID #26057176, Michael A Zouglas, REO Xpress, LLC. MARIS
