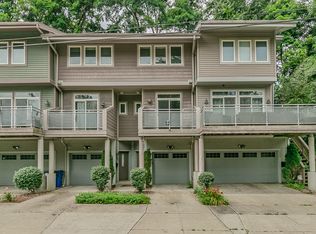
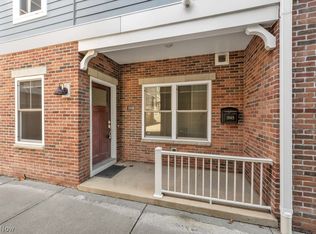
Experience urban living at its absolute finest in this meticulously well-maintained Tremont townhouse, where pride of ownership shines through every detail. Literally steps from the Towpath Trail and a short walk to the footbridge providing easy access to Lincoln Park, coffee shops, restaurants and taverns. This property places Cleveland’s most vibrant neighborhood right at your doorstep. Highlighting this exceptional opportunity is a 15-year tax abatement active through October 2029. The inviting interior boasts a sprawling, sun-filled great room featuring high ceilings, gleaming hardwood floors, recessed lighting, and seamless slider access to a private front balcony—the perfect vantage point for relaxing or entertaining. The main level flows into a lovely dining area and a premium kitchen equipped with granite countertops, stainless steel appliances, a peninsula with barstool seating, and ample cabinet/counter space. A convenient half bath rounds out the main level. Upstairs, the spacious primary suite serves as a true retreat with vaulted ceilings, an en-suite glamour bath, and generous closet space, complemented by a nicely appointed second bedroom, an additional full bath, and a convenient dedicated laundry room. The lower level will accommodate your additional storage needs. The private backyard is just waiting for your finishing touches as adding some pavers would create a wonderful outdoor space to enjoy. Again, location-location-location, it's close to everything... Shopping at Steelyard Commons just down the street. Easy access to Downtown, University Circle, Ohio City, Gordon Square and all points in Greater Cleveland via, I-90, I-71 and SR 176. This is an exceptional home, location and opportunity!!!
Active
$375,000
2868 W 11th St, Cleveland, OH 44113
2beds
1,528sqft
Townhouse, Single Family Residence
Built in 2014
2,112 Square Feet Lot
$-- Zestimate®
$245/sqft
$-- HOA
What's special
Private front balconySpacious primary suiteVaulted ceilingsRecessed lightingGleaming hardwood floorsStainless steel appliancesGranite countertops
- 5 days
- 369
- 36
Zillow last checked:
Listing updated:
Listed by:
Larry R Wanke 216-215-1165 larrywanke@att.net,
Keller Williams Greater Metropolitan
Source: MLS Now,MLS#: 5245519 Originating MLS: Akron Cleveland Association of REALTORS
Originating MLS: Akron Cleveland Association of REALTORSFacts & features
Interior
Bedrooms & bathrooms
- Bedrooms: 2
- Bathrooms: 3
- Full bathrooms: 2
- 1/2 bathrooms: 1
- Main level bathrooms: 1
Other
- Dimensions: ND x ND
Other
- Dimensions: ND x ND
Heating
- Forced Air
Cooling
- Central Air
Appliances
- Included: Dishwasher, Disposal, Microwave, Range, Refrigerator
- Laundry: Upper Level
Features
- Breakfast Bar, Ceiling Fan(s), Granite Counters, High Ceilings
- Basement: Partial
- Has fireplace: No
Interior area
- Total structure area: 1,528
- Total interior livable area: 1,528 sqft
- Finished area above ground: 1,528
Video & virtual tour
Property
Parking
- Total spaces: 2
- Parking features: Attached, Garage
- Attached garage spaces: 2
Features
- Levels: Three Or More
- Patio & porch: Deck, Balcony
- Exterior features: Balcony
Lot
- Size: 2,112 Square Feet
Details
- Parcel number: 00804095
- Special conditions: Standard
Construction
Type & style
- Home type: Townhouse
- Property subtype: Townhouse, Single Family Residence
Materials
- Vinyl Siding
- Roof: Asphalt,Fiberglass
Condition
- Year built: 2014
Utilities & green energy
- Sewer: Public Sewer
- Water: Public
Community & HOA
Community
- Security: Smoke Detector(s)
- Subdivision: Brooklyn
HOA
- Has HOA: No
Location
- Region: Cleveland
Financial & listing details
- Price per square foot: $245/sqft
- Tax assessed value: $27,600
- Annual tax amount: $646
- Date on market: 9/21/2026
- Cumulative days on market: 6 days
- Listing terms: Cash,Conventional,FHA,VA Loan
Estimated market value
Not available
Estimated sales range
Not available
Not available
Price history
| Date | Event | Price |
|---|---|---|
| 9/21/2026 | Listed for sale | $375,000+115.6%$245/sqft |
Source:  MLS Now #5245519 Report a problem MLS Now #5245519 Report a problem | ||
| 11/6/2014 | Sold | $173,900+5.4%$114/sqft |
Source: MLS Now #3626660 Report a problem | ||
| 9/30/2014 | Pending sale | $165,000+15009.9%$108/sqft |
Source: Progressive Urban Real Estate #3626660 Report a problem | ||
| 3/20/2001 | Sold | $1,092$1/sqft |
Source: Public Record Report a problem | ||
Public tax history
| Year | Property taxes | Tax assessment |
|---|---|---|
| 2025 | $646 +0% | $9,660 |
| 2024 | $646 +57.5% | $9,660 +82.6% |
| 2023 | $410 +0.6% | $5,290 |
| 2022 | $408 +0.9% | $5,290 |
| 2021 | $404 +6.1% | $5,290 +22.7% |
| 2020 | $381 +8% | $4,310 +0.2% |
| 2019 | $353 +0.3% | $4,300 -0.2% |
| 2018 | $351 +0.7% | $4,310 +4.4% |
| 2017 | $349 +0.8% | $4,130 |
| 2016 | $346 | $4,130 |
| 2015 | $346 -82.7% | $4,130 -82.6% |
| 2014 | $1,999 -52.7% | $23,730 |
| 2013 | $4,222 +93.4% | $23,730 |
| 2012 | $2,183 +835.9% | $23,730 +544.8% |
| 2011 | $233 -34.5% | $3,680 |
| 2010 | $356 -0.5% | $3,680 |
| 2009 | $358 +48.6% | $3,680 -10.9% |
| 2008 | $241 +635.8% | $4,130 +1080% |
| 2000 | $33 | $350 |
Find assessor info on the county website
Monthly payment
Est. payment
Payment breakdown
Explore the cost of this home by adjusting the details. Changes won't be saved.Climate risks
Neighborhood: Tremont
Nearby schools
Schools provided by the listing agent
- District: Cleveland Municipal - 1809
Source: MLS Now. This data may not be complete. We recommend contacting the local school district to confirm school assignments for this home.
Similar homes
- $424,9003 bd2 ba1.8k sqft1143 Auburn Ave, Cleveland, OH 44113For Sale
 MLS ID #5243145, Michael Orlando, Key Realty. MLS Now
 - $379,0002 bd2 ba1.2k sqft2069 W 34th Pl, Cleveland, OH 44113For Sale
 MLS ID #5242306, Heike B Daigle, Howard Hanna. MLS Now
 - $469,0002 bd3 ba2.1k sqft1949 Randall Rd, Cleveland, OH 44113For Sale
 MLS ID #5247429, Kim Crane, Howard Hanna. MLS Now
 - $425,0002 bd3 ba1.3k sqft2334 W 16th Pl, Cleveland, OH 44113For Sale
 MLS ID #5234998, Michael Orlando, Key Realty. MLS Now
