Modern Living Meets Parkside Perfection in Jefferson Park*Discover contemporary elegance and an unbeatable location — right on Jefferson Park*This 4-bedroom, 4.5-bath modern home blends striking design, seamless indoor-outdoor living and the ultimate Denver lifestyle — with top-rated restaurants, coffee shops, boutiques, ball games and nightlife all just steps away*
Spanning 2,281 sq. ft., this residence offers a perfect mix of style and functionality for modern living — ideal for families, professionals, or anyone who loves to entertain*Step inside to the open-concept main level designed for year-round enjoyment*Accordion style glass doors open to a covered patio, creating effortless flow for alfresco dining or cozy evenings outdoors*The chef’s kitchen boasts stainless steel Kitchenaid Appliances with gas top 5 burner stove, sleek finishes and a generous island perfect for meal prep or casual gatherings*Upstairs, the primary suite is a serene retreat with a private park-view balcony, spa-inspired bath, and walk-in shower*Three additional bedrooms offer flexible options for guest space, dual home offices, or family living, plus a convenient upstairs laundry with Full size Washer & Dryer included for everyday ease*The rooftop deck is the showstopper — enjoy unobstructed city and mountain views while entertaining friends*Mix cocktails at the wet bar in the upper recreation room, or take in the Empower Field views on game day as you sit by the Outdoor Fireplace*The finished basement provides even more versatility — ideal for a home gym, media room, or guest suite, complete with a full bath and high ceilings*You’ll also appreciate the attached two-car garage, ample street parking — perfect for snowy Denver days or lock-and-leave convenience*This home is also income-producing ready — offering potential for Airbnb, VRBO, or house hacking for those looking to generate passive income*Experience modern Denver living at its best — right in the heart of Jefferson Park!
Sold for $899,000
$899,000
2868 W 22ND Avenue, Denver, CO 80211
4beds
2,281sqft
Townhouse
Built in 2015
2,322 Square Feet Lot
$896,000 Zestimate®
$394/sqft
$5,352 Estimated rent
Home value
$896,000
$842,000 - $950,000
$5,352/mo
Zestimate® history
Owner options
List your home for rent
$5,352/mo
Rent Zestimate®
Find your next renter with Zillow Rental Manager. Plus, with online applications, you can quickly screen prospective tenants – for free.
$5,352/mo
Rent Zestimate®
Refinance and save
$4,168/mo
Est. payment
Refinancing to a lower rate could help reduce your monthly payments and save thousands over the life of the loan.
$4,168/mo
Est. payment
Explore your selling options
Work with a Zillow partner agent
Leverage their expertise and Zillow's premium Showcase listings to get your home seen by more buyers.
Get startedList with your own agent
Get your home in front of millions of buyers by listing it on Zillow.
Learn how to do itSell it yourself
Take full control of how buyers see your home on Zillow by listing For Sale by Owner (FSBO).
List your homeWhat's special
Outdoor fireplaceContemporary eleganceSpa-inspired bathFinished basementRooftop deckPrivate park-view balconyGuest suite
Zillow last checked:
Listing updated:
Listed by:
Kimberly Ryan 303-523-8333 Kim@BuyDenver.net,
Cityscape Properties LLC
Bought with:
Samuel Hickman, 100082416
eXp Realty, LLC
Source: REcolorado as distributed by MLS GRID,MLS#: 1805705
Facts & features
Interior
Bedrooms & bathrooms
- Bedrooms: 4
- Bathrooms: 5
- Full bathrooms: 2
- 3/4 bathrooms: 2
- 1/2 bathrooms: 1
- Main level bathrooms: 1
Bedroom
- Description: Primary Bedroom With Ensuite Bath, Floor To Ceiling Sliders To Park View Patio
- Features: Primary Suite
- Level: Upper
Bedroom
- Description: Guest Or Office Space
- Level: Upper
Bedroom
- Description: Guest Or Office Space
- Level: Upper
Bedroom
- Description: Perfect Office/Guest Or Rental Bedroom
- Level: Upper
Bathroom
- Description: Main Level Powder Room
- Level: Main
Bathroom
- Description: Full Bath With Walk-In Shower
- Features: En Suite Bathroom
- Level: Upper
Bathroom
- Description: Adjoining Bathroom To Bedrooms
- Level: Upper
Bathroom
- Description: Shares Bath With Game Room
- Level: Upper
Bathroom
- Description: Ensuite To Basement Recreation Space
- Level: Basement
Bonus room
- Description: Basement Level Recreation Space/Gym/Rental
- Level: Basement
Game room
- Description: Rooftop Entertaining Space With Wet Bar
- Level: Upper
Great room
- Description: Open To Front Patio With Room Width Sliders
- Level: Main
Kitchen
- Description: Kitchenaid Appliances & Island
- Level: Main
Laundry
- Description: Hallway Laundry
- Level: Upper
Heating
- Forced Air, Natural Gas
Cooling
- Central Air
Appliances
- Included: Bar Fridge, Dishwasher, Disposal, Dryer, Gas Water Heater, Microwave, Oven, Range, Refrigerator, Self Cleaning Oven, Washer, Wine Cooler
- Laundry: In Unit
Features
- Built-in Features, Ceiling Fan(s), Eat-in Kitchen, Entrance Foyer, Granite Counters, High Ceilings, High Speed Internet, Jack & Jill Bathroom, Kitchen Island, Open Floorplan, Pantry, Primary Suite, Smoke Free, Solid Surface Counters, Walk-In Closet(s), Wet Bar
- Flooring: Carpet, Wood
- Windows: Double Pane Windows
- Basement: Cellar,Finished,Full,Interior Entry
- Common walls with other units/homes: End Unit,No One Above,1 Common Wall
Interior area
- Total structure area: 2,281
- Total interior livable area: 2,281 sqft
- Finished area above ground: 1,878
- Finished area below ground: 403
Property
Parking
- Total spaces: 2
- Parking features: Concrete
- Attached garage spaces: 2
Features
- Levels: Three Or More
- Entry location: Exterior Access
- Patio & porch: Covered, Deck, Front Porch, Patio, Rooftop, Wrap Around
- Exterior features: Balcony, Gas Grill, Gas Valve, Lighting
- Fencing: None
- Has view: Yes
- View description: City, Mountain(s)
Lot
- Size: 2,322 Square Feet
- Features: Corner Lot, Greenbelt, Landscaped, Near Public Transit, Sprinklers In Front
Details
- Parcel number: 232128977
- Zoning: E-TU-B
- Special conditions: Standard
Construction
Type & style
- Home type: Townhouse
- Architectural style: Contemporary,Urban Contemporary
- Property subtype: Townhouse
- Attached to another structure: Yes
Materials
- EIFS, Metal Siding
- Foundation: Concrete Perimeter, Structural
- Roof: Composition
Condition
- Updated/Remodeled
- Year built: 2015
Utilities & green energy
- Electric: 110V, 220 Volts
- Sewer: Public Sewer
- Water: Public
- Utilities for property: Cable Available, Electricity Connected, Natural Gas Connected
Community & HOA
Community
- Security: Carbon Monoxide Detector(s), Smoke Detector(s)
- Subdivision: Jefferson Park
HOA
- Has HOA: No
Location
- Region: Denver
Financial & listing details
- Price per square foot: $394/sqft
- Tax assessed value: $1,018,100
- Annual tax amount: $5,111
- Date on market: 11/7/2025
- Listing terms: 1031 Exchange,Cash,Conventional,FHA,VA Loan
- Exclusions: Seller's Personal Property, Staging Items
- Ownership: Individual
- Electric utility on property: Yes
- Road surface type: Paved
Price history
| Date | Event | Price |
|---|---|---|
| 12/12/2025 | Sold | $899,000$394/sqft |
Source:  REcolorado as distributed by MLS GRID #1805705 Report a problem REcolorado as distributed by MLS GRID #1805705 Report a problem | ||
| 11/27/2025 | Pending sale | $899,000$394/sqft |
Source: REcolorado as distributed by MLS GRID #1805705 Report a problem | ||
| 11/7/2025 | Listed for sale | $899,000+23.7%$394/sqft |
Source: REcolorado as distributed by MLS GRID #1805705 Report a problem | ||
| 9/16/2024 | Listing removed | $4,400$2/sqft |
Source: Zillow Rentals Report a problem | ||
| 8/30/2024 | Price change | $4,400-10.2%$2/sqft |
Source: Zillow Rentals Report a problem | ||
| 8/20/2024 | Price change | $4,900-5.8%$2/sqft |
Source: Zillow Rentals Report a problem | ||
| 8/15/2024 | Listed for rent | $5,200+4.4%$2/sqft |
Source: Zillow Rentals Report a problem | ||
| 6/10/2023 | Listing removed | -- |
Source: Zillow Rentals Report a problem | ||
| 5/23/2023 | Price change | $4,980+25.1%$2/sqft |
Source: Zillow Rentals Report a problem | ||
| 5/18/2023 | Listed for rent | $3,980$2/sqft |
Source: Zillow Rentals Report a problem | ||
| 10/9/2015 | Sold | $726,878$319/sqft |
Source: Public Record Report a problem | ||
Public tax history
| Year | Property taxes | Tax assessment |
|---|---|---|
| 2024 | $5,000 +5.2% | $64,530 -4.9% |
| 2023 | $4,753 +3.6% | $67,860 +13.5% |
| 2022 | $4,588 +17.2% | $59,770 -2.8% |
| 2021 | $3,915 +2.9% | $61,490 +16.5% |
| 2020 | $3,806 -7.9% | $52,767 -0.7% |
| 2019 | $4,131 | $53,136 -0.5% |
| 2018 | $4,131 +0.3% | $53,400 |
| 2017 | $4,119 +251.9% | $53,400 +0.3% |
| 2016 | $1,170 | $53,240 |
Find assessor info on the county website
Neighborhood: Jefferson Park
Nearby homes
- $1,144,8005 bd5 ba2.2k sqft2868 W 22nd Ave, Denver, CO 80204Off Market

- $1,032,9004 bd5 ba2.2k sqft2878 W 22nd Ave, Denver, CO 80211Off Market
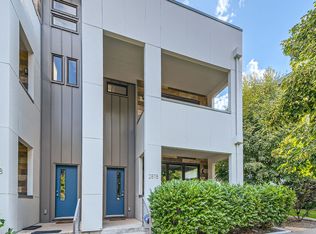
- $--4 bd4 ba2.3k sqft2150 Eliot St, Denver, CO 80211Off Market
- $1,150,0004 bd5 ba2.7k sqft2898 W 22nd Ave, Denver, CO 80211Sold
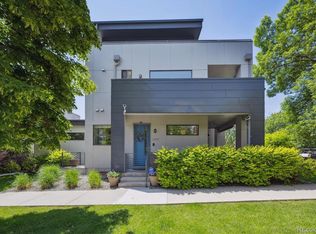
- $1,069,2004 bd5 ba2.6k sqft2898 W 22nd, Denver, CO 80211Off Market
- $1,049,6004 bd5 ba2.3k sqft2150 N Eliot St, Denver, CO 80211Off Market
- $1,200,0004 bd5 ba3.3k sqft2138 Eliot St, Denver, CO 80211Sold
- $965,3004 bd5 ba2.3k sqft2150 N Eliot St, Denver, CO 80211Off Market
Nearby schools
GreatSchools rating
- 8/10Brown Elementary SchoolGrades: PK-5Distance: 0.7 mi
- 5/10Lake Middle SchoolGrades: 6-8Distance: 0.6 mi
- 5/10North High SchoolGrades: 9-12Distance: 0.7 mi
Schools provided by the listing agent
- Elementary: Brown
- Middle: Lake
- High: North
- District: Denver 1
Source: REcolorado as distributed by MLS GRID. This data may not be complete. We recommend contacting the local school district to confirm school assignments for this home.
Get a cash offer in 3 minutes
Find out how much your home could sell for in as little as 3 minutes with a no-obligation cash offer.
Estimated market value
$896,000
Get a cash offer in 3 minutes
Find out how much your home could sell for in as little as 3 minutes with a no-obligation cash offer.
Estimated market value
$896,000
- Colorado
- Denver County
- Denver
- 80211
- Jefferson Park
- 2868 W 22ND Avenue
Nearby cities
Nearby neighborhoods
Nearby zip codes
Other Denver Topics
