Located on a corner lot facing Jefferson Park, this stunning residence is flooded w/ natural light & boasts 3 wraparound decks & multiple spaces for entertaining & relaxing. This fabulous home offers modern design & comfort on 3 beautifully appointed levels. The finished basement is an added bonus. You are greeted by the main floor living/dining area w/ a versatile study or spa room just off the entry. A glass wall slider extends from the living area to the main level wraparound deck w/ a natural gas line for the grill & overhead infrared heater. The gourmet kitchen offers a new gas range w/ double ovens, air fryer & more. The quartz countertops, stainless hood & extended tile backsplash complete the picture. A convenient mudroom leads to the attached 2 car garage w/ a Tesla charger. A guest bath is nestled near the mudroom. The 2nd level includes a primary retreat w/ a spa-like bathroom & door opening onto a deck perfect for your morning coffee. It also has a bedroom w/ a full ensuite bath. The laundry area includes full-size washer & dryer. You are welcomed to a large rec room on the 3rd level featuring an alcove w/ kitchenette. Tri-fold doors open to the wraparound deck w/ gas fireplace. The views of the park & downtown are spectacular. A bedroom & well-appointed full bath provide the perfect guest suite. The basement expands the living space w/ a rec room, bedroom & full bath. The family room is perfect for enjoying sports or movie night w/ your friends. Entertaining is a breeze w/ a kitchenette boasting a wet bar, fridge & lots of cabinets. You'll feel like you're at the game w/ surround sound & space for a huge TV. The bedroom has a Murphy bed w/ a built-in desk. Enjoy views of the park & downtown while relaxing in this remarkably designed property w/ easy access to downtown, I-25 & DIA. This home combines the perfect blend of unparalleled design w/ efficient use of space. QUALIFIED BUYER CAN ASSUME 2.375% VA LOAN WITH APPROX. $669,500 BALANCE!
Sold for $1,150,000
$1,150,000
2898 W 22nd Avenue, Denver, CO 80211
4beds
2,736sqft
Duplex
Built in 2015
2,491 Square Feet Lot
$1,124,500 Zestimate®
$420/sqft
$6,251 Estimated rent
Home value
$1,124,500
$1.05M - $1.20M
$6,251/mo
Zestimate® history
Owner options
List your home for rent
$6,251/mo
Rent Zestimate®
Find your next renter with Zillow Rental Manager. Plus, with online applications, you can quickly screen prospective tenants – for free.
$6,251/mo
Rent Zestimate®
Refinance and save
$5,331/mo
Est. payment
Refinancing to a lower rate could help reduce your monthly payments and save thousands over the life of the loan.
$5,331/mo
Est. payment
Explore your selling options
Work with a Zillow partner agent
Leverage their expertise and Zillow's premium Showcase listings to get your home seen by more buyers.
Get startedList with your own agent
Get your home in front of millions of buyers by listing it on Zillow.
Learn how to do itSell it yourself
Take full control of how buyers see your home on Zillow by listing For Sale by Owner (FSBO).
List your homeWhat's special
Zillow last checked:
Listing updated:
Listed by:
Tammy Camalick 303-257-5355 TAMMY@TAMMYCAMALICK.COM,
RE/MAX Northwest Inc
Bought with:
Ramon C. Bargas, 100053820
Keller Williams Realty Urban Elite
Source: REcolorado as distributed by MLS GRID,MLS#: 2031324
Facts & features
Interior
Bedrooms & bathrooms
- Bedrooms: 4
- Bathrooms: 5
- Full bathrooms: 4
- 1/2 bathrooms: 1
- Main level bathrooms: 1
Primary bedroom
- Description: Private Retreat Opens To Wraparound Covered Deck W/ City View
- Level: Upper
- Area: 182 Square Feet
- Dimensions: 14 x 13
Bedroom
- Description: 2nd Floor Bedroom W/ Wood Floors & Ensuite Bathroom
- Level: Upper
- Area: 144 Square Feet
- Dimensions: 12 x 12
Bedroom
- Description: 3rd Floor, Perfect Guest Retreat
- Level: Upper
- Area: 144 Square Feet
- Dimensions: 12 x 12
Bedroom
- Description: Queen-Size Murphy Bed W/Desk
- Level: Basement
- Area: 144 Square Feet
- Dimensions: 12 x 12
Primary bathroom
- Description: Spa-Inspired, Designer Finishes
- Level: Upper
Bathroom
- Description: Adjoins Mud Room At Back Entry
- Level: Main
Bathroom
- Description: 2nd Floor Includes Designer-Quality Finishes
- Level: Upper
Bathroom
- Description: Stylish Designer Finishes
- Level: Basement
Bathroom
- Description: 3rd Floor, Quality Designer Finishes
- Level: Upper
Bonus room
- Description: 3rd Floor Rec Room W/ Kitchenette (8x9), Trifold Glass Doors To Wraparound Deck
- Level: Upper
- Area: 165 Square Feet
- Dimensions: 15 x 11
Dining room
- Description: Wood Floor, Ideal For Gatherings - Large Or Small
- Level: Main
- Area: 117 Square Feet
- Dimensions: 13 x 9
Family room
- Description: Perfect Man Cave W/Surround Sound, Wet Bar & Small Fridge
- Level: Basement
- Area: 221 Square Feet
- Dimensions: 17 x 13
Kitchen
- Description: A Culinary Delight! New Gas Range W/ Double Oven & Air Fyer
- Level: Main
- Area: 120 Square Feet
- Dimensions: 12 x 10
Laundry
- Description: 2nd Floor Laundry - Full Size Stackables Included
- Level: Upper
Living room
- Description: Wood Floors, Wrap Around Patio Access (Has Infrared Heater)
- Level: Main
- Area: 156 Square Feet
- Dimensions: 13 x 12
Office
- Description: Barn Door For Privacy, Opens Onto Deck
- Level: Main
- Area: 88 Square Feet
- Dimensions: 11 x 8
Heating
- Forced Air, Natural Gas
Cooling
- Central Air
Appliances
- Included: Bar Fridge, Dishwasher, Disposal, Double Oven, Dryer, Gas Water Heater, Microwave, Range, Range Hood, Refrigerator, Washer
- Laundry: In Unit
Features
- High Ceilings, Open Floorplan, Pantry, Primary Suite, Quartz Counters, Smoke Free, Walk-In Closet(s), Wet Bar
- Flooring: Carpet, Wood
- Windows: Double Pane Windows
- Basement: Finished
- Number of fireplaces: 1
- Fireplace features: Outside
- Common walls with other units/homes: End Unit
Interior area
- Total structure area: 2,736
- Total interior livable area: 2,736 sqft
- Finished area above ground: 2,012
- Finished area below ground: 648
Property
Parking
- Total spaces: 2
- Parking features: Garage - Attached
- Attached garage spaces: 2
Features
- Levels: Three Or More
- Patio & porch: Covered, Deck, Front Porch, Wrap Around
- Exterior features: Gas Grill
- Has view: Yes
- View description: City
Lot
- Size: 2,491 Square Feet
- Features: Corner Lot, Level, Sprinklers In Front
Details
- Parcel number: 232128079
- Zoning: U-TU-B
- Special conditions: Standard
Construction
Type & style
- Home type: SingleFamily
- Architectural style: Contemporary,Urban Contemporary
- Property subtype: Duplex
- Attached to another structure: Yes
Materials
- Cement Siding, Metal Siding, Other
- Roof: Unknown
Condition
- Year built: 2015
Utilities & green energy
- Sewer: Public Sewer
- Water: Public
Community & HOA
Community
- Security: Carbon Monoxide Detector(s), Smoke Detector(s), Video Doorbell
- Subdivision: Jefferson Park
HOA
- Has HOA: No
Location
- Region: Denver
Financial & listing details
- Price per square foot: $420/sqft
- Tax assessed value: $1,069,700
- Annual tax amount: $5,032
- Date on market: 5/27/2025
- Listing terms: Cash,Conventional,VA Loan
- Exclusions: Personal Possessions
- Ownership: Individual
Price history
| Date | Event | Price |
|---|---|---|
| 7/14/2025 | Sold | $1,150,000$420/sqft |
Source:  REcolorado as distributed by MLS GRID #2031324 Report a problem REcolorado as distributed by MLS GRID #2031324 Report a problem | ||
| 6/6/2025 | Pending sale | $1,150,000$420/sqft |
Source: REcolorado as distributed by MLS GRID #2031324 Report a problem | ||
| 5/27/2025 | Listed for sale | $1,150,000+54.4%$420/sqft |
Source: REcolorado as distributed by MLS GRID #2031324 Report a problem | ||
| 9/23/2015 | Sold | $745,000$272/sqft |
Source: Public Record Report a problem | ||
Public tax history
| Year | Property taxes | Tax assessment |
|---|---|---|
| 2025 | $5,032 +2.2% | $75,410 +18.7% |
| 2024 | $4,923 -2.4% | $63,530 -5% |
| 2023 | $5,042 +3.6% | $66,850 +5.4% |
| 2022 | $4,867 +13.9% | $63,400 -2.8% |
| 2021 | $4,274 +2.9% | $65,230 +13.2% |
| 2020 | $4,155 -4% | $57,607 -0.7% |
| 2019 | $4,329 | $58,011 +3.7% |
| 2018 | $4,329 +0.3% | $55,960 |
| 2017 | $4,316 +238.5% | $55,960 +1.8% |
| 2016 | $1,275 | $54,950 |
Find assessor info on the county website
Neighborhood: Jefferson Park
Nearby homes
- $1,032,5004 bd5 ba2.6k sqft2898 W 22nd, Denver, CO 80211Off Market
- $930,9004 bd5 ba2.3k sqft2150 N Eliot St, Denver, CO 80211Off Market
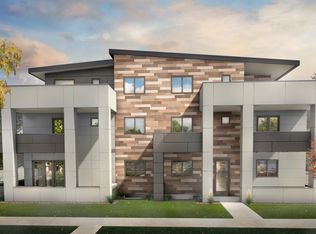
- $--4 bd4 ba2.3k sqft2150 Eliot St, Denver, CO 80211Off Market
- $996,1004 bd5 ba2.2k sqft2878 W 22nd Ave, Denver, CO 80211Off Market
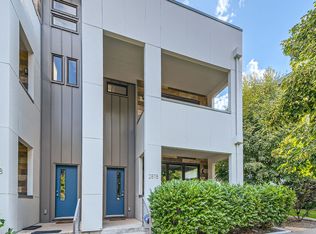
- $1,006,0004 bd5 ba2.3k sqft2150 N Eliot St, Denver, CO 80211Off Market
- $1,071,6005 bd5 ba2.2k sqft2868 W 22nd Ave, Denver, CO 80204Off Market
- $899,0004 bd5 ba2.2k sqft2868 W 22nd Ave, Denver, CO 80211Sold
- $1,200,0004 bd5 ba3.3k sqft2138 Eliot St, Denver, CO 80211Sold
Nearby schools
GreatSchools rating
- 7/10Brown Elementary SchoolGrades: PK-5Distance: 0.7 mi
- 3/10Lake Middle SchoolGrades: 6-8Distance: 0.6 mi
- 4/10North High SchoolGrades: 9-12Distance: 0.7 mi
Schools provided by the listing agent
- Elementary: Brown
- Middle: Strive Lake
- High: North
- District: Denver 1
Source: REcolorado as distributed by MLS GRID. This data may not be complete. We recommend contacting the local school district to confirm school assignments for this home.
Get a cash offer in 3 minutes
Find out how much your home could sell for in as little as 3 minutes with a no-obligation cash offer.
Estimated market value
$1,124,500
Get a cash offer in 3 minutes
Find out how much your home could sell for in as little as 3 minutes with a no-obligation cash offer.
Estimated market value
$1,124,500
- Colorado
- Denver County
- Denver
- 80211
- Jefferson Park
- 2898 W 22nd Avenue
