Welcome home! This remarkable house has everything you've ever wanted and then some. Newly redone kitchen with quartz countertops, a kitchen island only most of us could dream of that will seat the entire extended family. Mudroom right off the garage that allows for you to unpack after a long day and ready to relax with plenty of storage space. Perfectly placed half bath on the main level for all your guests to use while giving you the privacy needed upstairs where you'll find another living space along with 3 bedrooms, primary bedroom/primary bath, and another full bathroom . Spacious walk-in closets for even more storage! Traveling downstairs you'll find the rec room for whatever you choose to design and another bedroom and full bathroom. Massive back deck recently redone that leads down to your fire pit for those starry nights. Let's get you in before the holidays arrive and you'll be the one hosting gatherings.
Active
$410,000
2869 Beaver Trl #20, Middleville, MI 49333
4beds
2,870sqft
Single Family Residence
Built in 2018
0.75 Acres Lot
$400,000 Zestimate®
$143/sqft
$26/mo HOA
What's special
Spacious walk-in closets
- 11 days
- 326
- 41
Zillow last checked:
Listing updated:
Listed by:
Benjamin Biek 616-284-7258,
Amplified Real Estate 269-509-2254
Source: MichRIC,MLS#: 26057406
Facts & features
Interior
Bedrooms & bathrooms
- Bedrooms: 4
- Bathrooms: 4
- Full bathrooms: 3
- 1/2 bathrooms: 1
Living room
- Level: Main
- Area: 219010
- Dimensions: 1210.00 x 181.00
Heating
- Forced Air
Cooling
- Central Air
Appliances
- Included: Dishwasher, Dryer, Microwave, Range, Refrigerator, Washer, Water Softener Rented
- Laundry: Gas Dryer Hookup, Laundry Room
Features
- Ceiling Fan(s), Center Island
- Flooring: Carpet, Tile, Wood
- Windows: Insulated Windows
- Basement: Daylight,Full,Walk-Out Access
- Number of fireplaces: 2
- Fireplace features: Living Room, Recreation Room
Interior area
- Total structure area: 2,070
- Total interior livable area: 2,870 sqft
- Finished area below ground: 0
Property
Parking
- Total spaces: 2
- Parking features: Garage Door Opener, Attached
- Garage spaces: 2
Features
- Stories: 2
Lot
- Size: 0.75 Acres
- Dimensions: 166 x 175 x 221 x 190
- Features: Cul-De-Sac, Shrubs/Hedges
Details
- Parcel number: 0811502000
- Zoning description: residential
Construction
Type & style
- Home type: SingleFamily
- Architectural style: Craftsman,Traditional
- Property subtype: Single Family Residence
Materials
- Stone, Vinyl Siding
- Roof: Shingle
Condition
- New construction: No
- Year built: 2018
Utilities & green energy
- Sewer: Septic Tank
- Water: Well
- Utilities for property: Natural Gas Available, Electricity Available, Natural Gas Connected
Community & HOA
Community
- Security: Smoke Detector(s)
HOA
- Has HOA: Yes
- Services included: Snow Removal
- HOA fee: $312 annually
Location
- Region: Middleville
Financial & listing details
- Price per square foot: $143/sqft
- Tax assessed value: $178,329
- Annual tax amount: $3,817
- Date on market: 10/29/2026
- Listing terms: Cash,FHA,VA Loan,MSHDA,Conventional
- Electric utility on property: Yes
Estimated market value
$400,000
$380,000 - $420,000
$3,103/mo
Price history
| Date | Event | Price |
|---|---|---|
| 10/29/2026 | Listed for sale | $410,000$143/sqft |
Source:  MichRIC #26057406 Report a problem | ||
Public tax history
Tax history is unavailable.
Monthly payment
Est. payment
Payment breakdown
Explore the cost of this home by adjusting the details. Changes won't be saved.Climate risks
Neighborhood: 49333
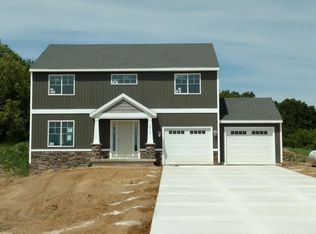
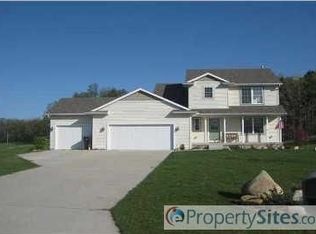
Similar homes
- $399,0004 bd3 ba2.4k sqft1670 Pinehill Dr, Hastings, MI 49058For Sale

 MLS ID #26058494, Dave Kiel, Blueprint Properties (South). MichRIC
- $424,9004 bd3 ba2.4k sqft11012 Green Lake Rd, Middleville, MI 49333For Sale
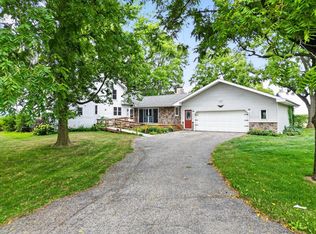 MLS ID #26057294, Bruce Higgins, Five Star Real Estate (Courtland). MichRIC
- $485,0005 bd3 ba3.1k sqft2791 Wildflower Dr, Middleville, MI 49333For Sale
 MLS ID #26056814, Mark Jewell, Hanson Real Estate Group. MichRIC
- $414,9004 bd3 ba3k sqft7922 Leeward Shores Dr, Delton, MI 49046For Sale
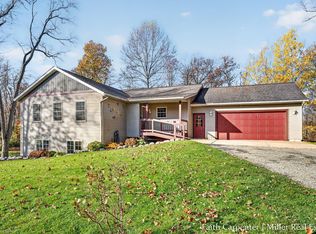 MLS ID #26058787, Faith Carpenter, Miller Real Estate. MichRIC
- $425,0005 bd4 ba2.3k sqft1162 Springview Ct, Middleville, MI 49333For SaleMLS ID #26044992, Jada J Broussard, Coldwell Banker Schmidt Realtors. MichRIC
- $399,0005 bd2 ba2.4k sqft4885 N M 43 Hwy, Hastings, MI 49058For SaleMLS ID #26056515, Kamie S Jakeway, Berkshire Hathaway HomeServices Michigan Real Estate (Main). MichRIC
- $399,9004 bd2 ba1.9k sqft1893 Pineridge Dr, Hastings, MI 49058For SaleMLS ID #26052230, Laurie Tornga, Weichert REALTORS Plat (Main). MichRIC
- $349,9004 bd2 ba2.1k sqft2213 Ottawa Trl, Hastings, MI 49058For SaleMLS ID #26058703, Justin R Peck, Miller Real Estate. MichRIC
- $399,0003 bd3 ba1.8k sqft1921 Pineridge Dr, Hastings, MI 49058For SaleMLS ID #26056656, Susan R Dalton, Berkshire Hathaway HomeServices MI. MichRIC
- $385,0003 bd3 ba2.1k sqft102 Hunters Trail Ct, Middleville, MI 49333For SaleMLS ID #26052659, Marilyn K Wagner, RE/MAX of Grand Rapids (FH). MichRIC
- $399,0005 bd3 ba1.6k sqft4317 W M 179 Hwy, Hastings, MI 49058For SaleMLS ID #26057266, Jamie Zimmerman, Jamie Zimmerman Realty. MichRIC
- $435,0004 bd4 ba2k sqft732 Greenbrier Ct #59, Middleville, MI 49333New ConstructionMLS ID #26058922, Ginger Baxter, Keller Williams GR North. MichRIC
- $399,9003 bd2 ba1.7k sqft116 Coats Grv, Hastings, MI 49058For SaleMLS ID #26057110, Angela Averill, CENTURY 21 AFFILIATED. MichRIC
- $369,9003 bd3 ba1.8k sqft366 Minstehr Dr, Middleville, MI 49333For SaleMLS ID #26057878, Christine L Merryweather, Chuck Jaqua, REALTOR. MichRIC
- $319,9003 bd2 ba1.7k sqft183 Welcome Rd, Hastings, MI 49058For SaleMLS ID #26059188, Lisa A Whiteman, Value Point Real Estate. MichRIC
- $429,7854 bd2 ba2.2k sqft13738 84th St SE, Alto, MI 49302For SaleMLS ID #26056783, William Norris, 616 Realty LLC. MichRIC
- $400,0004 bd3 ba1.8k sqft467 Oak View Dr, Middleville, MI 49333For SaleMLS ID #26025568, Filloreta Balaj-Elezi, EXP Realty LLC. MichRIC
- $519,9003 bd3 ba2.6k sqft11844 Jackson Rd, Middleville, MI 49333For SaleMLS ID #26058593, Julie Bays, Berkshire Hathaway HomeServices Michigan Real Estate (South). MichRIC
