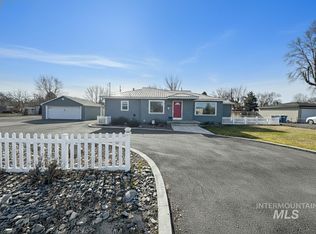
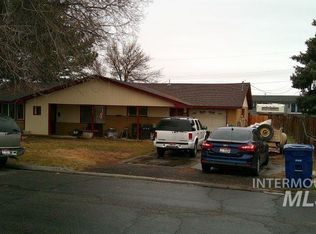
Welcome to this inviting home situated on a generous 0.35-acre city lot, offering a wonderful combination of modern updates, everyday comfort, & plenty of room for parking, storage, & outdoor activities! The remodeled kitchen features granite countertops, stylish backsplash, luxury vinyl plank flooring, a pantry cabinet, & newer sink & faucet. Hardwood flooring throughout most of the main level adds warmth & character, while the updated hall bathroom features luxury vinyl plank flooring & an accessible shower with glass bypass doors. Additional highlights include mostly vinyl windows, low-maintenance siding, a 90-plus efficiency gas furnace with central air, & a gas water heater. The lower level offers approx. 12' x 35' unfinished area, providing plenty of additional storage space. Enjoy the convenience of extra RV parking & a circular driveway that provides easy access from the street, curves around the home through the backyard, & connects back to the street, allowing vehicles to enter & exit without having to back out. The backyard features several outbuildings for additional storage, including a spacious shed with potential for conversion into a two-car carport. Whether you're looking for a comfortable place to call home or an investment opportunity, this property offers a great combination of updates, & possibilities for future use! Call to schedule your private showing today!
Active
$269,900
287 Falls Ave W, Twin Falls, ID 83301
2beds
2baths
1,704sqft
Single Family Residence
Built in 1948
0.35 Acres Lot
$263,700 Zestimate®
$158/sqft
$-- HOA
What's special
Extra rv parkingStylish backsplashRemodeled kitchenSpacious shedUpdated hall bathroomMostly vinyl windowsLow-maintenance siding
- 11 days
- 750
- 45
Likely to sell faster than
Zillow last checked:
Listing updated:
Listed by:
Sid Lezamiz Main:208-734-7007,
Lezamiz Real Estate Co.
Source: IMLS,MLS#: 99003670
Facts & features
Interior
Bedrooms & bathrooms
- Bedrooms: 2
- Bathrooms: 2
- Main level bathrooms: 1
- Main level bedrooms: 2
Primary bedroom
- Level: Main
Bedroom 2
- Level: Main
Heating
- Forced Air, Natural Gas
Cooling
- Central Air
Appliances
- Included: Dishwasher, Disposal, Microwave, Oven/Range Freestanding
Features
- Bed-Master Main Level, Great Room, Walk-In Closet(s), Pantry, Granite Counters, Number of Baths Main Level: 1
- Flooring: Hardwood, Carpet
- Has basement: No
- Has fireplace: No
Interior area
- Total structure area: 1,704
- Total interior livable area: 1,704 sqft
- Finished area above ground: 1,284
- Finished area below ground: 0
Property
Parking
- Parking features: RV Access/Parking
Features
- Levels: Single with Below Grade
Lot
- Size: 0.35 Acres
- Features: 10000 SF - .49 AC, Garden
Details
- Additional structures: Shed(s)
- Parcel number: RPT1081001005A
Construction
Type & style
- Home type: SingleFamily
- Property subtype: Single Family Residence
Materials
- Frame, Vinyl Siding
- Roof: Composition
Condition
- Year built: 1948
Utilities & green energy
- Utilities for property: Sewer Connected, Cable Connected
Community & HOA
Community
- Subdivision: Cornelison
Location
- Region: Twin Falls
Financial & listing details
- Price per square foot: $158/sqft
- Tax assessed value: $239,276
- Annual tax amount: $1,284
- Date on market: 10/14/2026
- Ownership: Fee Simple
Estimated market value
$263,700
$251,000 - $277,000
$1,544/mo
Price history
Price history is unavailable.
Public tax history
| Year | Property taxes | Tax assessment |
|---|---|---|
| 2025 | $1,284 0% | $239,276 |
| 2024 | $1,285 -4.7% | $239,276 -5.2% |
| 2023 | $1,348 +1.3% | $252,486 +9.5% |
| 2022 | $1,331 +3185.3% | $230,502 +27.6% |
| 2021 | $41 +14.9% | $180,613 +27% |
| 2020 | $35 -97% | $142,211 +1.9% |
| 2019 | $1,158 +12.7% | $139,528 +14.9% |
| 2018 | $1,027 | $121,469 +12% |
| 2017 | $1,027 +3.5% | $108,471 +10.7% |
| 2016 | $992 | $97,983 |
| 2015 | $992 | $97,983 +3.6% |
| 2012 | $992 | $94,583 -13.1% |
| 2011 | -- | $108,870 -0.8% |
| 2010 | -- | $109,770 |
Find assessor info on the county website
Monthly payment
Est. payment
Payment breakdown
Explore the cost of this home by adjusting the details. Changes won't be saved.Climate risks
Neighborhood: 83301
Nearby schools
Schools provided by the listing agent
- Elementary: Perrine
- Middle: Robert Stuart
- High: Canyon Ridge
- District: Twin Falls School District #411
Source: IMLS. This data may not be complete. We recommend contacting the local school district to confirm school assignments for this home.
Similar homes
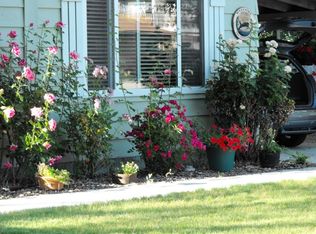
- $--4 bd2 ba1.8k sqft458 Rose St N, Twin Falls, ID 83301Auction
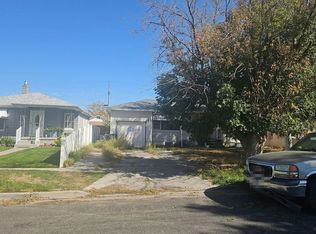 Auction.com 2
 - $279,5003 bd1 ba1.4k sqft140 Monroe St, Twin Falls, ID 83301Active
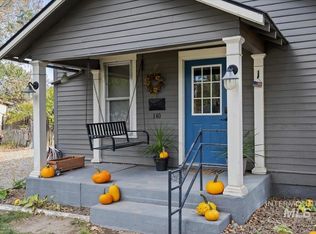 MLS ID #99004430, Nathan Lyda, Century 21 Gateway. IMLS
 - $269,0003 bd2 ba1.8k sqft1205 Lawndale Dr, Twin Falls, ID 83301Active
 MLS ID #98976689, Todd Moffis, Team Realty. IMLS
 - $299,0002 bd1 ba1.5k sqft166 Carney St, Twin Falls, ID 83301Active
 MLS ID #99002197, Maria Walker, Westerra Real Estate Group. IMLS
