Three newly constructed private residences — offered together as one unique opportunity! Estimated completion approximately October 30. This brand-new triplex features three thoughtfully designed, independent residences, each offering the comfort, privacy, and feel of an individual home while being sold together as one multi-unit property. Each home offers 3 bedrooms, 2.5 bathrooms, and its own one-car garage. The main level features an inviting living room, dining area, kitchen, and half bath. Upstairs, the private primary suite includes a large walk-in closet and en-suite bathroom with a separate soaker tub and shower. Two additional bedrooms and a full bathroom complete the upper level. Each unit features a no-maintenance exterior and new appliances, including a refrigerator, dishwasher, electric range, and an on-demand water heater. Central air conditioning and a gas forced-air furnace provide year-round comfort. Adding to the independence of each home, all three units have separate utility meters. Whether you're looking to expand your investment portfolio or live in one unit while generating income from the other two, you don't want to miss this beautiful, new property. Listing was held at the seller's request. Professional pictures to follow.
New construction
$749,000
287 Lilac St, Blackfoot, ID 83221
9beds
4,548sqft
Triplex
Built in 2026
-- sqft lot
$-- Zestimate®
$165/sqft
$-- HOA
What's special
One-car garageDining areaNo-maintenance exteriorGas forced-air furnaceCentral air conditioningTwo additional bedroomsPrivate primary suite
- 4 days
- 100
- 3
Zillow last checked:
Listing updated:
Listed by:
Tami Fairchild 208-681-6646,
Heartland Real Estate
Source: SRMLS,MLS#: 2188966
Facts & features
Interior
Bedrooms & bathrooms
- Bedrooms: 9
- Bathrooms: 9
- Full bathrooms: 6
- 1/2 bathrooms: 3
Heating
- Natural Gas, Forced Air, Separate Heat
Cooling
- Central Air
Appliances
- Included: Dishwasher, Microwave, Refrigerator, Oven, Stove, Separate Water Heaters
- Laundry: Laundry Hookups
Features
- Ceiling Fan(s)
- Basement: Crawl Space
Interior area
- Total structure area: 4,548
- Total interior livable area: 4,548 sqft
- Finished area above ground: 4,548
- Finished area below ground: 0
Property
Parking
- Total spaces: 3
- Parking features: Garage
- Garage spaces: 3
- Has uncovered spaces: Yes
Lot
- Size: 10,018 Square Feet
Details
- Parcel number: RP1089000
- Zoning description: General Zoning: Bingham Residentia,Specific Zoning: Blackfoot-R3-Multi Family Resi
Construction
Type & style
- Home type: MultiFamily
- Property subtype: Triplex
Materials
- Frame, Primary Exterior Material: Stone, Primary Exterior Material: Vinyl Siding
- Foundation: Concrete Perimeter
- Roof: Architectural
Condition
- Under Construction
- New construction: Yes
- Year built: 2026
Utilities & green energy
- Electric: Idaho Power, Separate Power Meters
- Sewer: Public Sewer
- Water: Public
Community & HOA
Community
- Subdivision: Dippel Addition-Bing
HOA
- Has HOA: No
Location
- Region: Blackfoot
Financial & listing details
- Price per square foot: $165/sqft
- Tax assessed value: $25,560
- Annual tax amount: $270
- Date on market: 9/2/2026
- Listing terms: Cash,Conventional,FHA,VA Loan
- Inclusions: Dishwasher, Refrigerator, Microwave, Electric Oven/Range
- Exclusions: Seller's Personal Property.
- Tenant pays: None
Estimated market value
Not available
Estimated sales range
Not available
Not available
Price history
| Date | Event | Price |
|---|---|---|
| 9/2/2026 | Listed for sale | $749,000+696.8%$165/sqft |
Source:  SRMLS #2188966 Report a problem SRMLS #2188966 Report a problem | ||
| 2/13/2026 | Listing removed | $94,000$21/sqft |
Source: SRMLS #2180598 Report a problem | ||
| 1/30/2026 | Pending sale | $94,000$21/sqft |
Source: SRMLS #2180598 Report a problem | ||
| 11/6/2025 | Listed for sale | $94,000$21/sqft |
Source: SRMLS #2180598 Report a problem | ||
Public tax history
| Year | Property taxes | Tax assessment |
|---|---|---|
| 2025 | $1,270 +314.6% | $25,560 |
| 2024 | $306 -1.4% | $25,560 |
| 2023 | $311 -85.6% | $25,560 -83.6% |
| 2022 | $2,160 +21.4% | $155,798 +95.1% |
| 2021 | $1,780 +1.4% | $79,849 |
| 2020 | $1,755 -6.2% | $79,849 |
| 2019 | $1,870 +17.6% | $79,849 +25% |
| 2018 | $1,590 +14.7% | $63,879 +8.7% |
| 2017 | $1,386 +1.7% | $58,760 |
| 2016 | $1,363 | $58,760 |
| 2015 | $1,363 | $58,760 |
| 2014 | $1,363 | $58,760 |
| 2012 | -- | -- |
| 2011 | -- | -- |
Find assessor info on the county website
Monthly payment
Est. payment
Payment breakdown
Explore the cost of this home by adjusting the details. Changes won't be saved.Climate risks
Neighborhood: 83221
Nearby schools
Schools provided by the listing agent
- Elementary: RIDGE CREST 55EL
- Middle: Mountain View Middle Scool
- High: Blackfoot High
Source: SRMLS. This data may not be complete. We recommend contacting the local school district to confirm school assignments for this home.
Similar homes
- $845,0006 bd3 ba4.4k sqft355 N 500 W, Blackfoot, ID 83221ACTIVE
 MLS ID #582876, Laura Wiser, Real Broker, LLC. PCTMLS
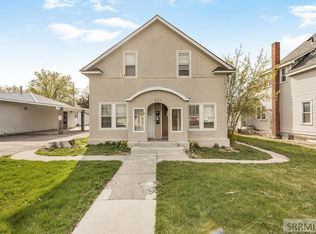
 - $435,0008 bd4 ba3.6k sqft252 N Shilling Ave, Blackfoot, ID 83221For Sale
 MLS ID #2185516, Eli Dahlin, Silvercreek Realty Group. SRMLS
 - $619,9006 bd3 ba3.4k sqft587 W 30 S, Blackfoot, ID 83221ACTIVE
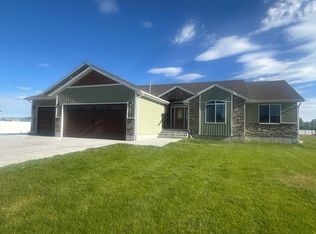 MLS ID #582783, Liz John, Gate City Real Estate. PCTMLS
 - $734,0006 bd3 ba4.1k sqft601 Sequoia Ct, Shelley, ID 83274For Sale
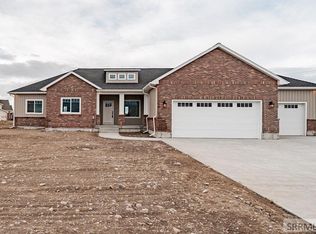 MLS ID #2179959, The Nelson Group, Keller Williams Realty East Idaho. SRMLS
