Get ready to be impressed!!! Beautifully designed and impeccably maintained, this stunning Blackfoot property offers the perfect combination of luxury, space, and country living. On 2.5 beautifully landscaped acres, this 4,426 square foot home features 6 spacious bedrooms and 3 full bathrooms with a thoughtfully designed layout ideal for both entertaining and everyday living. A finished basement provides additional living space, with an adorable reading nook waiting to be enjoyed. The open-concept living areas flow seamlessly together, Main floor laundry adds convenience and functionality to the home's well-designed floor plan. Step outside and enjoy your own private outdoor retreat complete with a pickleball court, designated fire pit area, RV parking, and a fully fenced yard. This property also includes 8 shares of water rights, with no HOA restrictions. This exceptional property offers the perfect balance of comfort, recreation, and rural charm while remaining just minutes from town amenities. A rare opportunity to own a beautifully upgraded home with acreage, space, and unmatched versatility in Blackfoot.
Pending
Price cut: $20K (6/27)
$845,000
355 N 500 W, Blackfoot, ID 83221
6beds
4,426sqft
:
Get pre-qualified$5,149/mo
Single Family Residence
Built in 2017
2.5 Acres Lot
$833,100 Zestimate®
$191/sqft
$-- HOA
What's special
Rv parkingThoughtfully designed layoutAdorable reading nookBeautifully landscaped acresFinished basementPrivate outdoor retreatPickleball court
- 79 days |
- 1,643 |
- 78 |
Zillow last checked:
Listing updated:
Listed by:
Laura Wiser 208-915-6446,
Real Broker LLC,
Shane Wiser 208-541-2655,
Real Broker LLC
Source: SRMLS,MLS#: 2186206
Facts & features
Interior
Bedrooms & bathrooms
- Bedrooms: 6
- Bathrooms: 3
- Full bathrooms: 3
- Main level bathrooms: 2
- Main level bedrooms: 3
Dining room
- Level: Main
Family room
- Level: Basement,Main
Kitchen
- Level: Main
Basement
- Area: 2213
Office
- Level: Main
Heating
- Propane, Forced Air
Cooling
- Central Air
Appliances
- Included: Dishwasher, Microwave, Gas Range, Refrigerator, Water Softener Owned, Plumbed For Water Softener
- Laundry: Main Level
Features
- Ceiling Fan(s), Plumbed For Central Vac, Vaulted Ceiling(s), Walk-In Closet(s), Breakfast Bar, Game Room, Main Floor Family Room, Master Downstairs, Master Bath, Storage
- Flooring: Luxury Vinyl, Carpet, Tile
- Basement: Egress Windows,Finished,Full
- Number of fireplaces: 1
- Fireplace features: 1, Gas
Interior area
- Total structure area: 4,426
- Total interior livable area: 4,426 sqft
- Finished area above ground: 2,213
- Finished area below ground: 2,213
Property
Parking
- Total spaces: 3
- Parking features: 3 Stalls, Attached, Garage Door Opener, Asphalt, Circular Driveway, Concrete, RV Carport, RV Access/Parking
- Attached garage spaces: 3
- Has uncovered spaces: Yes
Features
- Levels: Two
- Stories: 2
- Patio & porch: 1, 2, Deck, Porch
- Exterior features: Playground, Tennis Court(s)
- Fencing: Split Rail,Vinyl,Full,Privacy
- Has view: Yes
- View description: Valley
Lot
- Size: 2.5 Acres
- Features: Livestock Permitted, Level, Low Traffic, Concrete Curbing, Established Lawn, Many Trees, Flower Beds, Sprinkler-Auto, Sprinkler System Full
Details
- Additional structures: Shed(s)
- Parcel number: RP8269490
- Zoning description: Bingham-R-Residential
Construction
Type & style
- Home type: SingleFamily
- Property subtype: Single Family Residence
Materials
- Frame, Primary Exterior Material: Hardboard/Composition
- Foundation: Concrete Perimeter
- Roof: Metal
Condition
- Year built: 2017
Utilities & green energy
- Electric: Idaho Power
- Sewer: Private Sewer
- Water: Well
Community & HOA
Community
- Security: Security System
- Subdivision: Bond Estates-Bing
HOA
- Has HOA: No
- Services included: None
Location
- Region: Blackfoot
Financial & listing details
- Price per square foot: $191/sqft
- Tax assessed value: $667,650
- Annual tax amount: $2,840
- Date on market: 5/10/2026
- Listing terms: Cash,Conventional,FHA,RD,VA Loan
- Inclusions: Refrigerator, Microwave, Dishwasher, Central Vac, Surround Sound Speakers, Upstairs Is Wired For Speakers, Propane Tank, Security System
- Has irrigation water rights: Yes
Estimated market value
$833,100
$791,000 - $875,000
$3,867/mo
Price history
| Date | Event | Price |
|---|---|---|
| 7/24/2026 | Pending sale | $845,000$191/sqft |
Source:  SRMLS #2186206 Report a problem SRMLS #2186206 Report a problem | ||
| 6/27/2026 | Price change | $845,000-2.3%$191/sqft |
Source: SRMLS #2186206 Report a problem | ||
| 5/30/2026 | Price change | $865,000-3.4%$195/sqft |
Source: SRMLS #2186206 Report a problem | ||
| 5/10/2026 | Listed for sale | $895,000$202/sqft |
Source: SRMLS #2186206 Report a problem | ||
Public tax history
| Year | Property taxes | Tax assessment |
|---|---|---|
| 2025 | $12,840 +374.6% | $667,650 +20.4% |
| 2024 | $2,705 -3.5% | $554,448 |
| 2023 | $2,805 -17.9% | $554,448 |
| 2022 | $3,415 +19.5% | $554,448 +48.5% |
| 2021 | $2,857 -0.9% | $373,400 +6.9% |
| 2020 | $2,883 | $349,400 +1.9% |
| 2019 | -- | $342,784 |
| 2018 | $3,264 +788% | $342,784 +1151.8% |
| 2017 | $368 +2.9% | $27,384 |
| 2016 | $357 | $27,384 |
| 2015 | $357 | $27,384 |
| 2014 | $357 | $27,384 |
Find assessor info on the county website
Monthly payment
Est. payment
Payment breakdown
Explore the cost of this home by adjusting the details. Changes won't be saved.Climate risks
Neighborhood: 83221
Nearby schools
GreatSchools rating
- NAGroveland Elementary SchoolGrades: PK-5Distance: 2.2 mi
- 5/10Blackfoot Sixth Grade Elementary SchoolGrades: 6Distance: 5 mi
- 5/10Blackfoot High SchoolGrades: 9-12Distance: 5.4 mi
Schools provided by the listing agent
- Elementary: GROVELAND 55EL
- Middle: SNAKE RIVER 52JH
- High: SNAKE RIVER 52HS
Source: SRMLS. This data may not be complete. We recommend contacting the local school district to confirm school assignments for this home.
- $732,1005 bd3 ba1.9k sqft357 N 500 W, Blackfoot, ID 83221Off Market
- $567,1003 bd2 ba1.8k sqft498 W 350 N, Blackfoot, ID 83221Off Market
- $7,0005.398 Acres492 W 350 N, Blackfoot, ID 83221Off Market

- $187,500-- bd-- ba1.5k sqft484 W 350 N, Blackfoot, ID 83221Off Market
- $390,4003 bd4 ba1.2k sqft361 N 500 W, Blackfoot, ID 83221Off Market
- $212,700-- bd-- ba-- sqft361 N 500 W, Blackfoot, ID 83221Off Market
- $--5 bd2 ba2.1k sqft349 N 500 W, Blackfoot, ID 83221Sold
- $--2 bd2 ba1.3k sqft850 Parkway Dr TRAILER 71, Blackfoot, ID 83221Sold
A local agent can set up tours, give advice and negotiate with sellers.
A local lender can help you make sure your offer is ready when you are.
Similar homes
- $855,0004 bd3 ba3.5k sqft30 N 700 W, Blackfoot, ID 83221For Sale
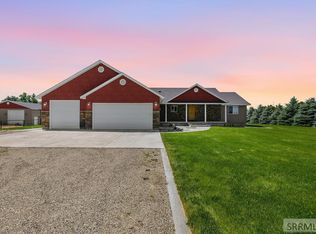 MLS ID #2187112, Lisa Williams, Western Realty. SRMLS
 - $849,9003 bd2 ba4k sqft165 N 900 W, Blackfoot, ID 83221For Sale
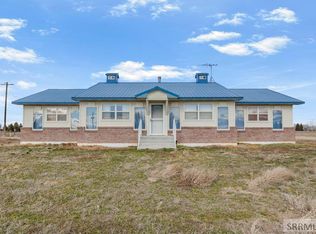 MLS ID #2181989, Chris Schmalz Real Estate Group, Keller Williams Realty East Idaho. SRMLS
 - $624,9006 bd3 ba3.5k sqft287 W 330 N, Blackfoot, ID 83221For Sale
 MLS ID #2185672, The Nelson Group, Keller Williams Realty East Idaho. SRMLS
 - $632,2506 bd3 ba3.4k sqft587 W 30 S, Blackfoot, ID 83221ACTIVE
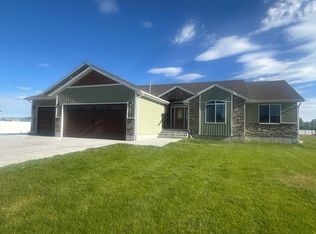 MLS ID #582783, Liz John, Gate City Real Estate. PCTMLS
 - $990,0004 bd3 ba3.7k sqft183 W 265 N, Blackfoot, ID 83221For SaleMLS ID #2179690, Patricia Hernandez, NextHome Home Run Realty. SRMLS
- $629,9004 bd3 ba4.2k sqft1385 S Shilling Ave, Blackfoot, ID 83221For SaleMLS ID #2187625, Brittani Hobson, Keller Williams Realty East Idaho. SRMLS
- $669,9005 bd4 ba3.1k sqft900 Pendlebury Ln, Blackfoot, ID 83221For SaleMLS ID #2186445, Sara Grimmett, Knob and Key Realty. SRMLS
- $588,0004 bd2 ba3.4k sqft1355 S Shilling Ave, Blackfoot, ID 83221For SaleMLS ID #2187937, Whitney Clark, Idahoan Realty. SRMLS
- $588,0006 bd5 ba5.3k sqft1171 Rockwood Dr, Blackfoot, ID 83221For SaleMLS ID #2187969, Angela Palmer, AMP Realty. SRMLS
- $589,0004 bd3 ba3.4k sqft139 N 900 W, Blackfoot, ID 83221For SaleMLS ID #2187390, Joe Kohler, Real Broker LLC. SRMLS
- $725,0003 bd2 ba3.8k sqft172 W 275 N, Blackfoot, ID 83221For SaleMLS ID #2186924, Elias Trejo, Evolv Brokerage. SRMLS
- $649,0003 bd4 ba3k sqft899 N Von Elm Dr, Blackfoot, ID 83221For SaleMLS ID #2186431, Erica Stallings, LPT Realty LLC. SRMLS
- $452,0004 bd3 ba3.4k sqft202 Cottonwood Ln, Blackfoot, ID 83221For SaleMLS ID #2186638, Jason Carlyle, Keller Williams Realty East Idaho. SRMLS
- $995,0006 bd4 ba5.7k sqft956 E 1100 N, Shelley, ID 83274For SaleMLS ID #2188027, The Nelson Group, Keller Williams Realty East Idaho. SRMLS
- $797,0004 bd4 ba3.6k sqft772 N 1080 E, Shelley, ID 83274For SaleMLS ID #2187629, Connie Clawson, RE/MAX Prestige. SRMLS
- from $521,9006 bd4 ba3.2k sqftHadleigh Plan, Clark Addition | OLO Builders, Blackfoot, ID 83221New ConstructionNew Home Info
- $500,0005 bd2 ba3.5k sqft713 W Highway 39, Blackfoot, ID 83221For SaleMLS ID #2181837, Kent England, Gate City Real Estate. SRMLS
- from $535,7504 bd3 ba3.8k sqftHyland Plan, Clark Addition | OLO Builders, Blackfoot, ID 83221New ConstructionNew Home Info
- from $604,9007 bd4 ba4.4k sqftEdgeworth Plan, Clark Addition | OLO Builders, Blackfoot, ID 83221New ConstructionNew Home Info
- $799,0006 bd4 ba3.7k sqft1591 N 805 E, Shelley, ID 83274For SaleMLS ID #2186663, Jace Wright, Real Broker LLC. SRMLS
