Discover this beautifully designed 1,910 sq. ft. home offering comfortable living in a new subdivision. Enjoy easy access to outdoor recreation with a boat ramp just minutes away, Jensen's Grove Park, scenic walking trails, and Blackfoot Golf Course nearby. The home's impressive exterior features cream stucco, natural stone accents, and a striking iron front door that creates a warm and elegant first impression. Inside, the open-concept layout showcases hardwood flooring, quartz countertops, a full-height backsplash, custom stained cabinetry, and premium appliances. The seamless flow between the kitchen, dining, and living areas makes the space ideal for both everyday living and entertaining. The main level includes three generously sized bedrooms and two bathrooms, including a luxurious primary suite with a freestanding soaking tub and an oversized tiled walk-in shower. Tile flooring in the bathrooms and laundry room adds both style and durability. The unfinished basement offers excellent expansion potential, with space for up to four additional bedrooms, a large family room, home gym, office, or media room. Conveniently located just minutes from shopping and dining, this home combines quality craftsmanship, modern finishes, and room for your family to grow.
For sale
Price increase: $26K (6/9)
$725,000
172 W 275 N, Blackfoot, ID 83221
3beds
3,820sqft
:
Get pre-qualified$4,464/mo
Single Family Residence
Built in 2026
1.02 Acres Lot
$717,400 Zestimate®
$190/sqft
$-- HOA
What's special
Open-concept layoutTwo bathroomsNatural stone accentsCream stuccoQuartz countertopsFull-height backsplashThree generously sized bedrooms
- 53 days |
- 286 |
- 12 |
Likely to sell faster than
Zillow last checked:
Listing updated:
Listed by:
Elias Trejo 208-716-7007,
Evolv Brokerage
Source: SRMLS,MLS#: 2186924
Facts & features
Interior
Bedrooms & bathrooms
- Bedrooms: 3
- Bathrooms: 2
- Full bathrooms: 2
- Main level bathrooms: 2
- Main level bedrooms: 3
Dining room
- Level: Main
Family room
- Level: Basement
Kitchen
- Level: Main
Living room
- Level: Main
Basement
- Area: 1910
Heating
- Natural Gas
Cooling
- Central Air
Appliances
- Included: Dishwasher, Microwave, Gas Range, Refrigerator
- Laundry: Main Level
Features
- Ceiling Fan(s), New Paint-Full, Vaulted Ceiling(s)
- Flooring: Hardwood
- Basement: Unfinished
- Number of fireplaces: 1
- Fireplace features: 1, Gas
Interior area
- Total structure area: 3,820
- Total interior livable area: 3,820 sqft
- Finished area above ground: 1,910
- Finished area below ground: 1,910
Property
Parking
- Total spaces: 3
- Parking features: 3 Stalls, Attached, Garage Door Opener
- Attached garage spaces: 3
Features
- Levels: One
- Stories: 1
- Has view: Yes
- View description: Mountain(s)
Lot
- Size: 1.02 Acres
- Features: Corner Lot, Interstate Exit/Access, Low Traffic, Near Golf Course, Near Green Belt, Near Mall/Shop, Near Park, Near Schools, Near Stream/River
Details
- Parcel number: RP8272560
- Zoning description: Bingham-R-Residential
Construction
Type & style
- Home type: SingleFamily
- Property subtype: Single Family Residence
Materials
- Frame, Primary Exterior Material: Stone, Primary Exterior Material: Stucco
- Foundation: Concrete Perimeter
Condition
- Year built: 2026
Utilities & green energy
- Electric: Idaho Power
- Sewer: Private Sewer
- Water: Well
Community & HOA
Community
- Subdivision: Rose River Estates
HOA
- Has HOA: No
Location
- Region: Blackfoot
Financial & listing details
- Price per square foot: $190/sqft
- Annual tax amount: $90
- Date on market: 6/9/2026
- Listing terms: Cash,Conventional,FHA,RD,VA Loan
Estimated market value
$717,400
$682,000 - $753,000
$3,305/mo
Price history
| Date | Event | Price |
|---|---|---|
| 6/9/2026 | Price change | $725,000+3.7%$190/sqft |
Source:  SRMLS #2186924 Report a problem SRMLS #2186924 Report a problem | ||
| 4/19/2026 | Listed for sale | $699,000$183/sqft |
Source: Owner Report a problem | ||
Public tax history
Tax history is unavailable.
Monthly payment
Est. payment
Payment breakdown
Explore the cost of this home by adjusting the details. Changes won't be saved.Climate risks
Neighborhood: 83221
Nearby schools
GreatSchools rating
- 6/10Snake River Middle SchoolGrades: 5-6Distance: 1.7 mi
- 4/10Snake River Jr High SchoolGrades: 7-8Distance: 1.8 mi
- 6/10Snake River High SchoolGrades: 9-12Distance: 1.9 mi
Schools provided by the listing agent
- Elementary: RIDGE CREST 55EL
- Middle: Mountain View Middle Scool
- High: BLACKFOOT 55HS
Source: SRMLS. This data may not be complete. We recommend contacting the local school district to confirm school assignments for this home.
- $211,400-- bd-- ba-- sqft172 S 900 W, Blackfoot, ID 83221Off Market
- $284,9003 bd1 ba850 sqft174 S 900 W, Blackfoot, ID 83221Off Market
- $--1.325 AcresParcel 5 900 W, Blackfoot, ID 83221Off Market
- $247,400-- bd-- ba-- sqft83221-6026 6026, Blackfoot, ID 83221Off Market
- $--4 bd2 ba1.4k sqft166 S 900 W, Blackfoot, ID 83221Sold
- $411,8005 bd2 ba1.5k sqft171 S 900 W, Blackfoot, ID 83221Off Market
- $--3 bd2 ba1.4k sqft162 S 900 W, Blackfoot, ID 83221Sold
- $377,4004 bd2 ba1.6k sqft167 S 900 W, Blackfoot, ID 83221Off Market
A local agent can set up tours, give advice and negotiate with sellers.
A local lender can help you make sure your offer is ready when you are.
Similar homes
- $632,2506 bd3 ba3.4k sqft587 W 30 S, Blackfoot, ID 83221ACTIVE
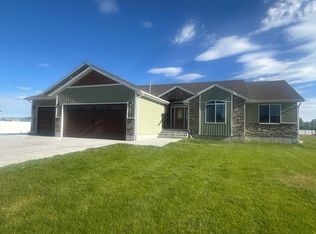 MLS ID #582783, Liz John, Gate City Real Estate. PCTMLS
 - $589,0004 bd3 ba3.4k sqft139 N 900 W, Blackfoot, ID 83221For Sale
 MLS ID #2187390, Joe Kohler, Real Broker LLC. SRMLS
 - $669,9005 bd4 ba3.1k sqft900 Pendlebury Ln, Blackfoot, ID 83221For Sale
 MLS ID #2186445, Sara Grimmett, Knob and Key Realty. SRMLS
 - $839,0004 bd3 ba3.5k sqft30 N 700 W, Blackfoot, ID 83221For Sale
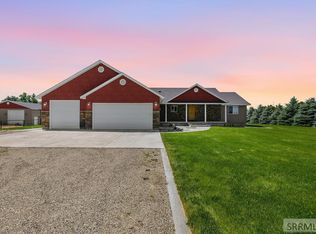 MLS ID #2187112, Lisa Williams, Western Realty. SRMLS
 - $588,0004 bd2 ba3.4k sqft1355 S Shilling Ave, Blackfoot, ID 83221For SaleMLS ID #2187937, Whitney Clark, Idahoan Realty. SRMLS
- $629,9004 bd3 ba4.2k sqft1385 S Shilling Ave, Blackfoot, ID 83221For SaleMLS ID #2187625, Brittani Hobson, Keller Williams Realty East Idaho. SRMLS
- $849,9003 bd2 ba4k sqft165 N 900 W, Blackfoot, ID 83221For SaleMLS ID #2181989, Chris Schmalz Real Estate Group, Keller Williams Realty East Idaho. SRMLS
- $649,0003 bd4 ba3k sqft899 N Von Elm Dr, Blackfoot, ID 83221For SaleMLS ID #2186431, Erica Stallings, LPT Realty LLC. SRMLS
- $624,9006 bd3 ba3.5k sqft287 W 330 N, Blackfoot, ID 83221For SaleMLS ID #2185672, The Nelson Group, Keller Williams Realty East Idaho. SRMLS
- from $571,9006 bd4 ba3.8k sqftXavier Plan, Clark Addition | OLO Builders, Blackfoot, ID 83221New ConstructionNew Home Info
- $588,0006 bd5 ba5.3k sqft1171 Rockwood Dr, Blackfoot, ID 83221For SaleMLS ID #2187969, Angela Palmer, AMP Realty. SRMLS
- $515,0005 bd3 ba3.2k sqft1297 Blueberry Trl, Blackfoot, ID 83221For SaleMLS ID #2187980, Joseph James, Silvercreek Realty Group. SRMLS
- $799,0004 bd4 ba3.3k sqft13175 N Walton Rd, Pocatello, ID 83202ACTIVEMLS ID #583155, Brandon Des Fosses, Premier Properties Real Estate Co.. PCTMLS
- $649,0004 bd3 ba3.3k sqft6184 Rolling Hills Loop, Chubbuck, ID 83202For Sale By Owner
- from $519,7504 bd3 ba3.8k sqftAshland Plan, Clark Addition | OLO Builders, Blackfoot, ID 83221New ConstructionNew Home Info
- $452,0004 bd3 ba3.4k sqft202 Cottonwood Ln, Blackfoot, ID 83221For SaleMLS ID #2186638, Jason Carlyle, Keller Williams Realty East Idaho. SRMLS
- from $521,9006 bd4 ba3.2k sqftHadleigh Plan, Clark Addition | OLO Builders, Blackfoot, ID 83221New ConstructionNew Home Info
- from $532,9005 bd4 ba3.4k sqftNorthfield Plan, Clark Addition | OLO Builders, Blackfoot, ID 83221New ConstructionNew Home Info
- from $435,7503 bd2 ba3k sqftAldin Plan, Clark Addition | OLO Builders, Blackfoot, ID 83221New ConstructionNew Home Info
- from $417,7503 bd2 ba2.8k sqftWinfield Plan, Clark Addition | OLO Builders, Blackfoot, ID 83221New ConstructionNew Home Info
