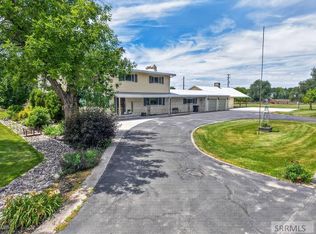
Bring on the Livestock! Blackfoot buyers?this one has a little bit of everything! 1355 S. Shilling sits on 2.28 acres in a beautiful, established neighborhood with mature trees and plenty of privacy. Nearly one acre is fenced for a couple of horses or other livestock, there are no covenants, and the separate .96-acre parcel includes a building right. The 4-bedroom, 2-bath home is full of character and craftsmanship. Recent work includes new sheetrock downstairs, new carpet upstairs, new flooring going in downstairs, and a redone patio soffit with a circulation fan. The sunroom even has water access. A full pre-listing inspection has already been completed by a Master Inspector. And don't forget the 30x100 shop?approximately 3,000 square feet for RVs, vehicles, equipment, storage, hobbies, Air BNB or a serious workspace. Take the 3D tour here available! Want to see it in person? Call or text now! Buyer to verify acreage, building rights, animal allowances, and intended uses.
For sale
Price cut: $60K (7/28)
$588,000
1355 S Shilling Ave, Blackfoot, ID 83221
4beds
3,450sqft
:
Get pre-qualified$3,583/mo
Single Family Residence
Built in 1959
2.28 Acres Lot
$-- Zestimate®
$170/sqft
$-- HOA
What's special
Mature treesPlenty of privacy
- 19 days |
- 1,085 |
- 39 |
Likely to sell faster than
Zillow last checked:
Listing updated:
Listed by:
Whitney Clark 208-604-5755,
Idahoan Realty,
Mark Call 208-604-4602,
Idahoan Realty
Source: SRMLS,MLS#: 2187937
Facts & features
Interior
Bedrooms & bathrooms
- Bedrooms: 4
- Bathrooms: 2
- Full bathrooms: 2
- Main level bathrooms: 1
- Main level bedrooms: 2
Family room
- Level: Basement,Main
Kitchen
- Level: Main
Living room
- Level: Main
Basement
- Area: 1600
Heating
- Natural Gas, Forced Air
Cooling
- Evaporative Cooling
Appliances
- Included: Dishwasher, Exhaust Fan
- Laundry: Main Level
Features
- Ceiling Fan(s), New Paint-Full, Walk-In Closet(s), Breakfast Bar, Main Floor Family Room, Master Downstairs, Master Bath, Pantry, Sun Room
- Flooring: Carpet, Concrete, Hardwood, Tile
- Basement: Egress Windows,Finished,Full
- Number of fireplaces: 2
- Fireplace features: 2, Gas
Interior area
- Total structure area: 3,450
- Total interior livable area: 3,450 sqft
- Finished area above ground: 1,850
- Finished area below ground: 1,600
Video & virtual tour
Property
Parking
- Total spaces: 2
- Parking features: 2 Stalls, Attached, Workshop in Garage, Garage Door Opener, Concrete, Gravel
- Attached garage spaces: 2
- Has uncovered spaces: Yes
Features
- Levels: Two
- Stories: 2
- Patio & porch: 1, Covered, Deck, Patio
- Exterior features: Lighting
- Fencing: Partial
Lot
- Size: 2.28 Acres
- Features: Livestock Permitted, Rural, Near Schools, Concrete Curbing, Established Lawn, Many Trees, Flower Beds
Details
- Additional structures: Outbuilding
- Parcel number: RP1309800, RP130680
- Zoning description: Blackfoot-R1-Residential
- Horses can be raised: Yes
- Horse amenities: Horse Facilities
Construction
Type & style
- Home type: SingleFamily
- Property subtype: Single Family Residence
Materials
- Frame, Primary Exterior Material: Brick
- Foundation: Concrete Perimeter
- Roof: Metal
Condition
- Year built: 1959
Utilities & green energy
- Electric: Idaho Power
- Sewer: Private Sewer
- Water: Public
Community & HOA
Community
- Subdivision: None
HOA
- Has HOA: No
- Services included: None
Location
- Region: Blackfoot
Financial & listing details
- Price per square foot: $170/sqft
- Tax assessed value: $363,599
- Annual tax amount: $75
- Date on market: 7/22/2026
- Listing terms: Cash,Conventional,1031 Exchange,FHA,RD,VA Loan
- Inclusions: Stove
- Exclusions: Seller Personal Property
Estimated market value
Not available
Estimated sales range
Not available
Not available
Price history
| Date | Event | Price |
|---|---|---|
| 7/28/2026 | Price change | $588,000-9.3%$170/sqft |
Source:  SRMLS #2187937 Report a problem SRMLS #2187937 Report a problem | ||
| 7/22/2026 | Listed for sale | $648,000$188/sqft |
Source: SRMLS #2187937 Report a problem | ||
Public tax history
| Year | Property taxes | Tax assessment |
|---|---|---|
| 2025 | $12,581 +330.4% | $363,599 |
| 2024 | $2,923 +0.3% | $363,599 |
| 2023 | $2,914 -11.6% | $363,599 |
| 2022 | $3,297 +21.4% | $363,599 +61.8% |
| 2021 | $2,717 -0.3% | $224,671 |
| 2020 | $2,726 +80.1% | $224,671 +8.1% |
| 2019 | $1,513 -21.2% | $207,821 +2.4% |
| 2018 | $1,920 -23.4% | $202,869 +4.2% |
| 2017 | $2,508 +1.8% | $194,619 |
| 2016 | $2,464 | $194,619 |
| 2015 | $2,464 | $194,619 |
| 2014 | $2,464 | $194,619 |
| 2012 | -- | -- |
| 2011 | -- | -- |
Find assessor info on the county website
Monthly payment
Est. payment
Payment breakdown
Explore the cost of this home by adjusting the details. Changes won't be saved.Climate risks
Neighborhood: 83221
Nearby schools
GreatSchools rating
- 4/10I T Stoddard Elementary SchoolGrades: PK-5Distance: 0.5 mi
- 5/10Blackfoot Sixth Grade Elementary SchoolGrades: 6Distance: 0.9 mi
- 5/10Blackfoot High SchoolGrades: 9-12Distance: 0.4 mi
Schools provided by the listing agent
- Elementary: STALKER 55EL
- Middle: BLACKFOOT 6TH GRADE
- High: BLACKFOOT 55HS
Source: SRMLS. This data may not be complete. We recommend contacting the local school district to confirm school assignments for this home.
- $7,162-- bd-- ba-- sqft1355 S Shilling Ave, Blackfoot, ID 83221Off Market
- $629,9004 bd3 ba4.2k sqft1385 S Shilling Ave, Blackfoot, ID 83221For Sale
- $404,9004 bd1 ba1.9k sqft1275 S Shilling Ave, Blackfoot, ID 83221Off Market
- $399,5003 bd2 ba1.6k sqft1405 S Shilling Ave, Blackfoot, ID 83221Off Market
- $240,9003 bd1 ba975 sqft100 Robertson St, Blackfoot, ID 83221Off Market
- $240,7004 bd1 ba1.6k sqft1332 S Shilling Ave, Blackfoot, ID 83221Off Market
- $268,7002 bd2 ba1.1k sqft105 Last St, Blackfoot, ID 83221Off Market
- $247,0002 bd1 ba1k sqft36 Paul St, Blackfoot, ID 83221Off Market
A local agent can set up tours, give advice and negotiate with sellers.
A local lender can help you make sure your offer is ready when you are.
Similar homes
- $629,9004 bd3 ba4.2k sqft1385 S Shilling Ave, Blackfoot, ID 83221For SaleMLS ID #2187625, Brittani Hobson, Keller Williams Realty East Idaho. SRMLS
- $595,0005 bd2 ba2.4k sqft92 S 1500 W, Blackfoot, ID 83221For Sale
 MLS ID #2188351, Sara Grimmett, Knob and Key Realty. SRMLS
 - $669,9005 bd4 ba3.1k sqft900 Pendlebury Ln, Blackfoot, ID 83221For Sale
 MLS ID #2186445, Sara Grimmett, Knob and Key Realty. SRMLS
 - $29,0387 bd2 ba3.6k sqft381 W 150 N, Blackfoot, ID 83221Off Market

- $589,0004 bd3 ba3.4k sqft139 N 900 W, Blackfoot, ID 83221For SaleMLS ID #2187390, Joe Kohler, Real Broker LLC. SRMLS
- $515,0005 bd3 ba3.2k sqft1297 Blueberry Trl, Blackfoot, ID 83221For SaleMLS ID #2187980, Joseph James, Silvercreek Realty Group. SRMLS
- $614,9006 bd3 ba3.5k sqft287 W 330 N, Blackfoot, ID 83221For SaleMLS ID #2185672, The Nelson Group, Keller Williams Realty East Idaho. SRMLS
- $495,0004 bd2 ba2.6k sqft643 W 100 S, Blackfoot, ID 83221For SaleMLS ID #2186450, Ann Ogden, Western Realty. SRMLS
- $650,0004 bd4 ba3.9k sqft1251 W Highway 39, Blackfoot, ID 83221For SaleMLS ID #2182252, Ann Ogden, Western Realty. SRMLS
- $632,2506 bd3 ba3.4k sqft587 W 30 S, Blackfoot, ID 83221ACTIVEMLS ID #582783, Liz John, Gate City Real Estate. PCTMLS
- $460,0004 bd2 ba2k sqft323 N 400 W, Blackfoot, ID 83221For SaleMLS ID #2188348, Brian Peterson, Keller Williams Realty East Idaho. SRMLS
- $575,0006 bd3 ba4.2k sqft66 Bergeson Dr, Blackfoot, ID 83221For SaleMLS ID #2187252, Magali Saunders, Keller Williams Realty East Idaho. SRMLS
- $450,0004 bd3 ba3k sqft480 S Shilling Ave, Blackfoot, ID 83221For SaleMLS ID #2187420, Tami Fairchild, Heartland Real Estate. SRMLS
- $452,0004 bd3 ba3.4k sqft202 Cottonwood Ln, Blackfoot, ID 83221For SaleMLS ID #2186638, Jason Carlyle, Keller Williams Realty East Idaho. SRMLS
- $645,0004 bd2 ba1.7k sqft204 E 135 N, Blackfoot, ID 83221For SaleMLS ID #2187710, Anna Dahl, Keller Williams Realty East Idaho. SRMLS
- $429,0004 bd3 ba3k sqft531 Lansing St, Blackfoot, ID 83221For SaleMLS ID #2187121, Mark Call, Idahoan Realty. SRMLS
- $839,0004 bd3 ba3.5k sqft30 N 700 W, Blackfoot, ID 83221For SaleMLS ID #2187112, Lisa Williams, Western Realty. SRMLS
- $335,0007 bd4 ba3.3k sqft87 N Stout Ave, Blackfoot, ID 83221For SaleMLS ID #2188358, Tyler Bean, Equity Northwest Real Estate, LLC. SRMLS
- $875,0005 bd2 ba2.8k sqft89 W Center St, Blackfoot, ID 83221For SaleMLS ID #2179971, Tami Fairchild, Heartland Real Estate. SRMLS
- $499,0005 bd3 ba3.4k sqft340 N 850 W, Blackfoot, ID 83221For SaleMLS ID #2181564, Sara Grimmett, Knob and Key Realty. SRMLS
