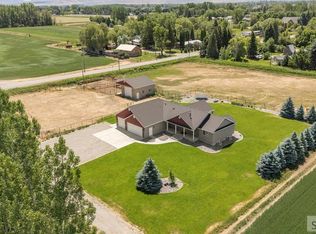
This multi-use 2.5-acre property, zoned C-3 commercial, presents a unique opportunity to combine residential comfort with commercial versatility. The 5-bedroom, 2-bath home features a full basement with walk-out access to the garage, new carpet on the main floor, LVP flooring, and fresh paint throughout for a clean, updated look. Stay comfortable year-round with natural gas heat and central air conditioning. An oversized 5+ car attached garage offers generous storage and workspace, while the beautifully landscaped yard and covered patio off the garage create inviting outdoor living areas. The property also includes two 20x40 shops, two sheds, and an expansive parking area ideal for a home-based business, contractor, or hobbyist. With its blend of spaces, and commercial zoning, this unique property offers endless possibilities for living and working, all in one place. (Seller will purchase and install new dishwasher and oven/stove prior to closing) Also listed as Commercial MLS 2179970.
For sale
$869,000
89 W Center St, Blackfoot, ID 83221
5beds
2,862sqft
Single Family Residence
Built in 1920
2.5 Acres Lot
$-- Zestimate®
$304/sqft
$-- HOA
What's special
Two shedsNatural gas heatCentral air conditioningLvp flooringBeautifully landscaped yard
- 402 days
- 75
- 0
Zillow last checked:
Listing updated:
Listed by:
Tami Fairchild 208-681-6646,
Heartland Real Estate
Source: SRMLS,MLS#: 2179971
Facts & features
Interior
Bedrooms & bathrooms
- Bedrooms: 5
- Bathrooms: 2
- Full bathrooms: 2
- Main level bathrooms: 1
- Main level bedrooms: 2
Family room
- Level: Basement
Kitchen
- Level: Main
Living room
- Level: Main
Basement
- Area: 1396
Office
- Level: Basement
Heating
- Natural Gas, Forced Air
Cooling
- Central Air
Appliances
- Included: Dishwasher, Dryer, Disposal, Microwave, Electric Range, Refrigerator, Washer, Gas Water Heater
- Laundry: Main Level
Features
- Ceiling Fan(s), New Paint-Partial, Walk-In Closet(s), Den/Study, Main Floor Family Room, Master Downstairs, Mud Room, Storage
- Flooring: Hardwood, Laminate, New Floor Coverings-Partial
- Basement: Finished,Full,Walk-Out Access
- Number of fireplaces: 1
- Fireplace features: 1, Gas
Interior area
- Total structure area: 2,862
- Total interior livable area: 2,862 sqft
- Finished area above ground: 1,466
- Finished area below ground: 1,396
Video & virtual tour
Property
Parking
- Total spaces: 6
- Parking features: 6+ Stalls, Attached, Workshop in Garage, Garage Door Opener, Dirt, Gravel, RV Access/Parking
- Has attached garage: Yes
- Has uncovered spaces: Yes
Features
- Levels: One
- Stories: 1
- Patio & porch: 1, Covered, Deck, Patio, Porch
- Fencing: Partial
Lot
- Size: 2.5 Acres
- Features: Level, Concrete Curbing, Established Lawn, Many Trees, Flower Beds, Sprinkler-Auto, Sprinkler System Full
Details
- Additional structures: Outbuilding, Shed(s)
- Parcel number: RP1063700
- Zoning description: Blackfoot-C3-Service Commercia
Construction
Type & style
- Home type: SingleFamily
- Property subtype: Single Family Residence
Materials
- Frame, Primary Exterior Material: Lap Siding, Primary Exterior Material: Metal Siding, Primary Exterior Material: Vinyl Siding, Primary Exterior Material: Wood Siding
- Foundation: Block, Concrete Perimeter
Condition
- Year built: 1920
Utilities & green energy
- Electric: Idaho Power, 220 Volts, Circuit Breakers
- Sewer: Public Sewer
- Water: Public
Community & HOA
Community
- Subdivision: Barnhart Subdivision-Bing
HOA
- Has HOA: No
Location
- Region: Blackfoot
Financial & listing details
- Price per square foot: $304/sqft
- Tax assessed value: $360,799
- Annual tax amount: $3,856
- Date on market: 10/2/2025
- Listing terms: Cash,Conventional
- Inclusions: Refrigerator, Oven/Stove, Dishwasher, Microwave, Washer, Dryer
- Exclusions: Sellers Personal Property
Estimated market value
Not available
Estimated sales range
Not available
Not available
Price history
| Date | Event | Price |
|---|---|---|
| 9/11/2026 | Listed for sale | $869,000-0.7%$304/sqft |
Source:  PCTMLS #580729 Report a problem | ||
| 1/9/2026 | Price change | $875,000-7.9%$306/sqft |
Source:  SRMLS #2179971 Report a problem | ||
| 10/2/2025 | Listed for sale | $950,000$332/sqft |
Source: SRMLS #2179971 Report a problem | ||
| 9/26/2025 | Listing removed | $950,000$332/sqft |
Source: SRMLS #2170563 Report a problem | ||
| 10/22/2024 | Price change | $950,000+11.8%$332/sqft |
Source: SRMLS #2170563 Report a problem | ||
| 10/10/2024 | Listed for sale | $850,000$297/sqft |
Source: PCTMLS #577635 Report a problem | ||
Public tax history
| Year | Property taxes | Tax assessment |
|---|---|---|
| 2025 | $3,856 -11.8% | $360,799 |
| 2024 | $4,372 -0.3% | $360,799 |
| 2023 | $4,385 -11.2% | $360,799 |
| 2022 | $4,937 +0.5% | $360,799 +60.7% |
| 2021 | $4,915 +1.5% | $224,557 |
| 2020 | $4,844 -6.3% | $224,557 |
| 2019 | $5,168 +13.8% | $224,557 +20.6% |
| 2018 | $4,542 +73.2% | $186,224 |
| 2017 | $2,622 +66.1% | $186,224 +42.2% |
| 2016 | $1,578 | $131,005 |
| 2015 | $1,578 | $131,005 |
| 2014 | $1,578 | $131,005 |
| 2012 | -- | -- |
| 2011 | -- | -- |
Find assessor info on the county website
Monthly payment
Est. payment
Payment breakdown
Explore the cost of this home by adjusting the details. Changes won't be saved.Climate risks
Neighborhood: 83221
Nearby schools
Schools provided by the listing agent
- Elementary: STALKER 55EL
- Middle: Mountain View Middle Scool
- High: BLACKFOOT 55HS
Source: SRMLS. This data may not be complete. We recommend contacting the local school district to confirm school assignments for this home.


Similar homes
- $875,0004 bd3 ba4.1k sqft22 E Rich Ln, Blackfoot, ID 83221For Sale
 MLS ID #2181354, Tami Fairchild, Heartland Real Estate. SRMLS
- $899,0004 bd3 ba3.7k sqft183 W 265 N, Blackfoot, ID 83221For Sale
 MLS ID #2188588, Joseph James, Silvercreek Realty Group. SRMLS
- $1,000,0004 bd3 ba2.9k sqft1622 Riverton Rd, Blackfoot, ID 83221For Sale
 MLS ID #2188553, Kelly Allen, Summit View Realty. SRMLS
- $799,9004 bd3 ba3.5k sqft30 N 700 W, Blackfoot, ID 83221For Sale
 MLS ID #2187112, Lisa Williams, Western Realty. SRMLS
