Seller is offering $15,000 in buyer incentives which can be applied toward updates such as new flooring, paint, etc., or closing costs, or interest buy down with an acceptable offer. Private, landscaped entrance with paved driveway welcomes you to this beautiful custom home with a 3,000 sq. ft., 5-bay shop. Situated on over 5 acres, this property offers space, privacy, and many possibilities. Step inside to vaulted ceilings and an open floor plan. The seamless flow from the kitchen to the great room makes it perfect for hosting large gatherings. Adjacent to this space is a spacious game room, ideal for guests and recreation. Outside, a private backyard retreat awaits, featuring a beautifully landscaped yard, mature trees, and a large open deck, perfect for relaxation and outdoor enjoyment. The main floor includes 2 bedrooms, 2 full bathrooms, and a convenient laundry room. Downstairs, you'll find 2 additional bedrooms, 1 full bathroom, an office/den, and a cozy family room. Whether inside or out, this home offers countless possibilities. And don't forget the impressive 5-bay shop ideal for storing toys, creating a workshop, or running a side business.
For sale
$875,000
22 E Rich Ln, Blackfoot, ID 83221
4beds
4,165sqft
:
Get pre-qualified$5,331/mo
Single Family Residence
Built in 2001
5.29 Acres Lot
$-- Zestimate®
$210/sqft
$-- HOA
What's special
Open floor planPaved drivewayPrivate landscaped entranceMature treesLarge open deckSpacious game roomBeautifully landscaped yard
- 202 days |
- 529 |
- 33 |
Zillow last checked:
Listing updated:
Listed by:
Tami Fairchild 208-681-6646,
Heartland Real Estate
Source: SRMLS,MLS#: 2181354
Facts & features
Interior
Bedrooms & bathrooms
- Bedrooms: 4
- Bathrooms: 3
- Full bathrooms: 3
- Main level bathrooms: 2
- Main level bedrooms: 2
Family room
- Level: Basement,Main
Kitchen
- Level: Main
Living room
- Level: Main
Basement
- Area: 1315
Office
- Level: Basement
Heating
- Natural Gas, Forced Air
Cooling
- Central Air
Appliances
- Included: Dishwasher, Dryer, Microwave, Electric Range, Refrigerator, Washer, Gas Water Heater
- Laundry: Main Level
Features
- Ceiling Fan(s), Vaulted Ceiling(s), Walk-In Closet(s), Breakfast Bar, Game Room, Main Floor Family Room, Master Downstairs, Master Bath, Pantry, Storage
- Flooring: Carpet, Laminate, Tile
- Basement: Finished,Full
- Number of fireplaces: 2
- Fireplace features: 2, Insert
Interior area
- Total structure area: 4,165
- Total interior livable area: 4,165 sqft
- Finished area above ground: 2,850
- Finished area below ground: 1,315
Property
Parking
- Total spaces: 7
- Parking features: 2 Stalls, 5 Stalls, Attached, Workshop in Garage, Garage Door Opener, Asphalt, Concrete, RV Carport, RV Access/Parking
- Attached garage spaces: 7
- Has uncovered spaces: Yes
Features
- Levels: One
- Stories: 1
- Patio & porch: Covered, Deck, Porch
- Has spa: Yes
- Spa features: Bath
- Fencing: Vinyl
- Has view: Yes
- View description: Mountain(s)
- Waterfront features: Pond
Lot
- Size: 5.29 Acres
- Features: Livestock Permitted, Level, Rural, Secluded, Low Traffic, Concrete Curbing, Established Lawn, Many Trees, Flower Beds, Sprinkler-Auto, Sprinkler System Full
Details
- Additional structures: Shed(s)
- Parcel number: RP0442901&RP20442903
- Zoning description: Blackfoot-R1-Residential
Construction
Type & style
- Home type: SingleFamily
- Architectural style: Other
- Property subtype: Single Family Residence
Materials
- Frame, Primary Exterior Material: Vinyl Siding, Primary Exterior Material: Stone
- Foundation: Concrete Perimeter
Condition
- Year built: 2001
Utilities & green energy
- Electric: Idaho Power, 220 Volts, Circuit Breakers
- Sewer: Private Sewer
- Water: Well
Community & HOA
Community
- Security: Security System
- Subdivision: None
HOA
- Has HOA: No
Location
- Region: Blackfoot
Financial & listing details
- Price per square foot: $210/sqft
- Tax assessed value: $704,783
- Annual tax amount: $2,933
- Date on market: 1/9/2026
- Listing terms: Cash,Conventional
- Inclusions: Refrigerator, Microwave, Stove/Oven, Dishwasher, Washer, Dryer
- Exclusions: Sellers Personal Property
Estimated market value
Not available
Estimated sales range
Not available
Not available
Price history
| Date | Event | Price |
|---|---|---|
| 1/9/2026 | Listed for sale | $875,000-12.4%$210/sqft |
Source:  SRMLS #2181354 Report a problem SRMLS #2181354 Report a problem | ||
| 12/24/2025 | Listing removed | $999,000$240/sqft |
Source:  PCTMLS #579797 Report a problem PCTMLS #579797 Report a problem | ||
| 6/25/2025 | Listed for sale | $999,000$240/sqft |
Source: PCTMLS #579797 Report a problem | ||
| 6/22/2025 | Listing removed | $999,000$240/sqft |
Source: PCTMLS #576666 Report a problem | ||
| 9/18/2024 | Price change | $999,000-13.1%$240/sqft |
Source: PCTMLS #576666 Report a problem | ||
| 6/26/2024 | Listed for sale | $1,150,000+170.6%$276/sqft |
Source: SRMLS #2166244 Report a problem | ||
| 9/21/2017 | Listing removed | $425,000$102/sqft |
Source: East Idaho #2108405 Report a problem | ||
| 6/16/2017 | Listed for sale | $425,000$102/sqft |
Source: Keller Williams Realty East Idaho #2108405 Report a problem | ||
Public tax history
| Year | Property taxes | Tax assessment |
|---|---|---|
| 2025 | $12,934 +312.5% | $704,783 +9.8% |
| 2024 | $3,135 -4% | $641,799 |
| 2023 | $3,266 -18% | $641,799 |
| 2022 | $3,984 +22.2% | $641,799 +53.9% |
| 2021 | $3,259 -3.6% | $416,896 +3.7% |
| 2020 | $3,380 -9% | $401,896 |
| 2019 | $3,714 +20.8% | $401,896 +20.3% |
| 2018 | $3,074 +1.4% | $334,096 +2.1% |
| 2017 | $3,030 +0.6% | $327,096 |
| 2016 | $3,013 | $327,096 -3.5% |
| 2015 | $3,013 | $338,960 |
| 2014 | $3,013 | $338,960 |
| 2012 | -- | -- |
| 2011 | -- | -- |
Find assessor info on the county website
Monthly payment
Est. payment
Payment breakdown
Explore the cost of this home by adjusting the details. Changes won't be saved.Climate risks
Neighborhood: 83221
Nearby schools
GreatSchools rating
- 5/10Blackfoot Sixth Grade Elementary SchoolGrades: 6Distance: 2.7 mi
- 5/10Blackfoot High SchoolGrades: 9-12Distance: 3.1 mi
- NAMountain View Middle SchoolGrades: 6-8Distance: 2.1 mi
Schools provided by the listing agent
- Elementary: WAPELLO 55EL
- Middle: Mountain View Middle Scool
- High: BLACKFOOT 55HS
Source: SRMLS. This data may not be complete. We recommend contacting the local school district to confirm school assignments for this home.
- $299,7003 bd1 ba1.5k sqft24 E Rich Ln #A, Blackfoot, ID 83221Off Market
- $701,5002 bd1 ba1.1k sqft24 E Rich Ln, Blackfoot, ID 83221Off Market
- $356,2002 bd1 ba1.2k sqft26 E Rich Ln, Blackfoot, ID 83221Off Market
- $433,700-- bd-- ba1.8k sqft20 E Rich Ln, Blackfoot, ID 83221Off Market
- $337,2003 bd2 ba1.1k sqft30 E Rich Ln, Blackfoot, ID 83221Off Market
- $361,0003 bd2 ba1.3k sqft34 E Rich Ln, Blackfoot, ID 83221Off Market
- $171,700-- bd-- ba-- sqft17 E Rich Ln, Blackfoot, ID 83221Off Market
- $154,600-- bd-- ba1k sqft13 E Rich Ln, Blackfoot, ID 83221Off Market
A local agent can set up tours, give advice and negotiate with sellers.
A local lender can help you make sure your offer is ready when you are.
Similar homes
- $875,0005 bd2 ba2.8k sqft89 W Center St, Blackfoot, ID 83221For Sale
 MLS ID #2179971, Tami Fairchild, Heartland Real Estate. SRMLS
 - $855,0004 bd3 ba3.5k sqft30 N 700 W, Blackfoot, ID 83221For Sale
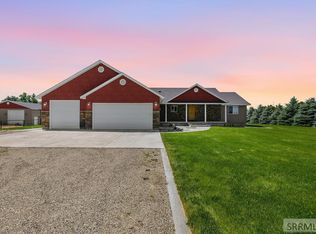 MLS ID #2187112, Lisa Williams, Western Realty. SRMLS
 - $629,9004 bd3 ba4.2k sqft1385 S Shilling Ave, Blackfoot, ID 83221For Sale
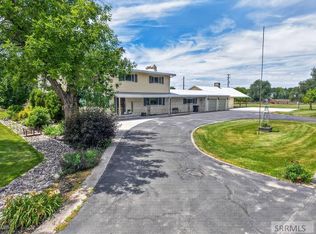 MLS ID #2187625, Brittani Hobson, Keller Williams Realty East Idaho. SRMLS
 - $990,0004 bd3 ba3.7k sqft183 W 265 N, Blackfoot, ID 83221For Sale
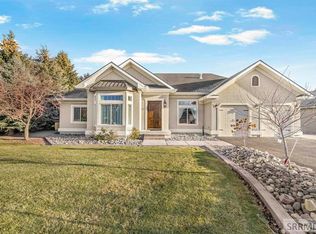 MLS ID #2179690, Patricia Hernandez, NextHome Home Run Realty. SRMLS
 - $588,0004 bd2 ba3.4k sqft1355 S Shilling Ave, Blackfoot, ID 83221For SaleMLS ID #2187937, Whitney Clark, Idahoan Realty. SRMLS
- $849,9003 bd2 ba4k sqft165 N 900 W, Blackfoot, ID 83221For SaleMLS ID #2181989, Chris Schmalz Real Estate Group, Keller Williams Realty East Idaho. SRMLS
- $674,9005 bd3 ba2.4k sqft108 W Shoemaker, Blackfoot, ID 83221For SaleMLS ID #2187339, Devin Homer, Real Broker LLC. SRMLS
- $669,9005 bd4 ba3.1k sqft900 Pendlebury Ln, Blackfoot, ID 83221For SaleMLS ID #2186445, Sara Grimmett, Knob and Key Realty. SRMLS
- $515,0005 bd3 ba3.2k sqft1297 Blueberry Trl, Blackfoot, ID 83221For SaleMLS ID #2187980, Joseph James, Silvercreek Realty Group. SRMLS
- $452,0004 bd3 ba3.4k sqft202 Cottonwood Ln, Blackfoot, ID 83221For SaleMLS ID #2186638, Jason Carlyle, Keller Williams Realty East Idaho. SRMLS
- $450,0004 bd3 ba3k sqft480 S Shilling Ave, Blackfoot, ID 83221For SaleMLS ID #2187420, Tami Fairchild, Heartland Real Estate. SRMLS
- $650,0004 bd4 ba3.9k sqft1251 W Highway 39, Blackfoot, ID 83221For SaleMLS ID #2182252, Ann Ogden, Western Realty. SRMLS
- $550,0007 bd2 ba3.6k sqft381 W 150 N, Blackfoot, ID 83221For Sale By Owner
- $499,0005 bd3 ba3.4k sqft340 N 850 W, Blackfoot, ID 83221For SaleMLS ID #2181564, Sara Grimmett, Knob and Key Realty. SRMLS
- $585,0006 bd3 ba4.2k sqft66 Bergeson Dr, Blackfoot, ID 83221For SaleMLS ID #2187252, Magali Saunders, Keller Williams Realty East Idaho. SRMLS
- $588,0006 bd5 ba5.3k sqft1171 Rockwood Dr, Blackfoot, ID 83221For SaleMLS ID #2187969, Angela Palmer, AMP Realty. SRMLS
- $495,0004 bd2 ba2.6k sqft643 W 100 S, Blackfoot, ID 83221For SaleMLS ID #2186450, Ann Ogden, Western Realty. SRMLS
- $589,0004 bd3 ba3.4k sqft139 N 900 W, Blackfoot, ID 83221For SaleMLS ID #2187390, Joe Kohler, Real Broker LLC. SRMLS
- $624,9006 bd3 ba3.5k sqft287 W 330 N, Blackfoot, ID 83221For SaleMLS ID #2185672, The Nelson Group, Keller Williams Realty East Idaho. SRMLS
- $632,2506 bd3 ba3.4k sqft587 W 30 S, Blackfoot, ID 83221ACTIVEMLS ID #582783, Liz John, Gate City Real Estate. PCTMLS
