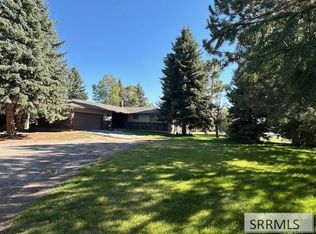
A beautifully updated home set on 1.24 acres of peaceful country living. This spacious property offers over 1,800 sq ft on the main floor with an additional 1,655 sq ft in the fully finished basement, giving you a total of 3,474 sq ft of comfortable, functional living space. The main level features custom flooring, new carpet, and a gorgeous updated kitchen with beautiful cabinetry, granite countertops, and a massive walk-in pantry. A convenient mud room leads to the spacious double-car garage, while the maintenance-free metal roof provides long-term durability and peace of mind. The lower level expands your options with a huge second living room, a second kitchen, and an oversized storage room with built-in shelving—perfect for canning, food storage, or organizing all your extras. The home also includes two walk-out covered patios, offering shaded outdoor spaces ideal for relaxing or entertaining. Outside, the expansive acreage provides plenty of room to build a shop, enjoy a dedicated garden area, and maintain a lush yard with the full sprinkler system. A complete surveillance system adds extra security, and the wide-open space is perfect for toys, trailers, and hobbies, making this property the ideal blend of modern updates and relaxed Idaho country living.
Pending
Price cut: $20K (8/16)
$432,000
202 Cottonwood Ln, Blackfoot, ID 83221
4beds
3,474sqft
Single Family Residence
Built in 1977
1.12 Acres Lot
$-- Zestimate®
$124/sqft
$-- HOA
What's special
Expansive acreageBeautifully updated homeDedicated garden areaSpacious double-car garageNew carpetConvenient mud roomMaintenance-free metal roof
- 95 days
- 964
- 66
Zillow last checked:
Listing updated:
Listed by:
Jason Carlyle 208-881-8225,
Keller Williams Realty East Idaho
Source: SRMLS,MLS#: 2186638
Facts & features
Interior
Bedrooms & bathrooms
- Bedrooms: 4
- Bathrooms: 3
- Full bathrooms: 2
- 1/2 bathrooms: 1
- Main level bathrooms: 2
- Main level bedrooms: 2
Dining room
- Level: Main
Family room
- Level: Basement,Main
Kitchen
- Level: Basement,Main
Living room
- Level: Main
Basement
- Area: 1655
Heating
- Electric, Baseboard, Ceiling, See Remarks
Cooling
- None
Appliances
- Included: Dishwasher, Microwave, Exhaust Fan, Electric Range, Refrigerator, Trash Compactor, Water Filter, Electric Water Heater, Water Softener Owned, Plumbed For Water Softener
- Laundry: Main Level, Laundry Room
Features
- Ceiling Fan(s), New Paint-Partial, 2nd Kitchen, Formal Dining Room, Main Floor Family Room, Master Downstairs, Mud Room, Pantry, Storage
- Flooring: Luxury Vinyl, Carpet, Hardwood, New Floor Coverings-Partial
- Basement: Finished,Full
- Number of fireplaces: 1
- Fireplace features: 2, Electric, Wood Burning
Interior area
- Total structure area: 3,474
- Total interior livable area: 3,474 sqft
- Finished area above ground: 1,819
- Finished area below ground: 1,655
Property
Parking
- Total spaces: 2
- Parking features: 2 Stalls, Attached, Garage Door Opener, Asphalt, Concrete, RV Carport, RV Access/Parking
- Attached garage spaces: 2
- Has uncovered spaces: Yes
Features
- Levels: One
- Stories: 1
- Patio & porch: 2, Covered
- Exterior features: Dog Run
- Fencing: Wood,Partial
- Has view: Yes
- View description: Mountain(s)
Lot
- Size: 1.12 Acres
- Features: Livestock Permitted, Level, Low Traffic, Established Lawn, Many Trees, Flower Beds, Garden, Sprinkler System Full
Details
- Additional structures: Outbuilding, Shed(s)
- Parcel number: PRO314405
- Zoning description: Bingham-Residential/agricultur
Construction
Type & style
- Home type: SingleFamily
- Architectural style: A-Frame
- Property subtype: Single Family Residence
Materials
- Frame, Primary Exterior Material: Block
- Foundation: Concrete Perimeter
- Roof: Metal
Condition
- Year built: 1977
Utilities & green energy
- Electric: Idaho Power
- Sewer: Private Sewer
- Water: Well
Community & HOA
Community
- Security: Security System
- Subdivision: None
HOA
- Has HOA: No
Location
- Region: Blackfoot
Financial & listing details
- Price per square foot: $124/sqft
- Tax assessed value: $442,500
- Annual tax amount: $1,630
- Date on market: 5/27/2026
- Listing terms: Cash,Conventional,FHA,VA Loan
- Inclusions: Main Kitchen: Fridge, Dishwasher, Stove, Microwave, Trash Compactor, Basement Kitchen: Dishwasher, Stove
- Exclusions: Sellers Personal Items
Estimated market value
Not available
Estimated sales range
Not available
$2,693/mo
Price history
| Date | Event | Price |
|---|---|---|
| 8/18/2026 | Pending sale | $432,000$124/sqft |
Source:  SRMLS #2186638 Report a problem SRMLS #2186638 Report a problem | ||
| 8/16/2026 | Price change | $432,000-4.4%$124/sqft |
Source: SRMLS #2186638 Report a problem | ||
| 7/1/2026 | Price change | $452,000-1.1%$130/sqft |
Source: SRMLS #2186638 Report a problem | ||
| 6/22/2026 | Price change | $457,000-2.1%$132/sqft |
Source: SRMLS #2186638 Report a problem | ||
| 6/11/2026 | Price change | $467,000-2.1%$134/sqft |
Source: SRMLS #2186638 Report a problem | ||
| 5/27/2026 | Listed for sale | $477,000+128.2%$137/sqft |
Source: SRMLS #2186638 Report a problem | ||
| 2/3/2026 | Sold | -- |
Source: Public Record Report a problem | ||
| 7/15/2016 | Listing removed | $209,000$60/sqft |
Source: Riverside Real Estate #2101319 Report a problem | ||
| 6/16/2016 | Pending sale | $209,000$60/sqft |
Source: Riverside Real Estate #2101319 Report a problem | ||
| 6/11/2016 | Listed for sale | $209,000$60/sqft |
Source: Riverside Real Estate #2101319 Report a problem | ||
Public tax history
| Year | Property taxes | Tax assessment |
|---|---|---|
| 2025 | $11,630 +914.2% | $442,500 +43.4% |
| 2024 | $1,147 -1.2% | $308,575 |
| 2023 | $1,161 -19.8% | $308,575 |
| 2022 | $1,448 +28.8% | $308,575 +57.9% |
| 2021 | $1,125 +7.6% | $195,400 +8.3% |
| 2020 | $1,045 -8.7% | $180,400 |
| 2019 | $1,145 -5.8% | $180,400 |
| 2018 | $1,216 +2.3% | $180,400 +4% |
| 2017 | $1,189 +2.8% | $173,400 |
| 2016 | $1,157 | $173,400 -10.2% |
| 2015 | $1,157 | $193,000 |
| 2014 | $1,157 | $193,000 |
| 2012 | -- | -- |
| 2011 | -- | -- |
Find assessor info on the county website
Monthly payment
Est. payment
Payment breakdown
Explore the cost of this home by adjusting the details. Changes won't be saved.Climate risks
Neighborhood: 83221
Nearby schools
Schools provided by the listing agent
- Elementary: WAPELLO 55EL
- Middle: Mountain View Middle Scool
- High: BLACKFOOT 55HS
Source: SRMLS. This data may not be complete. We recommend contacting the local school district to confirm school assignments for this home.

Similar homes
- $429,0004 bd3 ba3k sqft531 Lansing St, Blackfoot, ID 83221For Sale
 MLS ID #2187121, Mark Call, Idahoan Realty. SRMLS
 - $460,0004 bd2 ba2k sqft323 N 400 W, Blackfoot, ID 83221For Sale
 MLS ID #2188348, Brian Peterson, Keller Williams Realty East Idaho. SRMLS
 - $450,0004 bd3 ba3k sqft480 S Shilling Ave, Blackfoot, ID 83221For Sale
 MLS ID #2187420, Tami Fairchild, Heartland Real Estate. SRMLS
 - $495,0004 bd2 ba2.6k sqft643 W 100 S, Blackfoot, ID 83221For Sale
 MLS ID #2186450, Ann Ogden, Western Realty. SRMLS
