Wonderful updated home with open floor plan, large common areas and updates throughout. The maple floors and granite tops, newer appliances and plumbing fixtures, make the kitchen and formal dining room amazing. The island is huge and has lots of underneath storage. The main floor primary suite with bathroom are close to the main floor laundry room for convenience and the living and family room on the main level are perfect for entertaining. Home boasts 5 beds, 2.5 baths, walk-in closets, and a huge attic storage area. Stove/Oven, dishwasher, HVAC system, H20 heater, H20 softener and H20 filtration system have all been replaced recently. NEW SOLAR PANELS reduce electric bills significantly and will be included with acceptable offer. Last but not least, The .37 acre fenced yard is huge and has access from 2 sides. Perfect for pets or a future shop. Seller offering a $6000,00 buyers credit with acceptable offer. Call for a showing today. Priced to sale!!
Active
Price cut: $14.9K (6/23)
$335,000
464 E Alice St, Blackfoot, ID 83221
5beds
2,512sqft
Single Family Residence
Built in 1895
0.37 Acres Lot
$337,400 Zestimate®
$133/sqft
$-- HOA
What's special
Open floor planPerfect for petsPlumbing fixturesLarge common areasHuge attic storage areaNewer appliancesWalk-in closets
- 170 days
- 661
- 33
Zillow last checked:
Listing updated:
Listed by:
Shane Anderson 208-221-2588,
Premier Properties Real Estate Co.
Source: PCTMLS,MLS#: 581866
Facts & features
Interior
Bedrooms & bathrooms
- Bedrooms: 5
- Bathrooms: 3
- Full bathrooms: 2
- 1/2 bathrooms: 1
- Main level bathrooms: 2
- Main level bedrooms: 2
Rooms
- Room types: Formal Dining Room, Main Floor Family Room
Dining room
- Description: Main Level Dining Room(s): 1
- Level: Main
Family room
- Description: Upper Level Family Room(s): 1,Main Level Family Room(s): 1
- Level: Upper,Main
Kitchen
- Description: Main Level Kitchen(s): 1
- Level: Main
Living room
- Description: Main Level Living Room(s): 1
- Level: Main
Heating
- Natural Gas, Forced Air
Cooling
- Central Air
Appliances
- Included: Range/Oven, Refrigerator, Dishwasher, Microwave, Electric Water Heater, Water Softener Owned
- Laundry: Main Level
Features
- Vaulted Ceiling(s), Walk-In Closet(s)
- Flooring: Hardwood
- Basement: Crawl Space
- Has fireplace: No
Interior area
- Total structure area: 2,512
- Total interior livable area: 2,512 sqft
Property
Parking
- Parking features: None, RV Access/Parking
Features
- Levels: Two
- Stories: 2
- Fencing: Full,Wood
Lot
- Size: 0.37 Acres
- Features: Garden, Sprinkler-Auto
Details
- Additional structures: Shed(s)
- Parcel number: RP1037900
- Zoning description: City Zoning: Residential,County Zoning: Residential Suburban
Construction
Type & style
- Home type: SingleFamily
- Property subtype: Single Family Residence
Materials
- Stone, Vinyl, Frame
- Foundation: Concrete Perimeter
- Roof: Architectural,Metal
Condition
- New construction: No
- Year built: 1895
Utilities & green energy
- Electric: Circuit Breakers
- Sewer: Public Sewer
- Water: Public
Community & HOA
Community
- Subdivision: Shilling
Location
- Region: Blackfoot
Financial & listing details
- Price per square foot: $133/sqft
- Tax assessed value: $308,338
- Annual tax amount: $1,984
- Date on market: 3/10/2026
- Listing terms: Cash,Conventional,FHA
Estimated market value
$337,400
$321,000 - $354,000
$2,515/mo
Price history
| Date | Event | Price |
|---|---|---|
| 6/23/2026 | Price change | $335,000-4.3%$133/sqft |
Source:  PCTMLS #581866 Report a problem PCTMLS #581866 Report a problem | ||
| 5/8/2026 | Price change | $349,900-2%$139/sqft |
Source: PCTMLS #581866 Report a problem | ||
| 4/6/2026 | Price change | $357,000-1.9%$142/sqft |
Source: PCTMLS #581866 Report a problem | ||
| 3/12/2026 | Listed for sale | $364,000+25.6%$145/sqft |
Source: PCTMLS #581866 Report a problem | ||
| 7/31/2022 | Sold | -- |
Source: Agent Provided Report a problem | ||
| 7/30/2021 | Sold | -- |
Source: Agent Provided Report a problem | ||
| 6/21/2021 | Listed for sale | $289,900$115/sqft |
Source:  SRMLS #2136447 Report a problem SRMLS #2136447 Report a problem | ||
| 6/11/2021 | Listing removed | -- |
Source: Owner Report a problem | ||
| 6/6/2021 | Pending sale | $289,900$115/sqft |
Source: SRMLS #2136447 Report a problem | ||
| 6/2/2021 | Price change | $289,900-6.5%$115/sqft |
Source: SRMLS #2136447 Report a problem | ||
| 5/27/2021 | Price change | $310,000-4.6%$123/sqft |
Source: SRMLS #2136447 Report a problem | ||
| 5/21/2021 | Price change | $325,000-7.1%$129/sqft |
Source: SRMLS #2136447 Report a problem | ||
| 5/14/2021 | Price change | $350,000-6.7%$139/sqft |
Source: SRMLS #2136447 Report a problem | ||
| 4/19/2021 | Listed for sale | $375,000+67.4%$149/sqft |
Source: Owner Report a problem | ||
| 11/18/2019 | Sold | -- |
Source: Agent Provided Report a problem | ||
| 10/10/2019 | Listed for sale | $224,000$89/sqft |
Source: AMP Realty #2125470 Report a problem | ||
Public tax history
| Year | Property taxes | Tax assessment |
|---|---|---|
| 2025 | $11,984 +433.5% | $308,338 |
| 2024 | $2,246 +0.8% | $308,338 |
| 2023 | $2,228 -12% | $308,338 +0% |
| 2022 | $2,532 +29.1% | $308,248 +74.7% |
| 2021 | $1,962 +1.4% | $176,486 |
| 2020 | $1,934 -6.2% | $176,486 |
| 2019 | $2,061 +17.7% | $176,486 +25% |
| 2018 | $1,752 +15.6% | $141,188 +9.5% |
| 2017 | $1,516 +1.7% | $128,938 |
| 2016 | $1,490 | $128,938 |
| 2015 | $1,490 | $128,938 |
| 2014 | $1,490 | $128,938 |
| 2012 | -- | -- |
| 2011 | -- | -- |
Find assessor info on the county website
Monthly payment
Est. payment
Payment breakdown
Explore the cost of this home by adjusting the details. Changes won't be saved.Climate risks
Neighborhood: 83221
Nearby schools
Schools provided by the listing agent
- Elementary: Stoddard
- Middle: Mountain View
- High: Blackfoot
Source: PCTMLS. This data may not be complete. We recommend contacting the local school district to confirm school assignments for this home.
Similar homes
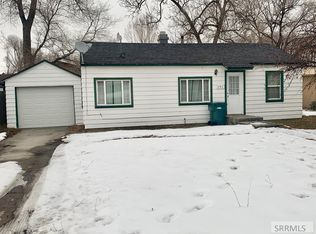
- $340,0003 bd3 ba2.7k sqft575 S Adams Ave, Blackfoot, ID 83221For Sale
 MLS ID #2188772, Emily Stark, Patriot Real Estate, LLC. SRMLS
 - $317,0007 bd4 ba3.3k sqft87 N Stout Ave, Blackfoot, ID 83221For Sale
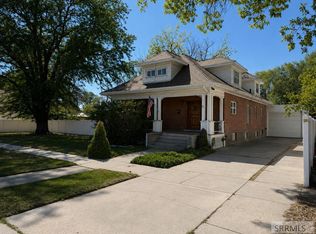 MLS ID #2188358, Tyler Bean, Equity Northwest Real Estate, LLC. SRMLS
 - $335,0004 bd3 ba2.7k sqft66 N Stout Ave, Blackfoot, ID 83221For Sale
 MLS ID #2185755, Brittney Croft, Berkshire Hathaway HS Silverhawk Realty East Idaho. SRMLS
 - $335,0003 bd2 ba1.5k sqft205 Jefferson St, Blackfoot, ID 83221For Sale
 MLS ID #2188544, The Nelson Group, Keller Williams Realty East Idaho. SRMLS
