This historic home sits on an unusually large parcel with ample yard space, quality vinyl fencing, automatic sprinklers, and a covered backyard patio. Inside, you'll find three separate living areas across the main and upper floors, real hardwood flooring, solid-wood doors with original brass hardware, real-wood cabinetry, granite countertops, a pantry, and a breakfast nook. The electrical, plumbing, and HVAC have all received updates over time, and two separate staircases provide flexibility for future remodeling or reconfiguring the upper level. A partially finished mother-in-law suite has mechanicals roughed in and drywall, tape, and texture completed, creating potential for guest space or additional rental income. The attached shop addition offers PLENTY of room for vehicles, boats, storage, or workspace. Zoned HDR1 for high-density residential use, the property offers strong multifamily potential, including possible conversion of the home into multiple units. Density requirements of the zoning suggest a high possibility for construction of additional multifamily housing on the oversized lot, subject to city approval. Buyer to independently verify all information.
For sale
$335,000
87 N Stout Ave, Blackfoot, ID 83221
7beds
3,386sqft
:
Get pre-qualified$2,062/mo
Single Family Residence
Built in 1908
0.37 Acres Lot
$325,000 Zestimate®
$99/sqft
$-- HOA
What's special
Automatic sprinklersReal-wood cabinetryTwo separate staircasesCovered backyard patioQuality vinyl fencingBreakfast nookGranite countertops
- 5 days |
- 839 |
- 54 |
Likely to sell faster than
Zillow last checked:
Listing updated:
Listed by:
Tyler Bean 208-516-0296,
Equity Northwest Real Estate, LLC
Source: SRMLS,MLS#: 2188358
Facts & features
Interior
Bedrooms & bathrooms
- Bedrooms: 7
- Bathrooms: 4
- Full bathrooms: 3
- 1/2 bathrooms: 1
- Main level bathrooms: 1
- Main level bedrooms: 2
Rooms
- Room types: Additional Dwelling Unit
Dining room
- Level: Main
Family room
- Level: Basement,Main,Upper
Kitchen
- Level: Basement,Main
Basement
- Area: 1288
Heating
- Natural Gas
Cooling
- See Remarks
Appliances
- Included: Dishwasher, Disposal, Gas Range, Refrigerator
- Laundry: In Basement
Features
- Ceiling Fan(s), 2nd Kitchen, Breakfast Bar, Main Floor Family Room, Office, Pantry, Workshop, Theater Room
- Flooring: Carpet, Hardwood, Tile
- Basement: Daylight,Unfinished
- Number of fireplaces: 1
- Fireplace features: 1
Interior area
- Total structure area: 3,386
- Total interior livable area: 3,386 sqft
- Finished area above ground: 2,098
- Finished area below ground: 1,288
Property
Parking
- Parking features: Attached, Workshop in Garage
- Has attached garage: Yes
Features
- Levels: Three Or More
- Stories: 3
- Patio & porch: Patio
- Fencing: Vinyl
Lot
- Size: 0.37 Acres
- Features: Many Trees, Sprinkler System Full
Details
- Parcel number: RP1026200
- Zoning description: Blackfoot-R3a-Larg Multi Fam R
Construction
Type & style
- Home type: SingleFamily
- Property subtype: Single Family Residence
Materials
- Frame, Primary Exterior Material: Brick, Primary Exterior Material: Lap Siding
- Foundation: Block
Condition
- Fixer
- Year built: 1908
Utilities & green energy
- Electric: Idaho Power
- Sewer: Public Sewer
- Water: Public
Community & HOA
Community
- Security: Security System
- Subdivision: Blackfoot-Bing
HOA
- Has HOA: No
Location
- Region: Blackfoot
Financial & listing details
- Price per square foot: $99/sqft
- Tax assessed value: $329,678
- Annual tax amount: $2,209
- Date on market: 8/6/2026
- Listing terms: Cash,Conventional,Owner May Carry
- Inclusions: Refrigerators, Pergola, Dishwashers, Curtains, Drapes
- Exclusions: None
Estimated market value
$325,000
$309,000 - $341,000
$2,537/mo
Price history
| Date | Event | Price |
|---|---|---|
| 8/6/2026 | Listed for sale | $335,000$99/sqft |
Source:  SRMLS #2188358 Report a problem SRMLS #2188358 Report a problem | ||
Public tax history
| Year | Property taxes | Tax assessment |
|---|---|---|
| 2025 | $12,209 +388% | $329,678 |
| 2024 | $2,502 +0.6% | $329,678 |
| 2023 | $2,487 -11.8% | $329,678 +0% |
| 2022 | $2,821 +32.7% | $329,594 +71.9% |
| 2021 | $2,127 +1.4% | $191,717 |
| 2020 | $2,097 -6.2% | $191,717 |
| 2019 | $2,235 +17.6% | $191,717 +25% |
| 2018 | $1,900 +19.6% | $153,373 +13.3% |
| 2017 | $1,588 +1.7% | $135,312 |
| 2016 | $1,562 | $135,312 |
| 2015 | $1,562 | $135,312 |
| 2014 | $1,562 | $135,312 |
| 2012 | -- | -- |
| 2011 | -- | -- |
Find assessor info on the county website
Monthly payment
Est. payment
Payment breakdown
Explore the cost of this home by adjusting the details. Changes won't be saved.Climate risks
Neighborhood: 83221
Nearby schools
GreatSchools rating
- 5/10Blackfoot Sixth Grade Elementary SchoolGrades: 6Distance: 0.1 mi
- 5/10Blackfoot High SchoolGrades: 9-12Distance: 0.7 mi
- NAMountain View Middle SchoolGrades: 6-8Distance: 0.5 mi
Schools provided by the listing agent
- Elementary: STODDARD 55EL
- Middle: Mountain View Middle Scool
- High: BLACKFOOT 55HS
Source: SRMLS. This data may not be complete. We recommend contacting the local school district to confirm school assignments for this home.
- $185,7001 bd1 ba600 sqft89 N Stout Ave, Blackfoot, ID 83221Off Market
- $252,4002 bd2 ba1.2k sqft35 N Stout Ave, Blackfoot, ID 83221Off Market
- $124,1001 bd1 ba549 sqft244 E Pacific St, Blackfoot, ID 83221Off Market
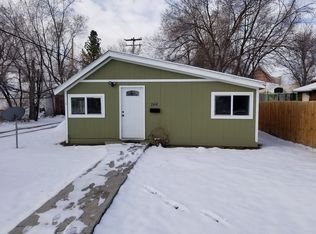
- $335,0004 bd3 ba2.7k sqft66 N Stout Ave, Blackfoot, ID 83221For Sale

- $192,2003 bd1 ba1.4k sqft263 E Bridge St, Blackfoot, ID 83221Off Market
- $374,0002 bd1 ba-- sqft50 N University Ave, Blackfoot, ID 83221Off Market
- $7001 bd1 ba-- sqft50 N University Ave #6, Blackfoot, ID 83221For Rent
- $7001 bd1 ba-- sqft50 N University Ave #11175021, Blackfoot, ID 83221For Rent
A local agent can set up tours, give advice and negotiate with sellers.
A local lender can help you make sure your offer is ready when you are.
Similar homes
- $335,0005 bd3 ba2.5k sqft464 E Alice St, Blackfoot, ID 83221ACTIVE
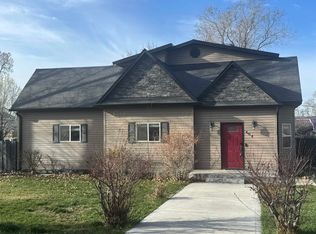 MLS ID #581866, Shane Anderson, Premier Properties Real Estate Co.. PCTMLS
 - $335,0004 bd3 ba2.7k sqft66 N Stout Ave, Blackfoot, ID 83221For SaleMLS ID #2185755, Brittney Croft, Berkshire Hathaway HS Silverhawk Realty East Idaho. SRMLS
- $360,0004 bd2 ba2.6k sqft531 Airport Rd, Blackfoot, ID 83221For Sale
 MLS ID #2185677, Melanie Leavitt, Silvercreek Realty Group. SRMLS
 - $325,0004 bd3 ba2.4k sqft600 Curtis St, Blackfoot, ID 83221For Sale
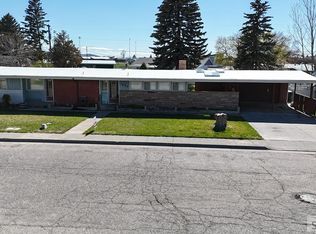 MLS ID #2181666, Elizabeth Rutger, Keller Williams Realty East Idaho. SRMLS
 - $299,9994 bd3 ba2.2k sqft108 Horrocks Dr, Blackfoot, ID 83221ACTIVEMLS ID #582345, Mertello Baird, @ Home Realty Pro's. PCTMLS
- $450,0004 bd3 ba3k sqft480 S Shilling Ave, Blackfoot, ID 83221For SaleMLS ID #2187420, Tami Fairchild, Heartland Real Estate. SRMLS
- $345,0006 bd4 ba1.7k sqft194/196 W Center St, Blackfoot, ID 83221For SaleMLS ID #2185763, Katie Foote, Keller Williams Realty East Idaho. SRMLS
- $429,0004 bd3 ba3k sqft531 Lansing St, Blackfoot, ID 83221For SaleMLS ID #2187121, Mark Call, Idahoan Realty. SRMLS
- $460,0004 bd2 ba2k sqft323 N 400 W, Blackfoot, ID 83221For SaleMLS ID #2188348, Brian Peterson, Keller Williams Realty East Idaho. SRMLS
- $400,0004 bd3 ba2.2k sqft1073 W 125 S, Blackfoot, ID 83221For SaleMLS ID #2188222, Tina Miller, Assist 2 Sell The Realty Team. SRMLS
- $435,0008 bd4 ba3.6k sqft252 N Shilling Ave, Blackfoot, ID 83221For SaleMLS ID #2185516, Eli Dahlin, Silvercreek Realty Group. SRMLS
- $279,9004 bd2 ba1.7k sqft560 Lena Ln, Blackfoot, ID 83221For SaleMLS ID #2186048, Jared English, Congress Realty, Inc. SRMLS
- $452,0004 bd3 ba3.4k sqft202 Cottonwood Ln, Blackfoot, ID 83221For SaleMLS ID #2186638, Jason Carlyle, Keller Williams Realty East Idaho. SRMLS
- $495,0004 bd2 ba2.6k sqft643 W 100 S, Blackfoot, ID 83221For SaleMLS ID #2186450, Ann Ogden, Western Realty. SRMLS
- $334,9004 bd1 ba2.3k sqft499 N 400 E, Firth, ID 83236For SaleMLS ID #2179972, Nancy Hall, Homes of Idaho. SRMLS
- $499,0005 bd3 ba3.4k sqft340 N 850 W, Blackfoot, ID 83221For SaleMLS ID #2181564, Sara Grimmett, Knob and Key Realty. SRMLS
- $365,0004 bd2 ba2.5k sqft631 Holley St, Shelley, ID 83274For SaleMLS ID #2188415, Angela Palmer, AMP Realty. SRMLS
- $334,0004 bd1 ba1.8k sqft594 E 750 N, Firth, ID 83236For SaleMLS ID #2185524, Jennifer Finch, Boss Real Estate. SRMLS
- $390,0004 bd2 ba1.7k sqft878 N 1400 W, Blackfoot, ID 83221For SaleMLS ID #2187362, Dillon David, Silvercreek Realty Group. SRMLS
- $374,9005 bd2 ba2.3k sqft235 Spruce St, Shelley, ID 83274For SaleMLS ID #2188326, Brayden Buxton, Real Broker LLC. SRMLS
