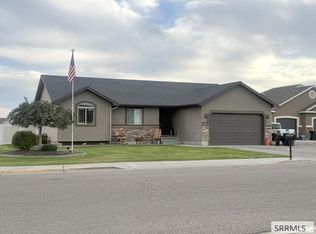
PRICE IMPROVEMENT!!!Two kitchens, a separate walk-in basement entry, and a large edge-of-town lot make 531 Lansing a standout for buyers wanting space, flexibility, and options.! Set on a large lot near the edge of town, this 4 bedroom, 3 bathroom home offers space to spread out, gather, and make the layout work for your needs. The main level features a roomy kitchen, dining area, comfortable living room, 3 bedrooms, 2 full bathrooms, and a spacious primary suite with private bath, jetted tub, and sliding door to the covered patio and fenced backyard. The basement is a standout with a second kitchen, large family room, pool table area, additional bedroom, 3/4 bathroom, and separate walk-in exterior entry—great for guests, extended living, hobbies, entertaining, or possible rental use subject to buyer verification and local requirements. Outside, enjoy the privacy-fenced yard, enclosed patio area, oversized attached 2-car garage, and third bay/shop space for storage, projects, toys, or extra parking. Information deemed reliable but not guaranteed. Buyer and buyer's agent to verify all information to their satisfaction.
For sale
Price cut: $20K (7/29)
$429,000
531 Lansing St, Blackfoot, ID 83221
4beds
3,084sqft
Single Family Residence
Built in 1963
0.43 Acres Lot
$423,500 Zestimate®
$139/sqft
$-- HOA
What's special
Pool table areaDining areaAdditional bedroomSeparate walk-in basement entryLarge edge-of-town lotTwo kitchensCovered patio
- 126 days
- 161
- 3
Zillow last checked:
Listing updated:
Listed by:
Mark Call 208-604-4602,
Idahoan Realty,
Whitney Clark 208-604-5755,
Idahoan Realty
Source: SRMLS,MLS#: 2187121
Facts & features
Interior
Bedrooms & bathrooms
- Bedrooms: 4
- Bathrooms: 3
- Full bathrooms: 3
- Main level bathrooms: 2
- Main level bedrooms: 3
Family room
- Level: Basement
Kitchen
- Level: Basement,Main
Living room
- Level: Main
Basement
- Area: 1361
Heating
- Electric, Ceiling, Zoned
Cooling
- None
Appliances
- Included: Dishwasher, Built-In Range, Electric Range, Refrigerator, Trash Compactor, Electric Water Heater, Water Softener Owned, Plumbed For Water Softener
- Laundry: In Basement
Features
- Ceiling Fan(s), 2nd Kitchen, Master Downstairs, Master Bath, Pantry
- Flooring: Carpet, Hardwood
- Basement: Finished,Full
- Number of fireplaces: 1
- Fireplace features: 1
Interior area
- Total structure area: 3,084
- Total interior livable area: 3,084 sqft
- Finished area above ground: 1,723
- Finished area below ground: 1,361
Property
Parking
- Total spaces: 3
- Parking features: 3 Stalls, Attached, Garage Door Opener, Concrete
- Attached garage spaces: 3
- Has uncovered spaces: Yes
Features
- Levels: One
- Stories: 1
- Patio & porch: 1, Covered, Deck, Patio
- Fencing: Metal,Full
Lot
- Size: 0.43 Acres
- Features: Near Schools, Established Lawn, Many Trees, Flower Beds, Garden, Sprinkler-Auto
Details
- Additional structures: Shed(s)
- Parcel number: RP1280400
- Zoning description: Blackfoot-R1-Residential
Construction
Type & style
- Home type: SingleFamily
- Property subtype: Single Family Residence
Materials
- Frame, Primary Exterior Material: Brick
- Foundation: Concrete Perimeter
Condition
- Year built: 1963
Utilities & green energy
- Electric: Idaho Power
- Sewer: Public Sewer
- Water: Public
Community & HOA
Community
- Subdivision: None
HOA
- Has HOA: No
Location
- Region: Blackfoot
Financial & listing details
- Price per square foot: $139/sqft
- Tax assessed value: $348,774
- Annual tax amount: $2,410
- Date on market: 6/17/2026
- Listing terms: Cash,Conventional
- Inclusions: Main Level: Refrigerator, Range, Dishwasher, Garbage Disposal, Trash Compactor. Basement: Range, Fridge, Pool Table And Supplies
- Exclusions: Sellers Personal Property
Estimated market value
$423,500
$402,000 - $445,000
$2,507/mo
Price history
| Date | Event | Price |
|---|---|---|
| 7/29/2026 | Price change | $429,000-4.5%$139/sqft |
Source:  SRMLS #2187121 Report a problem SRMLS #2187121 Report a problem | ||
| 6/17/2026 | Listed for sale | $449,000+199.5%$146/sqft |
Source: SRMLS #2187121 Report a problem | ||
| 5/16/2015 | Listing removed | $149,900$49/sqft |
Source: Idahoan Realty #193456 Report a problem | ||
| 2/25/2015 | Price change | $149,900-3.2%$49/sqft |
Source: Idahoan Realty #193456 Report a problem | ||
| 1/29/2015 | Price change | $154,900-3.1%$50/sqft |
Source: Idahoan Realty #193456 Report a problem | ||
| 9/16/2014 | Price change | $159,900-7%$52/sqft |
Source: Idahoan Realty #193456 Report a problem | ||
| 8/9/2014 | Price change | $172,000-1.7%$56/sqft |
Source: Idahoan Realty #193456 Report a problem | ||
| 6/20/2014 | Listed for sale | $175,000$57/sqft |
Source: Idahoan Realty #193456 Report a problem | ||
Public tax history
| Year | Property taxes | Tax assessment |
|---|---|---|
| 2025 | $905 -66.9% | $348,774 |
| 2024 | $2,731 +0.4% | $348,774 |
| 2023 | $2,719 +2.2% | $348,774 +0% |
| 2022 | $2,660 +13.9% | $348,680 +65.2% |
| 2021 | $2,336 -3.5% | $211,013 |
| 2020 | $2,420 -0.4% | $211,013 |
| 2019 | $2,430 +16.5% | $211,013 +25% |
| 2018 | $2,086 +5.9% | $168,810 |
| 2017 | $1,969 +1.7% | $168,810 |
| 2016 | $1,936 | $168,810 |
| 2015 | $1,936 | $168,810 |
| 2014 | $1,936 | $168,810 |
| 2012 | -- | -- |
| 2011 | -- | -- |
Find assessor info on the county website
Monthly payment
Est. payment
Payment breakdown
Explore the cost of this home by adjusting the details. Changes won't be saved.Climate risks
Neighborhood: 83221
Nearby schools
Schools provided by the listing agent
- Elementary: DONALD D. STALKER
- Middle: Mountain View Middle Scool
- High: BLACKFOOT 55HS
Source: SRMLS. This data may not be complete. We recommend contacting the local school district to confirm school assignments for this home.

Similar homes
- $425,0004 bd3 ba1.9k sqft506 W 37 S, Blackfoot, ID 83221For Sale
 MLS ID #2188783, Tami Fairchild, Heartland Real Estate. SRMLS
 - $450,0004 bd3 ba3k sqft480 S Shilling Ave, Blackfoot, ID 83221For Sale
 MLS ID #2187420, Tami Fairchild, Heartland Real Estate. SRMLS
 - $440,0004 bd2 ba2.5k sqft323 N 400 W, Blackfoot, ID 83221For Sale
 MLS ID #2188348, Brian Peterson, Keller Williams Realty East Idaho. SRMLS
 - $490,0005 bd3 ba2.7k sqft805 W Falcon Cir, Blackfoot, ID 83221For Sale
 MLS ID #2189280, Rosa Moreno, Idahoan Realty. SRMLS
