This 3-bed, 2-bath, 3,384-square-foot multi-family duplex with a recently renovated unit. Each 1,682-square-foot unit features its own garage, separate utilities with dual heating and water heaters, and private outdoor space. The property includes a large separated backyard with a storage shed, covered balconies, and is within walking distance to shopping and dining. Ideal for a house hacker. Rental estimates available; reach out to Bellhaven for rental comparables.
For sale
$399,999
220 NE Main St, Blackfoot, ID 83221
6beds
3,384sqft
Duplex
Built in 1971
-- sqft lot
$-- Zestimate®
$118/sqft
$-- HOA
What's special
Storage shedOwn garagePrivate outdoor spaceCovered balconiesLarge separated backyard
- 55 days
- 393
- 38
Zillow last checked:
Listing updated:
Listed by:
Brady Bell 208-556-6778,
Bellhaven
Source: SRMLS,MLS#: 2189253
Facts & features
Interior
Bedrooms & bathrooms
- Bedrooms: 6
- Bathrooms: 4
- Full bathrooms: 4
Heating
- Natural Gas, Forced Air, Separate Heat
Cooling
- None
Appliances
- Included: Separate Water Heaters
Features
- Basement: Finished,Full
Interior area
- Total structure area: 3,384
- Total interior livable area: 3,384 sqft
- Finished area above ground: 3,384
- Finished area below ground: 0
Property
Parking
- Total spaces: 4
- Parking features: Garage
- Garage spaces: 4
Lot
- Size: 0.4 Acres
Details
- Parcel number: RP1005700
- Zoning description: General Zoning: Not Verified,Specific Zoning: Not Verified
Construction
Type & style
- Home type: MultiFamily
- Property subtype: Duplex
Materials
- Primary Exterior Material: Stone, Primary Exterior Material: Vinyl Siding
- Foundation: Concrete Perimeter
- Roof: Metal
Condition
- Existing
- New construction: No
- Year built: 1971
Utilities & green energy
- Electric: Idaho Power, Separate Power Meters
- Sewer: Public Sewer
- Water: Public
Community & HOA
Community
- Subdivision: Blackfoot-Bing
HOA
- Has HOA: No
Location
- Region: Blackfoot
Financial & listing details
- Price per square foot: $118/sqft
- Tax assessed value: $384,000
- Annual tax amount: $4,151
- Date on market: 9/16/2026
- Listing terms: Cash,Conventional,1031 Exchange,FHA,VA Loan
- Inclusions: Two Each: Stove, Fridge, Washer, Dryer
- Exclusions: Sellers And Renters Personal Property.
- Tenant pays: Cable TV, Gas, Grounds Care, Electricity, Sewer, Trash Collection, Water
Estimated market value
Not available
Estimated sales range
Not available
Not available
Price history
| Date | Event | Price |
|---|---|---|
| 9/16/2026 | Listed for sale | $399,999+21.2%$118/sqft |
Source:  SRMLS #2189253 Report a problem | ||
| 8/30/2023 | Listing removed | -- |
Source:  PCTMLS #573869 Report a problem | ||
| 7/17/2023 | Pending sale | $330,000$98/sqft |
Source: SRMLS #2155581 Report a problem | ||
| 7/11/2023 | Listed for sale | $330,000-15.2%$98/sqft |
Source: SRMLS #2155581 Report a problem | ||
| 6/28/2023 | Listing removed | $389,000$115/sqft |
Source: SRMLS #2152191 Report a problem | ||
| 6/25/2023 | Listed for sale | $389,000$115/sqft |
Source: SRMLS #2152191 Report a problem | ||
| 6/19/2023 | Pending sale | $389,000$115/sqft |
Source: SRMLS #2152191 Report a problem | ||
| 1/17/2023 | Listed for sale | $389,000+58.8%$115/sqft |
Source: SRMLS #2152191 Report a problem | ||
| 8/11/2021 | Listing removed | $245,000$72/sqft |
Source: SRMLS #2138748 Report a problem | ||
| 8/5/2021 | Listed for sale | $245,000$72/sqft |
Source: SRMLS #2138748 Report a problem | ||
Public tax history
| Year | Property taxes | Tax assessment |
|---|---|---|
| 2025 | $4,151 +16.9% | $384,000 |
| 2024 | $3,550 -23.9% | $384,000 |
| 2023 | $4,666 +140.5% | $384,000 +80.1% |
| 2022 | $1,940 -58.9% | $213,250 |
| 2021 | $4,720 +72.7% | $213,250 +72.9% |
| 2020 | $2,733 +195.6% | $123,330 |
| 2019 | $925 -42.7% | $123,330 |
| 2018 | $1,613 -44.5% | $123,330 |
| 2017 | $2,904 +1.7% | $123,330 |
| 2016 | $2,856 | $123,330 |
| 2015 | $2,856 | $123,330 |
| 2014 | $2,856 | $123,330 |
| 2012 | -- | -- |
| 2011 | -- | -- |
Find assessor info on the county website
Monthly payment
Est. payment
Payment breakdown
Explore the cost of this home by adjusting the details. Changes won't be saved.Climate risks
Neighborhood: 83221
Nearby schools
Schools provided by the listing agent
- Elementary: STODDARD 55EL
- Middle: Mountain View Middle Scool
- High: BLACKFOOT 55HS
Source: SRMLS. This data may not be complete. We recommend contacting the local school district to confirm school assignments for this home.


Similar homes
- $500,0006 bd6 ba3.6k sqft357 W Sexton St, Blackfoot, ID 83221For Sale
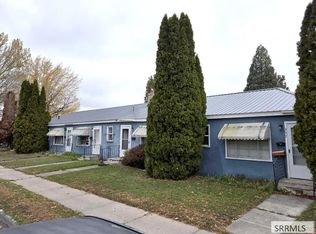 MLS ID #2190181, Victor Sutherland, Idaho Falls Real Estate Investment. SRMLS
- $395,0003 bd3 ba3.9k sqft380 W Judicial St, Blackfoot, ID 83221For Sale
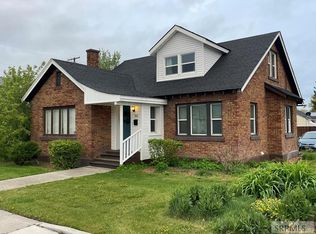 MLS ID #2177152, Mike McCashland, eXp Realty LLC. SRMLS
- $345,0006 bd4 ba1.7k sqft194/196 W Center St, Blackfoot, ID 83221For Sale
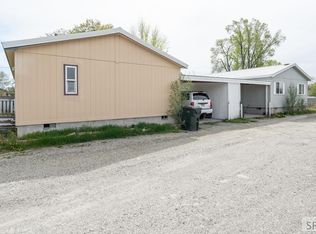 MLS ID #2189209, Katie Foote, Keller Williams Realty East Idaho (306). SRMLS
- $335,0004 bd3 ba2.7k sqft66 N Stout Ave, Blackfoot, ID 83221For Sale
 MLS ID #2185755, Brittney Croft, Berkshire Hathaway HS Silverhawk Realty East Idaho. SRMLS
