Prime corner lot in Blackfoot's Southgate subdivision. This 4 bedroom, 2 bath home sits on a quarter acre with coved ceilings, hardwood floors, and vaulted ceilings throughout the main level. The updated kitchen features solid maple cabinetry with tons of solid surface counter space. You will love the main level family room featuring tall vaulted ceilings with exposed beams and cozy brick surround gas fireplace offering plenty of space for entertaining, or spending time with the family. Two bedrooms and a full bath round out the main floor, while the finished basement offers a cozy family room with a gas fireplace insert, ready for your finishing touches, plus two more bedrooms and a laundry/half bath. Outside, enjoy a fully fenced backyard with mature trees, established flower beds, a full sprinkler system, a spacious deck, and a storage shed. You will appreciate the spacious double car covered parking area, as well as large storage room. Public water and sewer, forced air natural gas heat with central AC will keep you comfortable all year around. Solid home, great location, move in ready. Schedule your showing today!
Pending
$295,000
425 Horrocks Dr, Blackfoot, ID 83221
4beds
2,400sqft
Single Family Residence
Built in 1959
0.27 Acres Lot
$296,400 Zestimate®
$123/sqft
$-- HOA
What's special
Storage shedFull sprinkler systemSpacious deckCoved ceilingsMature treesEstablished flower bedsPrime corner lot
- 18 days |
- 1,004 |
- 111 |
Likely to sell faster than
Zillow last checked:
Listing updated:
Listed by:
Chris Schmalz Real Estate Group,
Keller Williams Realty East Idaho,
Chris Schmalz 208-390-8441,
Keller Williams Realty East Idaho
Source: SRMLS,MLS#: 2188095
Facts & features
Interior
Bedrooms & bathrooms
- Bedrooms: 4
- Bathrooms: 2
- Full bathrooms: 1
- 1/2 bathrooms: 1
- Main level bathrooms: 2
- Main level bedrooms: 2
Family room
- Level: Basement,Main
Kitchen
- Level: Main
Living room
- Level: Main
Basement
- Area: 1022
Heating
- Natural Gas, Forced Air
Cooling
- Central Air
Appliances
- Included: Dishwasher, Microwave, Electric Range, Refrigerator, Water Softener Owned
- Laundry: In Basement
Features
- Ceiling Fan(s), Main Floor Family Room, Master Downstairs
- Flooring: Linoleum, Carpet, Hardwood
- Basement: Partial,Partially Finished
- Number of fireplaces: 1
- Fireplace features: 1, Gas, Insert
Interior area
- Total structure area: 2,400
- Total interior livable area: 2,400 sqft
- Finished area above ground: 1,378
- Finished area below ground: 1,022
Video & virtual tour
Property
Parking
- Total spaces: 2
- Parking features: 2 Stalls, Attached, Carport, Concrete
- Attached garage spaces: 2
- Has carport: Yes
- Has uncovered spaces: Yes
Features
- Levels: One
- Stories: 1
- Patio & porch: 2, Deck, Patio
- Fencing: Wood,Full
Lot
- Size: 0.27 Acres
- Features: Corner Lot, Level, Established Lawn, Many Trees, Flower Beds, Sprinkler-Auto
Details
- Additional structures: Shed(s)
- Parcel number: RP1236200
- Zoning description: Blackfoot-R1-Residential
Construction
Type & style
- Home type: SingleFamily
- Property subtype: Single Family Residence
Materials
- Frame, Primary Exterior Material: Brick, Primary Exterior Material: Metal Siding
- Foundation: Concrete Perimeter
Condition
- Year built: 1959
Utilities & green energy
- Electric: Idaho Power
- Sewer: Public Sewer
- Water: Public
Community & HOA
Community
- Subdivision: Southgate-Bing
HOA
- Has HOA: No
Location
- Region: Blackfoot
Financial & listing details
- Price per square foot: $123/sqft
- Tax assessed value: $289,426
- Annual tax amount: $1,784
- Date on market: 7/28/2026
- Listing terms: Cash,Conventional,1031 Exchange,FHA,VA Loan
- Inclusions: Oven/Range, Dishwasher, Microwave, And Refrigerator
- Exclusions: Seller's Personal Property
Estimated market value
$296,400
$282,000 - $311,000
$1,806/mo
Price history
| Date | Event | Price |
|---|---|---|
| 8/2/2026 | Pending sale | $295,000$123/sqft |
Source:  SRMLS #2188095 Report a problem SRMLS #2188095 Report a problem | ||
| 7/28/2026 | Listed for sale | $295,000+57.3%$123/sqft |
Source: SRMLS #2188095 Report a problem | ||
| 7/10/2020 | Sold | -- |
Source: Agent Provided Report a problem | ||
| 6/24/2020 | Pending sale | $187,500$78/sqft |
Source: RE/MAX Preferred Properties #2130217 Report a problem | ||
| 6/22/2020 | Listed for sale | $187,500$78/sqft |
Source: RE/MAX Preferred Properties #2130217 Report a problem | ||
Public tax history
| Year | Property taxes | Tax assessment |
|---|---|---|
| 2025 | $11,785 +483.5% | $289,426 |
| 2024 | $2,020 +1.1% | $289,426 |
| 2023 | $1,998 -12.2% | $289,426 +0% |
| 2022 | $2,277 +26% | $289,390 +78.4% |
| 2021 | $1,807 +1.4% | $162,213 |
| 2020 | $1,782 -6.2% | $162,213 |
| 2019 | $1,899 +17.5% | $162,213 +25% |
| 2018 | $1,616 +14.8% | $129,770 +8.7% |
| 2017 | $1,408 +1.7% | $119,420 |
| 2016 | $1,384 | $119,420 |
| 2015 | $1,384 | $119,420 |
| 2014 | $1,384 | $119,420 |
| 2012 | -- | -- |
| 2011 | -- | -- |
Find assessor info on the county website
Monthly payment
Est. payment
Payment breakdown
Explore the cost of this home by adjusting the details. Changes won't be saved.Climate risks
Neighborhood: 83221
Nearby schools
GreatSchools rating
- 4/10I T Stoddard Elementary SchoolGrades: PK-5Distance: 0.3 mi
- 5/10Blackfoot Sixth Grade Elementary SchoolGrades: 6Distance: 0.6 mi
- 5/10Blackfoot High SchoolGrades: 9-12Distance: 0.3 mi
Schools provided by the listing agent
- Elementary: STODDARD 55EL
- Middle: Mountain View Middle Scool
- High: BLACKFOOT 55HS
Source: SRMLS. This data may not be complete. We recommend contacting the local school district to confirm school assignments for this home.
- $327,5004 bd2 ba2.8k sqft465 Horrocks Dr, Blackfoot, ID 83221Off Market

- $307,7003 bd2 ba1.2k sqft30 Valley Dr, Blackfoot, ID 83221Off Market

- $324,4003 bd2 ba1.7k sqft420 Horrocks Dr, Blackfoot, ID 83221Off Market
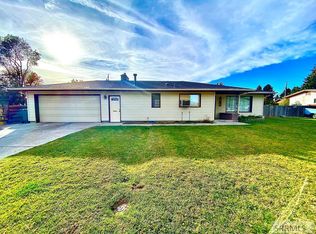
- $324,9003 bd1 ba1.2k sqft395 Horrocks Dr, Blackfoot, ID 83221Off Market
- $440,0006 bd2 ba2.2k sqft60 Benton Dr, Blackfoot, ID 83221Off Market
- $326,4005 bd2 ba1.2k sqft495 Horrocks Dr, Blackfoot, ID 83221Off Market
- $365,5004 bd2 ba1.3k sqft466 Horrocks Dr, Blackfoot, ID 83221Off Market
- $351,2004 bd2 ba1.2k sqft400 Horrocks Dr, Blackfoot, ID 83221Off Market
A local agent can set up tours, give advice and negotiate with sellers.
A local lender can help you make sure your offer is ready when you are.
Similar homes
- $299,9994 bd3 ba2.2k sqft108 Horrocks Dr, Blackfoot, ID 83221ACTIVE
 MLS ID #582345, Mertello Baird, @ Home Realty Pro's. PCTMLS
 - $325,0004 bd3 ba2.4k sqft600 Curtis St, Blackfoot, ID 83221For Sale
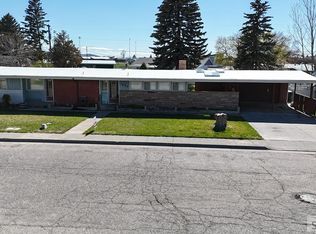 MLS ID #2181666, Elizabeth Rutger, Keller Williams Realty East Idaho. SRMLS
 - $309,0003 bd2 ba1.7k sqft570 Lilac St, Blackfoot, ID 83221For Sale
 MLS ID #2187610, Laura Wiser, Real Broker LLC. SRMLS
 - $335,0007 bd4 ba3.3k sqft87 N Stout Ave, Blackfoot, ID 83221For Sale
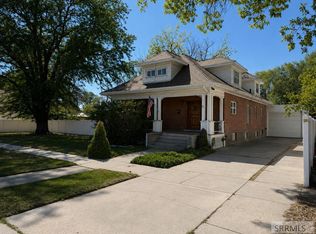 MLS ID #2188358, Tyler Bean, Equity Northwest Real Estate, LLC. SRMLS
 - $330,0003 bd2 ba1.3k sqft212 Archer St, Blackfoot, ID 83221For SaleMLS ID #2188328, Kim Wolfley, Western Realty. SRMLS
- $279,9004 bd2 ba1.7k sqft560 Lena Ln, Blackfoot, ID 83221For SaleMLS ID #2186048, Jared English, Congress Realty, Inc. SRMLS
- $310,0004 bd1 ba1.5k sqft632 Wildrose Ln, Blackfoot, ID 83221For SaleMLS ID #2180642, Brayden Johnson, Real Broker LLC. SRMLS
- $335,0005 bd3 ba2.5k sqft464 E Alice St, Blackfoot, ID 83221ACTIVEMLS ID #581866, Shane Anderson, Premier Properties Real Estate Co.. PCTMLS
- $360,0004 bd2 ba2.6k sqft531 Airport Rd, Blackfoot, ID 83221For SaleMLS ID #2185677, Melanie Leavitt, Silvercreek Realty Group. SRMLS
- $--2 bd1 ba1.3k sqft608 S Stout Ave, Blackfoot, ID 83221AuctionServiceLink Auction
- $315,0002 bd1 ba1.7k sqft54 S 600 W, Blackfoot, ID 83221For SaleMLS ID #2188317, Ann Ogden, Western Realty. SRMLS
- $335,0003 bd2 ba1.7k sqft832 Wildrose Ln, Blackfoot, ID 83221For SaleMLS ID #2186937, Sheri Peery, Keller Williams Realty East Idaho. SRMLS
- $265,0003 bd2 ba1.4k sqft135 Parker Ave, Blackfoot, ID 83221For SaleMLS ID #2187695, Joseph James, Silvercreek Realty Group. SRMLS
- $335,0004 bd3 ba2.7k sqft66 N Stout Ave, Blackfoot, ID 83221For SaleMLS ID #2185755, Brittney Croft, Berkshire Hathaway HS Silverhawk Realty East Idaho. SRMLS
- $230,0003 bd2 ba1.2k sqft723 S University Ave, Blackfoot, ID 83221For SaleMLS ID #2185265, Cassie Ashton, Silvercreek Realty Group. SRMLS
- $429,0004 bd3 ba3k sqft531 Lansing St, Blackfoot, ID 83221For SaleMLS ID #2187121, Mark Call, Idahoan Realty. SRMLS
- $380,0003 bd2 ba1.4k sqft62 S 35 W, Blackfoot, ID 83221For SaleMLS ID #2188218, Angela Palmer, AMP Realty. SRMLS
- $279,9003 bd3 ba1.5k sqft676 E Court St #101, Blackfoot, ID 83221For SaleMLS ID #2186949, Noel Leon, Real Broker LLC. SRMLS
- $210,0002 bd1 ba2k sqft1974 Cromwell Ln, Blackfoot, ID 83221For SaleMLS ID #2186570, Tami Fairchild, Heartland Real Estate. SRMLS
- $245,0003 bd4 ba1.5k sqft2001 Lawrence Ln #604, Blackfoot, ID 83221For SaleMLS ID #2188072, Carlos Villagomez, Silvercreek Realty Group. SRMLS
