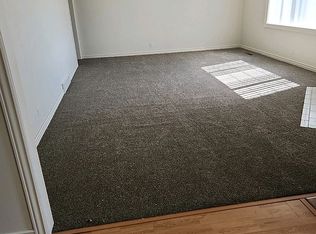
Check out this Mid-Century home with a Contemporary Vibe! You will love the up-dates! New flooring, up-dated bathrooms, new fixtures, all new blinds, and walls taken down To create an open concept! Full living ability on the main floor with 3 bedrooms, 1.5 baths, laundry, a main floor family and living room! The basement boasts a large living room with mobile dry bar, a bedroom/den, full bath with separate commode room, a Sauna, an oversized jetted tub! The features don't stop here! There is an outdoor Theater on the patio with a fireplace, a huge fully fenced yard, and a New Sewer line (that's a$20,000 bill you don't have to deal with)! Come check this place out!
Pending
Price cut: $5.1K (9/3)
$319,900
600 Curtis St, Blackfoot, ID 83221
4beds
2,487sqft
Single Family Residence
Built in 1963
0.34 Acres Lot
$317,400 Zestimate®
$129/sqft
$-- HOA
What's special
Open conceptNew fixturesAll new blindsNew flooringHuge fully fenced yardOversized jetted tub
- 275 days
- 79
- 3
Zillow last checked:
Listing updated:
Listed by:
Elizabeth Rutger 208-681-5189,
Keller Williams Realty East Idaho
Source: SRMLS,MLS#: 2181666
Facts & features
Interior
Bedrooms & bathrooms
- Bedrooms: 4
- Bathrooms: 3
- Full bathrooms: 2
- 1/2 bathrooms: 1
- Main level bathrooms: 2
- Main level bedrooms: 3
Family room
- Level: Basement,Main
Kitchen
- Level: Main
Living room
- Level: Main
Basement
- Area: 973
Heating
- Natural Gas, Forced Air
Cooling
- Central Air
Appliances
- Included: Dishwasher, Microwave, Electric Range, Refrigerator, Gas Water Heater
- Laundry: Main Level
Features
- Ceiling Fan(s), New Paint-Partial, Sauna, Main Floor Family Room, Master Downstairs
- Flooring: Luxury Vinyl, Carpet, Laminate, New Floor Coverings-Partial
- Basement: Finished,Partially Finished
- Number of fireplaces: 2
- Fireplace features: 2, Gas, Wood Burning
Interior area
- Total structure area: 2,487
- Total interior livable area: 2,487 sqft
- Finished area above ground: 1,514
- Finished area below ground: 973
Property
Parking
- Total spaces: 2
- Parking features: 2 Stalls, Attached, Carport, Concrete
- Attached garage spaces: 2
- Has carport: Yes
- Has uncovered spaces: Yes
Features
- Levels: One
- Stories: 1
- Patio & porch: 1, Covered
- Exterior features: Barbecue
- Fencing: Full
Lot
- Size: 0.34 Acres
- Features: Level, Low Traffic, Near Schools, Established Lawn, Flower Beds, Garden
Details
- Additional structures: Shed(s)
- Parcel number: RP1231300
- Zoning description: Bingham-R-Residential
- Special conditions: Short Sale
Construction
Type & style
- Home type: SingleFamily
- Property subtype: Single Family Residence
Materials
- Frame, Primary Exterior Material: Metal Siding, Primary Exterior Material: Vinyl Siding
- Foundation: Concrete Perimeter
- Roof: Membrane
Condition
- Year built: 1963
Utilities & green energy
- Electric: Idaho Power, Circuit Breakers
- Sewer: Public Sewer
- Water: Public
Community & HOA
Community
- Subdivision: Southgate-Bing
HOA
- Has HOA: No
- Services included: None
Location
- Region: Blackfoot
Financial & listing details
- Price per square foot: $129/sqft
- Tax assessed value: $305,307
- Annual tax amount: $2,500
- Date on market: 1/23/2026
- Listing terms: Cash,Conventional,FHA,RD,VA Loan
- Inclusions: Range, Fridge Microwave
- Exclusions: None
Estimated market value
$317,400
$302,000 - $333,000
$2,007/mo
Price history
| Date | Event | Price |
|---|---|---|
| 9/22/2026 | Pending sale | $319,900$129/sqft |
Source:  PCTMLS #581490 Report a problem PCTMLS #581490 Report a problem | ||
| 9/3/2026 | Price change | $319,900-1.6%$129/sqft |
Source: PCTMLS #581490 Report a problem | ||
| 7/21/2026 | Price change | $325,000-1.5%$131/sqft |
Source: PCTMLS #581490 Report a problem | ||
| 6/9/2026 | Price change | $330,000-2.9%$133/sqft |
Source: PCTMLS #581490 Report a problem | ||
| 5/15/2026 | Price change | $339,900-1.5%$137/sqft |
Source:  SRMLS #2181666 Report a problem SRMLS #2181666 Report a problem | ||
| 4/21/2026 | Price change | $345,000-1.4%$139/sqft |
Source: SRMLS #2181666 Report a problem | ||
| 3/21/2026 | Price change | $349,900-1.1%$141/sqft |
Source: PCTMLS #581490 Report a problem | ||
| 1/23/2026 | Listed for sale | $353,900+10.6%$142/sqft |
Source: PCTMLS #581490 Report a problem | ||
| 8/21/2024 | Listing removed | -- |
Source: SRMLS #2163427 Report a problem | ||
| 8/2/2024 | Listed for sale | $320,000$129/sqft |
Source: SRMLS #2163427 Report a problem | ||
| 7/31/2024 | Listing removed | -- |
Source: PCTMLS #575574 Report a problem | ||
| 6/21/2024 | Listed for sale | $320,000$129/sqft |
Source: SRMLS #2163427 Report a problem | ||
| 6/3/2024 | Pending sale | $320,000$129/sqft |
Source: SRMLS #2163427 Report a problem | ||
| 5/17/2024 | Listed for sale | $320,000$129/sqft |
Source: SRMLS #2163427 Report a problem | ||
| 5/2/2024 | Listing removed | -- |
Source: PCTMLS #575574 Report a problem | ||
| 5/2/2024 | Listed for sale | $320,000$129/sqft |
Source: SRMLS #2163427 Report a problem | ||
| 4/20/2024 | Pending sale | $320,000$129/sqft |
Source: SRMLS #2163427 Report a problem | ||
| 2/28/2024 | Listed for sale | $320,000$129/sqft |
Source: SRMLS #2163427 Report a problem | ||
| 2/25/2024 | Pending sale | $320,000$129/sqft |
Source: SRMLS #2163427 Report a problem | ||
| 2/22/2024 | Listed for sale | $320,000$129/sqft |
Source: SRMLS #2163427 Report a problem | ||
Public tax history
| Year | Property taxes | Tax assessment |
|---|---|---|
| 2025 | $1,701 -23% | $305,307 |
| 2024 | $2,210 +0.9% | $305,307 |
| 2023 | $2,191 -12% | $305,307 +0% |
| 2022 | $2,491 +28.2% | $305,234 +74.6% |
| 2021 | $1,944 +1.4% | $174,813 |
| 2020 | $1,916 -6.2% | $174,813 |
| 2019 | $2,042 +17.6% | $174,813 +25% |
| 2018 | $1,736 +11.7% | $139,850 +5.7% |
| 2017 | $1,555 +1.7% | $132,350 |
| 2016 | $1,529 | $132,350 |
| 2015 | $1,529 | $132,350 |
| 2014 | $1,529 | $132,350 |
| 2012 | -- | -- |
| 2011 | -- | -- |
Find assessor info on the county website
Monthly payment
Est. payment
Payment breakdown
Explore the cost of this home by adjusting the details. Changes won't be saved.Climate risks
Neighborhood: 83221
Nearby schools
Schools provided by the listing agent
- Elementary: STODDARD 55EL
- Middle: Mountain View Middle Scool
- High: BLACKFOOT 55HS
Source: SRMLS. This data may not be complete. We recommend contacting the local school district to confirm school assignments for this home.
Similar homes
- $295,0004 bd2 ba2.4k sqft425 Horrocks Dr, Blackfoot, ID 83221For Sale
 MLS ID #2188095, Chris Schmalz Real Estate Group, Keller Williams Realty East Idaho. SRMLS
 - $289,9004 bd3 ba2.2k sqft108 Horrocks Dr, Blackfoot, ID 83221For Sale
 MLS ID #2185938, Mertello Baird, @ Home Realty Pros. SRMLS
 - $329,9004 bd2 ba2.4k sqft95 N Spruce St, Blackfoot, ID 83221For Sale
 MLS ID #2189179, Brittani Hobson, Keller Williams Realty East Idaho. SRMLS
 - $329,9004 bd2 ba2.4k sqft95 W Spruce St, Blackfoot, ID 83221ACTIVE
 MLS ID #583625, Brittani Hobson, Keller Williams Realty East Idaho. PCTMLS
