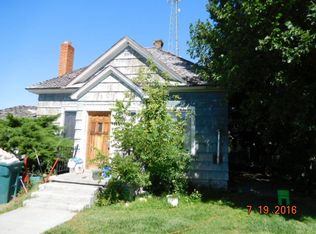
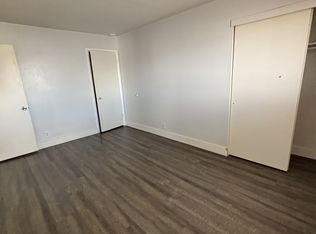
Welcome to 95 N Spruce Street, a charming, character-filled 1912 traditional home offering 2,451 square feet of versatile living space on a prime corner lot in Blackfoot. Previously zoned commercial, this unique property offers great adaptability for home, boutique, or office use. Step inside through French doors to find a bright main-floor living room and den/office space, a formal dining room, and an updated kitchen complete with white cabinetry, granite countertops, and a farm sink. Upstairs houses 4 unique bedrooms, upper-level laundry, and a vintage full bath featuring an original claw-foot tub off the primary bedroom. The fully vinyl-fenced yard forms a private oasis with an established lawn, full automatic WiFi sprinkler system, shaded gazebo with a hot tub, porch, garden area, and shed. Outfitted with central A/C, natural gas forced-air heat, full-house Culligan water filtration, updated electrical and plumbing, an RV pad, and a workshop slab for up to three vehicles, this one-of-a-kind home perfectly combines historic farmhouse charm with modern upgrades near downtown shopping. Shop is 12x20 insulated, lights and power.
Active
Price cut: $29K (10/17)
$329,900
95 W Spruce St, Blackfoot, ID 83221
4beds
2,451sqft
Single Family Residence
Built in 1912
8,276 Square Feet Lot
$328,400 Zestimate®
$135/sqft
$-- HOA
What's special
French doorsGarden areaFull-house culligan water filtrationFarm sinkPrime corner lotEstablished lawnUpper-level laundry
- 57 days
- 229
- 36
Zillow last checked:
Listing updated:
Listed by:
Brittani Hobson 208-339-7698,
Keller Williams Realty East Idaho
Source: PCTMLS,MLS#: 583625
Facts & features
Interior
Bedrooms & bathrooms
- Bedrooms: 4
- Bathrooms: 2
- Full bathrooms: 1
- 1/2 bathrooms: 1
- Main level bathrooms: 1
Rooms
- Room types: Den-Study/Office, Main Floor Family Room, Workshop
Dining room
- Description: Main Level Dining Room(s): 1
- Level: Main
Family room
- Description: Main Level Family Room(s): 1
- Level: Main
Kitchen
- Description: Main Level Kitchen(s): 1
- Level: Main
Living room
- Description: Main Level Living Room(s): 1
- Level: Main
Heating
- Natural Gas, Forced Air
Cooling
- Central Air
Appliances
- Included: Range/Oven, Refrigerator, Dishwasher, Microwave, Electric Water Heater, Water Softener Owned
- Laundry: Upper Level
Features
- Walk-In Closet(s)
- Basement: Crawl Space,Partial
- Has fireplace: No
Interior area
- Total structure area: 2,451
- Total interior livable area: 2,451 sqft
Video & virtual tour
Property
Parking
- Parking features: None, RV Access/Parking, Driveway
Features
- Levels: Two
- Stories: 2
- Patio & porch: Covered Porch, Covered Patio
- Fencing: Vinyl,Full
Lot
- Size: 8,276 Square Feet
- Features: Near Mall/Shopping, Near Public Transit, Sprinkler-Auto, Sprinkler System-Full, Established Lawn, Established Tree(s), Garden
- Topography: Level
Details
- Additional structures: Shed(s), Exterior Shop, Gazebo
- Zoning description: City Zoning: Residential,County Zoning: Multiple Use
Construction
Type & style
- Home type: SingleFamily
- Property subtype: Single Family Residence
Materials
- Vinyl, Frame
- Foundation: Concrete Perimeter
- Roof: Architectural
Condition
- New construction: No
- Year built: 1912
Utilities & green energy
- Electric: Rocky Mountain Power, Circuit Breakers
- Sewer: Public Sewer
- Water: Public
Community & HOA
Community
- Subdivision: Danielson Sub
HOA
- Amenities included: None
Location
- Region: Blackfoot
Financial & listing details
- Price per square foot: $135/sqft
- Annual tax amount: $1,489
- Date on market: 9/11/2026
- Listing terms: Cash,Conventional,FHA,VA Loan,IFHA
- Electric utility on property: Yes
Estimated market value
$328,400
$312,000 - $345,000
$1,935/mo
Price history
| Date | Event | Price |
|---|---|---|
| 10/17/2026 | Price change | $329,900-8.1%$135/sqft |
Source:  PCTMLS #583625 Report a problem | ||
| 9/14/2026 | Listed for sale | $358,900$146/sqft |
Source: PCTMLS #583625 Report a problem | ||
Public tax history
Tax history is unavailable.
Monthly payment
Est. payment
Payment breakdown
Explore the cost of this home by adjusting the details. Changes won't be saved.Climate risks
Neighborhood: 83221
Nearby schools
Schools provided by the listing agent
- Elementary: Mountain View
- Middle: Mountain View
- High: Blackfoot High
Source: PCTMLS. This data may not be complete. We recommend contacting the local school district to confirm school assignments for this home.
Similar homes
- $329,9004 bd2 ba2.4k sqft95 N Spruce St, Blackfoot, ID 83221For Sale
 MLS ID #2189179, Brittani Hobson, Keller Williams Realty East Idaho (306). SRMLS
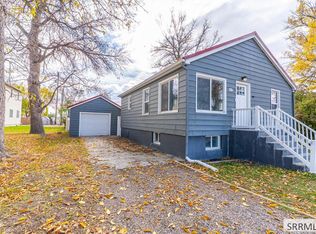
- $295,0004 bd2 ba1.9k sqft462 NE Main St, Blackfoot, ID 83221For Sale
 MLS ID #2190105, Peyton Harding, Patriot Real Estate, LLC. SRMLS
- $310,0003 bd2 ba1.3k sqft212 Archer St, Blackfoot, ID 83221For Sale
 MLS ID #2188328, Kim Wolfley, Western Realty. SRMLS
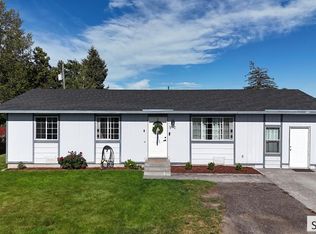
- $309,0003 bd2 ba1.7k sqft570 Lilac St, Blackfoot, ID 83221For Sale
 MLS ID #2190111, Laura Wiser, Real Broker LLC. SRMLS
