100% financing available! Step into farmhouse-chic charm in this beautifully updated early-1900s classic. This rare historic gem blends timeless character with modern upgrades. The living room opens through French doors to a bright room perfect for an office, reading nook, or extra bedroom. The kitchen features white cabinetry, a farm sink, granite counters, under-cabinet lighting, interior outlets, filtered water, and newer GE appliances, including a brand-new Maytag dishwasher. Enjoy a formal dining room and a stylish half bath with a hammered copper basin. Upstairs offers four unique bedrooms and a vintage full bath with the original claw-foot tub off the primary. The backyard oasis includes a 7-person Bullfrog hot tub (new motor), privacy panels, and a shaded gazebo. Major updates: new roof, attic insulation, furnace, central air, full-house Culligan filtration with reverse osmosis, vinyl fencing, 23x24 garage slab for up to three vehicles plus a workshop, new landscaping with WiFi sprinklers, and mature trees and perennials. Electrical, plumbing, drywall, and more have been updated, and laundry is upstairs. The unfinished basement offers great storage. Previously zoned commercial, the property may again qualify for boutique or office use. A truly one-of-a-kind home!
For sale
Price cut: $8K (6/22)
$340,000
95 N Spruce St, Blackfoot, ID 83221
4beds
2,451sqft
:
Get pre-qualified$2,093/mo
Single Family Residence
Built in 1912
8,276 Square Feet Lot
$-- Zestimate®
$139/sqft
$-- HOA
What's special
Shaded gazeboFiltered waterFarmhouse-chic charmFarm sinkNew roofBackyard oasisBrand-new maytag dishwasher
- 191 days |
- 750 |
- 57 |
Zillow last checked:
Listing updated:
Listed by:
Tina Miller 208-709-7796,
Assist 2 Sell The Realty Team
Source: SRMLS,MLS#: 2181579
Facts & features
Interior
Bedrooms & bathrooms
- Bedrooms: 4
- Bathrooms: 2
- Full bathrooms: 1
- 1/2 bathrooms: 1
- Main level bathrooms: 1
Dining room
- Level: Main
Family room
- Level: Main
Kitchen
- Level: Main
Living room
- Level: Main
Basement
- Area: 392
Heating
- Natural Gas, Forced Air
Cooling
- Central Air
Appliances
- Included: Dishwasher, Dryer, Disposal, Microwave, Electric Range, Refrigerator, Washer, Water Filter, Electric Water Heater, Water Softener Owned, Plumbed For Water Softener
- Laundry: Upper Level
Features
- Walk-In Closet(s), Formal Dining Room, Main Floor Family Room, Storage
- Flooring: Hardwood, Tile
- Basement: Partial,Unfinished
- Has fireplace: No
- Fireplace features: None
Interior area
- Total structure area: 2,451
- Total interior livable area: 2,451 sqft
- Finished area above ground: 2,059
- Finished area below ground: 392
Property
Parking
- Parking features: Workshop in Garage, No Garage, Concrete, RV Carport
- Has uncovered spaces: Yes
Features
- Levels: Two
- Stories: 2
- Patio & porch: 1, 2, Covered, Patio, Porch
- Fencing: Vinyl,Full
Lot
- Size: 8,276 Square Feet
- Features: Corner Lot, Near Mall/Shop, Established Lawn, Many Trees, Sprinkler-Auto
Details
- Additional structures: Shed(s), Gazebo
- Parcel number: RP1053100
- Zoning description: Blackfoot-R3-Multi Family Resi
Construction
Type & style
- Home type: SingleFamily
- Property subtype: Single Family Residence
Materials
- Frame, Primary Exterior Material: Vinyl Siding
- Foundation: Concrete Perimeter
Condition
- Year built: 1912
Utilities & green energy
- Electric: Rocky Mountain Power
- Sewer: Public Sewer
- Water: Public
Community & HOA
Community
- Subdivision: Danielson-Bing
HOA
- Has HOA: No
Location
- Region: Blackfoot
Financial & listing details
- Price per square foot: $139/sqft
- Tax assessed value: $261,459
- Annual tax amount: $1,684
- Date on market: 1/19/2026
- Listing terms: Cash,Conventional,FHA
- Inclusions: Dishwasher, Microwave, Electric Range, Refrigerator, Electric Water Heater, Water Softener Owned, Water Filtration System, Washer & Dryer, Large Shed/Shop, Pergola & Hot Tub
- Exclusions: Seller's Personal Property.
Estimated market value
Not available
Estimated sales range
Not available
Not available
Price history
| Date | Event | Price |
|---|---|---|
| 6/22/2026 | Price change | $340,000-2.3%$139/sqft |
Source:  SRMLS #2181579 Report a problem SRMLS #2181579 Report a problem | ||
| 5/21/2026 | Price change | $348,000-0.6%$142/sqft |
Source: SRMLS #2181579 Report a problem | ||
| 4/11/2026 | Price change | $350,000-2.8%$143/sqft |
Source: SRMLS #2181579 Report a problem | ||
| 4/9/2026 | Price change | $360,000-1.4%$147/sqft |
Source: SRMLS #2181579 Report a problem | ||
| 3/16/2026 | Price change | $365,000-1.4%$149/sqft |
Source: SRMLS #2181579 Report a problem | ||
| 1/19/2026 | Listed for sale | $370,000-5.1%$151/sqft |
Source: SRMLS #2181579 Report a problem | ||
| 8/9/2024 | Listing removed | $389,900$159/sqft |
Source: SRMLS #2164282 Report a problem | ||
| 4/8/2024 | Listed for sale | $389,900+2.6%$159/sqft |
Source: SRMLS #2164282 Report a problem | ||
| 11/1/2022 | Listing removed | $380,000$155/sqft |
Source: SRMLS #2143463 Report a problem | ||
| 4/20/2022 | Listed for sale | $380,000+265.4%$155/sqft |
Source: SRMLS #2143463 Report a problem | ||
| 3/24/2021 | Listing removed | -- |
Source: Owner Report a problem | ||
| 8/8/2016 | Sold | -- |
Source: Agent Provided Report a problem | ||
| 5/18/2016 | Price change | $104,000-2.8%$42/sqft |
Source: Owner Report a problem | ||
| 8/15/2015 | Price change | $107,000-10.1%$44/sqft |
Source: RE/MAX PREFERRED PROPERTIES #199060 Report a problem | ||
| 5/22/2015 | Listed for sale | $119,000$49/sqft |
Source: RE/MAX Preferred Properties #199060 Report a problem | ||
Public tax history
| Year | Property taxes | Tax assessment |
|---|---|---|
| 2025 | $11,490 +582% | $261,459 |
| 2024 | $1,685 +1.6% | $261,459 |
| 2023 | $1,658 -12.6% | $261,459 +0% |
| 2022 | $1,898 +21.9% | $261,457 +88% |
| 2021 | $1,557 +1.4% | $139,109 |
| 2020 | $1,535 -6.1% | $139,109 |
| 2019 | $1,635 +17.5% | $139,109 +25% |
| 2018 | $1,392 +10.8% | $111,287 +4.9% |
| 2017 | $1,257 -48.1% | $106,137 |
| 2016 | $2,421 | $106,137 |
| 2015 | $2,421 | $106,137 |
| 2014 | $2,421 | $106,137 |
| 2012 | -- | -- |
| 2011 | -- | -- |
Find assessor info on the county website
Monthly payment
Est. payment
Payment breakdown
Explore the cost of this home by adjusting the details. Changes won't be saved.Climate risks
Neighborhood: 83221
Nearby schools
GreatSchools rating
- 5/10Blackfoot Sixth Grade Elementary SchoolGrades: 6Distance: 0.5 mi
- 5/10Blackfoot High SchoolGrades: 9-12Distance: 1 mi
- 5/10Ridge Crest Elementary SchoolGrades: PK-5Distance: 0.7 mi
Schools provided by the listing agent
- Elementary: MOUNTAIN VIEW
- Middle: BLACKFOOT 6TH GRADE
- High: BLACKFOOT 55HS
Source: SRMLS. This data may not be complete. We recommend contacting the local school district to confirm school assignments for this home.
- $--2 bd1 ba1k sqft59 N Spruce St, Blackfoot, ID 83221Sold

- $189,6001 bd1 ba764 sqft53 N Spruce St, Blackfoot, ID 83221Off Market
- $743,00010 bd8 ba4.8k sqft525 W Pacific St, Blackfoot, ID 83221Off Market
- $--2 bd1 ba608 sqft525 W Pacific St UNIT 14, Blackfoot, ID 83221Off Market
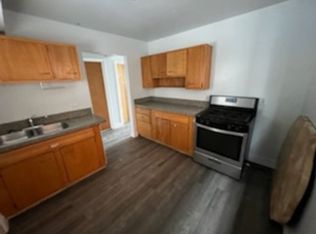
- $--1 bd1 ba-- sqft525 W Pacific St APT 15, Blackfoot, ID 83221Off Market
- $--2 bd1 ba608 sqft525 W Pacific St UNIT 12, Blackfoot, ID 83221Off Market
- $--2 bd1 ba-- sqft525 W Pacific St #11513907, Blackfoot, ID 83221Off Market
- $--2 bd1 ba-- sqft525 W Pacific St #11513912, Blackfoot, ID 83221Off Market
A local agent can set up tours, give advice and negotiate with sellers.
A local lender can help you make sure your offer is ready when you are.
Similar homes
- $360,0004 bd2 ba2.6k sqft531 Airport Rd, Blackfoot, ID 83221For Sale
 MLS ID #2185677, Melanie Leavitt, Silvercreek Realty Group. SRMLS
 - $325,0004 bd3 ba2.4k sqft600 Curtis St, Blackfoot, ID 83221For Sale
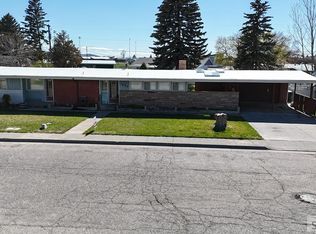 MLS ID #2181666, Elizabeth Rutger, Keller Williams Realty East Idaho. SRMLS
 - $335,0005 bd3 ba2.5k sqft464 E Alice St, Blackfoot, ID 83221ACTIVE
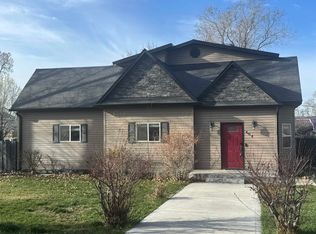 MLS ID #581866, Shane Anderson, Premier Properties Real Estate Co.. PCTMLS
 - $335,0004 bd3 ba2.7k sqft66 N Stout Ave, Blackfoot, ID 83221For Sale
 MLS ID #2185755, Brittney Croft, Berkshire Hathaway HS Silverhawk Realty East Idaho. SRMLS
 - $309,0003 bd2 ba1.7k sqft570 Lilac St, Blackfoot, ID 83221For SaleMLS ID #2187610, Laura Wiser, Real Broker LLC. SRMLS
- $335,0003 bd2 ba1.7k sqft832 Wildrose Ln, Blackfoot, ID 83221For SaleMLS ID #2186937, Sheri Peery, Keller Williams Realty East Idaho. SRMLS
- $325,0004 bd2 ba1.8k sqft2019 Borreson Ln, Blackfoot, ID 83221For SaleMLS ID #2187039, Kim Wolfley, Western Realty. SRMLS
- $299,9994 bd3 ba2.2k sqft108 Horrocks Dr, Blackfoot, ID 83221ACTIVEMLS ID #582345, Mertello Baird, @ Home Realty Pro's. PCTMLS
- $319,9003 bd2 ba1.6k sqft344 W 350 N, Blackfoot, ID 83221For SaleMLS ID #2186500, Chris Schmalz Real Estate Group, Keller Williams Realty East Idaho. SRMLS
- $375,0005 bd2 ba2.5k sqft375 W Highway 39, Blackfoot, ID 83221For SaleMLS ID #2187947, Adrianne Godfrey, Keller Williams Realty East Idaho. SRMLS
- $345,0006 bd4 ba1.7k sqft194/196 W Center St, Blackfoot, ID 83221For SaleMLS ID #2185763, Katie Foote, Keller Williams Realty East Idaho. SRMLS
- $310,0004 bd1 ba1.5k sqft632 Wildrose Ln, Blackfoot, ID 83221For SaleMLS ID #2180642, Brayden Johnson, Real Broker LLC. SRMLS
- $429,0004 bd3 ba3k sqft531 Lansing St, Blackfoot, ID 83221For SaleMLS ID #2187121, Mark Call, Idahoan Realty. SRMLS
- $450,0004 bd3 ba3k sqft480 S Shilling Ave, Blackfoot, ID 83221For SaleMLS ID #2187420, Tami Fairchild, Heartland Real Estate. SRMLS
- $379,0003 bd2 ba1.4k sqft1119 Sweetwater Ln, Blackfoot, ID 83221For SaleMLS ID #2182218, Tami Fairchild, Heartland Real Estate. SRMLS
- $359,0003 bd2 ba1.5k sqft960 Cottage Ln, Blackfoot, ID 83221For SaleMLS ID #2184787, Triple Crown Team, Silvercreek Realty Group. SRMLS
- $495,0004 bd2 ba2.6k sqft643 W 100 S, Blackfoot, ID 83221For SaleMLS ID #2186450, Ann Ogden, Western Realty. SRMLS
- $452,0004 bd3 ba3.4k sqft202 Cottonwood Ln, Blackfoot, ID 83221For SaleMLS ID #2186638, Jason Carlyle, Keller Williams Realty East Idaho. SRMLS
- $265,0003 bd2 ba1.4k sqft135 Parker Ave, Blackfoot, ID 83221For SaleMLS ID #2187695, Joseph James, Silvercreek Realty Group. SRMLS
- $279,9003 bd3 ba1.5k sqft676 E Court St #101, Blackfoot, ID 83221For SaleMLS ID #2186949, Noel Leon, Real Broker LLC. SRMLS
