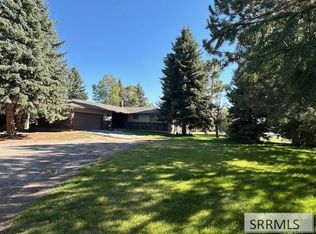
Brand-new architectural shingle roof is currently being installed on this beautifully updated all-brick home. Blending timeless character with thoughtful modern updates, this well-maintained property offers 4 bedrooms, 2.5 bathrooms, bonus room, spacious living room, formal dining room, and two gathering rooms. Large windows surround the main the floor and fill the home with natural light, highlighting the rich wood trim and original solid wood doors. Recent improvements include fresh paint, updated wall and ceiling texture, newer carpet, updated light fixtures and some new electrical. The furnace and central A/C were replaced in 2023, and a Halo water treatment system adds another valuable feature. The kitchen, updated in 2024, showcases tile flooring, marble-veined granite countertops, a herringbone tile accent backsplash, Bosch appliances, and new sink, faucet, garbage disposal, and lighting. The basement provides additional space for storage and features fresh paint and upgraded plastic piping. Outside, enjoy two open decks, a full sprinkler system, and a detached two-car garage with new electrical. The mature trees, beautiful landscaping, great curb appeal and large corner lot only add to the charm of this timeless home.
For sale
$450,000
480 S Shilling Ave, Blackfoot, ID 83221
4beds
3,034sqft
Single Family Residence
Built in 1903
0.36 Acres Lot
$-- Zestimate®
$148/sqft
$-- HOA
What's special
Beautiful landscapingBeautifully updated all-brick homeGreat curb appealTwo open decksTwo gathering roomsBonus roomFull sprinkler system
- 115 days
- 437
- 27
Zillow last checked:
Listing updated:
Listed by:
Tami Fairchild 208-681-6646,
Heartland Real Estate
Source: SRMLS,MLS#: 2187420
Facts & features
Interior
Bedrooms & bathrooms
- Bedrooms: 4
- Bathrooms: 3
- Full bathrooms: 2
- 1/2 bathrooms: 1
- Main level bathrooms: 2
- Main level bedrooms: 2
Dining room
- Level: Main
Family room
- Level: Main,Upper
Kitchen
- Level: Main
Living room
- Level: Main
Basement
- Area: 400
Office
- Level: Upper
Heating
- Natural Gas, Forced Air
Cooling
- Central Air
Appliances
- Included: Dishwasher, Disposal, Microwave, Gas Range, Refrigerator, Water Filter, Gas Water Heater, Water Softener Owned
- Laundry: Main Level
Features
- Ceiling Fan(s), Vaulted Ceiling(s), Walk-In Closet(s), Breakfast Bar, Den/Study, Formal Dining Room, Main Floor Family Room, Master Downstairs, Master Bath, Storage
- Flooring: Carpet, Hardwood, Tile
- Basement: Partial
- Number of fireplaces: 1
- Fireplace features: 1, Wood Burning
Interior area
- Total structure area: 3,034
- Total interior livable area: 3,034 sqft
- Finished area above ground: 2,634
- Finished area below ground: 400
Video & virtual tour
Property
Parking
- Total spaces: 2
- Parking features: 2 Stalls, Detached, Garage Door Opener, Concrete
- Garage spaces: 2
- Has uncovered spaces: Yes
Features
- Levels: One and One Half
- Stories: 1
- Patio & porch: 2, Deck
- Fencing: Vinyl,Wood,Partial
Lot
- Size: 0.36 Acres
- Features: Corner Lot, Low Traffic, Near Schools, Established Lawn, Many Trees, Sprinkler-Auto, Sprinkler System Full
Details
- Parcel number: RP1034400
- Zoning description: Bingham-R-Residential
Construction
Type & style
- Home type: SingleFamily
- Property subtype: Single Family Residence
Materials
- Frame, Primary Exterior Material: Brick
- Foundation: Concrete Perimeter
Condition
- Year built: 1903
Utilities & green energy
- Electric: Idaho Power, 220 Volts, Circuit Breakers
- Sewer: Public Sewer
- Water: Public
Community & HOA
Community
- Subdivision: Danielson-Bing
HOA
- Has HOA: No
- Services included: None
Location
- Region: Blackfoot
Financial & listing details
- Price per square foot: $148/sqft
- Tax assessed value: $307,660
- Annual tax amount: $1,977
- Date on market: 6/29/2026
- Listing terms: Cash,Conventional,FHA,RD,VA Loan
- Inclusions: Refrigerator, Oven/Stove, Dishwasher, Microwave (Washer And Dryer Are Negotiable)
- Exclusions: Seller's Personal Property.
Estimated market value
Not available
Estimated sales range
Not available
Not available
Price history
| Date | Event | Price |
|---|---|---|
| 10/19/2026 | Listed for sale | $450,000$148/sqft |
Source:  SRMLS #2187420 Report a problem SRMLS #2187420 Report a problem | ||
| 10/8/2026 | Pending sale | $450,000$148/sqft |
Source:  PCTMLS #582956 Report a problem PCTMLS #582956 Report a problem | ||
| 7/16/2026 | Listed for sale | $450,000$148/sqft |
Source: PCTMLS #582956 Report a problem | ||
| 7/9/2026 | Pending sale | $450,000$148/sqft |
Source: SRMLS #2187420 Report a problem | ||
| 6/29/2026 | Listed for sale | $450,000-9.8%$148/sqft |
Source: PCTMLS #582956 Report a problem | ||
| 7/30/2025 | Listing removed | $499,000$164/sqft |
Source: PCTMLS #578470 Report a problem | ||
| 5/23/2025 | Price change | $499,000-3.1%$164/sqft |
Source: SRMLS #2174568 Report a problem | ||
| 2/20/2025 | Listed for sale | $515,000+18.4%$170/sqft |
Source: SRMLS #2174568 Report a problem | ||
| 8/26/2024 | Sold | -- |
Source: Agent Provided Report a problem | ||
| 7/17/2024 | Pending sale | $435,000$143/sqft |
Source: SRMLS #2166200 Report a problem | ||
| 6/25/2024 | Listed for sale | $435,000+20.8%$143/sqft |
Source: SRMLS #2166200 Report a problem | ||
| 7/25/2023 | Listing removed | -- |
Source: SRMLS #2155288 Report a problem | ||
| 7/13/2023 | Listed for sale | $360,000$119/sqft |
Source: SRMLS #2155288 Report a problem | ||
| 7/5/2023 | Listing removed | -- |
Source: SRMLS #2155288 Report a problem | ||
| 7/4/2023 | Pending sale | $360,000$119/sqft |
Source: SRMLS #2155288 Report a problem | ||
| 6/28/2023 | Listed for sale | $360,000$119/sqft |
Source: SRMLS #2155288 Report a problem | ||
Public tax history
| Year | Property taxes | Tax assessment |
|---|---|---|
| 2025 | $1,723 -23% | $307,660 |
| 2024 | $2,238 +0.8% | $307,660 |
| 2023 | $2,220 -13.2% | $307,660 -0.8% |
| 2022 | $2,556 +28.8% | $310,041 +73.5% |
| 2021 | $1,985 +1.4% | $178,660 |
| 2020 | $1,957 -6.2% | $178,660 |
| 2019 | $2,086 +17.2% | $178,660 +24.6% |
| 2018 | $1,780 +7% | $143,434 +1.1% |
| 2017 | $1,664 +1.7% | $141,934 |
| 2016 | $1,636 | $141,934 |
| 2015 | $1,636 | $141,934 |
| 2014 | $1,636 | $141,934 |
| 2012 | -- | -- |
| 2011 | -- | -- |
Find assessor info on the county website
Monthly payment
Est. payment
Payment breakdown
Explore the cost of this home by adjusting the details. Changes won't be saved.Climate risks
Neighborhood: 83221
Nearby schools
Schools provided by the listing agent
- Elementary: STODDARD 55EL
- Middle: Mountain View Middle Scool
- High: BLACKFOOT 55HS
Source: SRMLS. This data may not be complete. We recommend contacting the local school district to confirm school assignments for this home.
Similar homes
- $429,0004 bd3 ba3k sqft531 Lansing St, Blackfoot, ID 83221For Sale
 MLS ID #2187121, Mark Call, Idahoan Realty. SRMLS
 - $425,0004 bd3 ba1.9k sqft506 W 37 S, Blackfoot, ID 83221For Sale
 MLS ID #2188783, Tami Fairchild, Heartland Real Estate. SRMLS
 - $440,0004 bd2 ba2.5k sqft323 N 400 W, Blackfoot, ID 83221For Sale
 MLS ID #2188348, Brian Peterson, Keller Williams Realty East Idaho. SRMLS
 - $495,0004 bd2 ba2.6k sqft643 W 100 S, Blackfoot, ID 83221For Sale
 MLS ID #2186450, Ann Ogden, Western Realty. SRMLS
