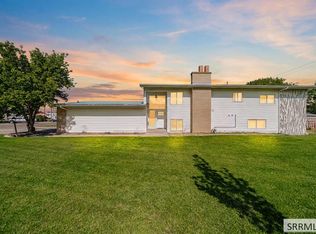
Blackfoot home with some serious value-add potential! 1132 Harris Loop gives you the opportunity to move into a beautiful newer-construction home while still having room to build equity and make it your own. This home currently offers 4 bedrooms, with a partially finished basement and the 3rd bathroom currently being completed by the seller. Finish out the remaining basement space and unlock even more of what this home has to offer. Upstairs, the kitchen is absolutely the centerpiece. The waterfall granite island is breathtaking, with a beautiful, tasteful design that makes the entire space feel open and inviting. Located in a beautiful Blackfoot, Idaho neighborhood, this is a great opportunity for anyone looking for a newer home without paying for someone else to finish every last square foot. Searching for homes for sale in Blackfoot, Idaho? This 4-bedroom home with a basement and equity potential, 1132 Harris Loop needs to be on your list. Schedule your private showing with your favorite real estate agent today!
For sale
Price cut: $25K (10/17)
$400,000
1132 Harris Loop, Blackfoot, ID 83221
4beds
3,502sqft
Single Family Residence
Built in 2023
7,405 Square Feet Lot
$398,100 Zestimate®
$114/sqft
$-- HOA
What's special
Partially finished basementWaterfall granite island
- 68 days
- 557
- 31
Likely to sell faster than
Zillow last checked:
Listing updated:
Listed by:
Matthew Hansen 208-220-0566,
Keller Williams Realty East Idaho
Source: SRMLS,MLS#: 2188566
Facts & features
Interior
Bedrooms & bathrooms
- Bedrooms: 4
- Bathrooms: 2
- Full bathrooms: 2
- Main level bathrooms: 2
- Main level bedrooms: 3
Kitchen
- Level: Main
Living room
- Level: Main
Basement
- Area: 1751
Heating
- Natural Gas, Forced Air
Cooling
- Central Air
Appliances
- Included: Dishwasher, Microwave, Electric Range
- Laundry: Main Level
Features
- Walk-In Closet(s), Pantry
- Flooring: Other
- Basement: Full,Partial
- Has fireplace: No
- Fireplace features: None
Interior area
- Total structure area: 3,502
- Total interior livable area: 3,502 sqft
- Finished area above ground: 1,751
- Finished area below ground: 1,751
Property
Parking
- Total spaces: 2
- Parking features: 2 Stalls, Attached
- Attached garage spaces: 2
Features
- Levels: Two
- Stories: 2
- Patio & porch: Covered, Porch
- Fencing: None
Lot
- Size: 7,405 Square Feet
- Features: Established Lawn
Details
- Parcel number: RP1308525
- Zoning description: Blackfoot-R1-Residential
Construction
Type & style
- Home type: SingleFamily
- Property subtype: Single Family Residence
Materials
- Frame, Primary Exterior Material: Vinyl Siding
- Foundation: Concrete Perimeter
Condition
- Year built: 2023
Utilities & green energy
- Sewer: Public Sewer
- Water: Public
Community & HOA
Community
- Subdivision: Harris Estates
HOA
- Has HOA: No
Location
- Region: Blackfoot
Financial & listing details
- Price per square foot: $114/sqft
- Tax assessed value: $440,850
- Annual tax amount: $3,400
- Date on market: 8/14/2026
- Listing terms: Cash,Conventional,FHA,VA Loan
- Inclusions: Range/Oven, Dishwasher, Microwave
Estimated market value
$398,100
$378,000 - $418,000
$1,847/mo
Price history
| Date | Event | Price |
|---|---|---|
| 10/17/2026 | Price change | $400,000-5.9%$114/sqft |
Source:  PCTMLS #583360 Report a problem PCTMLS #583360 Report a problem | ||
| 9/18/2026 | Price change | $425,000-7.6%$121/sqft |
Source:  SRMLS #2188566 Report a problem SRMLS #2188566 Report a problem | ||
| 8/14/2026 | Listed for sale | $460,000$131/sqft |
Source: PCTMLS #583360 Report a problem | ||
Public tax history
| Year | Property taxes | Tax assessment |
|---|---|---|
| 2025 | $2,958 +375.2% | $440,850 +752.7% |
| 2024 | $623 -1.4% | $51,700 |
| 2023 | $631 +259% | $51,700 +300% |
| 2022 | $176 -12.7% | $12,925 +39.7% |
| 2021 | $201 | $9,250 |
Find assessor info on the county website
Monthly payment
Est. payment
Payment breakdown
Explore the cost of this home by adjusting the details. Changes won't be saved.Climate risks
Neighborhood: 83221
Nearby schools
Schools provided by the listing agent
- Elementary: Riverbend Elementary
- Middle: Mountain View Middle Scool
- High: BLACKFOOT 55HS
Source: SRMLS. This data may not be complete. We recommend contacting the local school district to confirm school assignments for this home.
Similar homes
- $450,0004 bd3 ba3k sqft480 S Shilling Ave, Blackfoot, ID 83221For Sale
 MLS ID #2187420, Tami Fairchild, Heartland Real Estate. SRMLS
 - $399,9996 bd4 ba3.3k sqft220 NE Main St, Blackfoot, ID 83221For Sale
 MLS ID #2189253, Brady Bell, Bellhaven. SRMLS
 - $429,0004 bd3 ba3k sqft531 Lansing St, Blackfoot, ID 83221For Sale
 MLS ID #2187121, Mark Call, Idahoan Realty. SRMLS
 - $295,0004 bd2 ba2.4k sqft425 Horrocks Dr, Blackfoot, ID 83221For Sale
 MLS ID #2188095, Chris Schmalz Real Estate Group, Keller Williams Realty East Idaho. SRMLS
