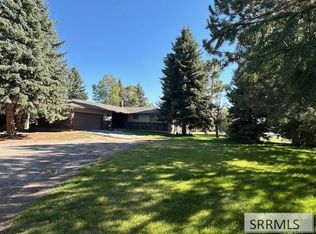
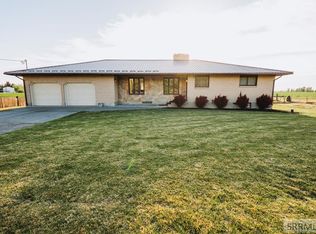
Welcome to your dream investment opportunity nestled on a sprawling a two-acre parcel in the country, where nature's serenity meets entrepreneurial potential! Presenting not one, but two charming houses, this unique property is a rare find that caters to both comfort and ambition. With the added perk of a conditional use permit, your vision of a kennel or grooming business can flourish while you enjoy the tranquil country lifestyle. Imagine the possibilities as you occupy one house while renting out the other! With a conditional use permit already in place, you have the green light to establish a kennel or grooming business right on your property! This prime location not only attracts local clientele but also provides a unique service to pet owners in the area. Create a haven for furry friends to play, stay, and receive top-notch grooming services, all while benefiting from the tranquil surroundings that keep both pets and owners coming back for more. This is more than just a property; it's an opportunity to create the lifestyle you've always dreamed of—a serene home, a thriving business, and a community to cherish. Don't miss your chance to own this incredible dual-house retreat! Schedule a viewing today and let your imagination run wild in this captivating country haven.
For sale
Price cut: $50K (6/19)
$499,000
340 N 850 W, Blackfoot, ID 83221
5beds
3,458sqft
:
Get pre-qualified$3,039/mo
Single Family Residence
Built in 1951
2 Acres Lot
$-- Zestimate®
$144/sqft
$-- HOA
What's special
Two charming houses
- 194 days |
- 545 |
- 12 |
Zillow last checked:
Listing updated:
Listed by:
Sara Grimmett 208-680-1697,
Knob and Key Realty
Source: SRMLS,MLS#: 2181564
Facts & features
Interior
Bedrooms & bathrooms
- Bedrooms: 5
- Bathrooms: 3
- Full bathrooms: 3
- Main level bathrooms: 1
- Main level bedrooms: 4
Family room
- Level: Basement,Main,Upper
Kitchen
- Level: Main,Upper
Basement
- Area: 400
Heating
- Electric
Cooling
- None
Appliances
- Included: Dryer, Electric Range, Refrigerator, Washer
- Laundry: Main Level, Laundry Room
Features
- Flooring: Carpet, Hardwood
- Basement: Partial
- Has fireplace: Yes
- Fireplace features: 1
Interior area
- Total structure area: 3,458
- Total interior livable area: 3,458 sqft
- Finished area above ground: 3,058
- Finished area below ground: 400
Property
Parking
- Parking features: No Garage, Gravel
- Has uncovered spaces: Yes
Features
- Levels: Two
- Stories: 2
- Exterior features: Dog Run
- Fencing: Chain Link
- Has view: Yes
- View description: Mountain(s)
Lot
- Size: 2 Acres
- Features: Rural, Established Lawn, Many Trees
Details
- Additional structures: Outbuilding
- Parcel number: RP0179301
- Zoning description: Bingham-A-Agriculture
Construction
Type & style
- Home type: SingleFamily
- Architectural style: Other
- Property subtype: Single Family Residence
Materials
- Frame, Primary Exterior Material: Vinyl Siding
- Foundation: Concrete Perimeter
Condition
- Year built: 1951
Utilities & green energy
- Electric: Idaho Power
- Sewer: Private Sewer
- Water: Well
Community & HOA
Community
- Subdivision: None
HOA
- Has HOA: No
Location
- Region: Blackfoot
Financial & listing details
- Price per square foot: $144/sqft
- Tax assessed value: $568,810
- Annual tax amount: $2,852
- Date on market: 1/17/2026
- Listing terms: Cash,Conventional
- Inclusions: Kitchen Appliances, Washers And Dryers
- Exclusions: Sellers Personal Property
Estimated market value
Not available
Estimated sales range
Not available
$3,298/mo
Price history
| Date | Event | Price |
|---|---|---|
| 6/19/2026 | Price change | $499,000-9.1%$144/sqft |
Source:  SRMLS #2181564 Report a problem SRMLS #2181564 Report a problem | ||
| 5/15/2026 | Price change | $549,000-3.5%$159/sqft |
Source: SRMLS #2181564 Report a problem | ||
| 1/17/2026 | Listed for sale | $569,000$165/sqft |
Source: SRMLS #2181564 Report a problem | ||
Public tax history
| Year | Property taxes | Tax assessment |
|---|---|---|
| 2025 | $12,852 +288.9% | $568,810 +2.7% |
| 2024 | $3,305 -2.5% | $553,810 |
| 2023 | $3,391 -32.6% | $553,810 |
| 2022 | $5,031 -12.6% | $553,810 +15% |
| 2021 | $5,759 +27.3% | $481,400 +41.1% |
| 2020 | $4,524 -7% | $341,256 |
| 2019 | $4,866 +54.6% | $341,256 +24.2% |
| 2018 | $3,148 -0.7% | $274,700 +2.6% |
| 2017 | $3,170 +0.5% | $267,700 |
| 2016 | $3,155 | $267,700 |
| 2015 | $3,155 | $267,700 |
| 2014 | $3,155 | $267,700 |
| 2012 | -- | -- |
| 2011 | -- | -- |
Find assessor info on the county website
Monthly payment
Est. payment
Payment breakdown
Explore the cost of this home by adjusting the details. Changes won't be saved.Climate risks
Neighborhood: 83221
Nearby schools
GreatSchools rating
- NAMoreland Elementary SchoolGrades: PK-1Distance: 1.9 mi
- 4/10Snake River Jr High SchoolGrades: 7-8Distance: 3.4 mi
- 6/10Snake River High SchoolGrades: 9-12Distance: 3.4 mi
Schools provided by the listing agent
- Elementary: MORELAND 52EL
- Middle: SNAKE RIVER 52JH
- High: SNAKE RIVER 52HS
Source: SRMLS. This data may not be complete. We recommend contacting the local school district to confirm school assignments for this home.
- $123,400-- bd-- ba980 sqft336 N 850 W, Blackfoot, ID 83221Off Market
- $280,0003 bd2 ba1.1k sqft332 N 850 W, Blackfoot, ID 83221Off Market
- $455,1003 bd2 ba1.3k sqft330 N 850 W, Blackfoot, ID 83221Off Market
- $377,4002 bd1 ba1.3k sqft328 N 850 W, Blackfoot, ID 83221Off Market
- $373,400-- bd-- ba1.1k sqft867 W 350 N, Blackfoot, ID 83221Off Market
- $337,4001 bd2 ba1.1k sqft351 N 850 W, Blackfoot, ID 83221Off Market
- $449,5003 bd2 ba1.3k sqft871 W 350 N, Blackfoot, ID 83221Off Market
- $82,197-- bd-- ba-- sqft841 W Highway 26, Blackfoot, ID 83221Off Market
A local agent can set up tours, give advice and negotiate with sellers.
A local lender can help you make sure your offer is ready when you are.
Similar homes
- $500,0005 bd2 ba3.5k sqft713 W Highway 39, Blackfoot, ID 83221For Sale
 MLS ID #2181837, Kent England, Gate City Real Estate. SRMLS
 - $495,0004 bd2 ba2.6k sqft643 W 100 S, Blackfoot, ID 83221For Sale
 MLS ID #2186450, Ann Ogden, Western Realty. SRMLS
 - $452,0004 bd3 ba3.4k sqft202 Cottonwood Ln, Blackfoot, ID 83221For Sale
 MLS ID #2186638, Jason Carlyle, Keller Williams Realty East Idaho. SRMLS
 - $588,0004 bd2 ba3.4k sqft1355 S Shilling Ave, Blackfoot, ID 83221For Sale
 MLS ID #2187937, Whitney Clark, Idahoan Realty. SRMLS
 - $515,0005 bd3 ba3.2k sqft1297 Blueberry Trl, Blackfoot, ID 83221For SaleMLS ID #2187980, Joseph James, Silvercreek Realty Group. SRMLS
- $429,0004 bd3 ba3k sqft531 Lansing St, Blackfoot, ID 83221For SaleMLS ID #2187121, Mark Call, Idahoan Realty. SRMLS
- $589,0004 bd3 ba3.4k sqft139 N 900 W, Blackfoot, ID 83221For SaleMLS ID #2187390, Joe Kohler, Real Broker LLC. SRMLS
- $550,0007 bd2 ba3.6k sqft381 W 150 N, Blackfoot, ID 83221For Sale By Owner
- $629,9004 bd3 ba4.2k sqft1385 S Shilling Ave, Blackfoot, ID 83221For SaleMLS ID #2187625, Brittani Hobson, Keller Williams Realty East Idaho. SRMLS
- $450,0004 bd3 ba3k sqft480 S Shilling Ave, Blackfoot, ID 83221For SaleMLS ID #2187420, Tami Fairchild, Heartland Real Estate. SRMLS
- $674,9005 bd3 ba2.4k sqft108 W Shoemaker, Blackfoot, ID 83221For SaleMLS ID #2187339, Devin Homer, Real Broker LLC. SRMLS
- $624,9006 bd3 ba3.5k sqft287 W 330 N, Blackfoot, ID 83221For SaleMLS ID #2185672, The Nelson Group, Keller Williams Realty East Idaho. SRMLS
- $470,0003 bd2 ba2k sqft429 N 400 W, Blackfoot, ID 83221For SaleMLS ID #2185679, Starr Mikkelson, Keller Williams Realty East Idaho. SRMLS
- $650,0004 bd4 ba3.9k sqft1251 W Highway 39, Blackfoot, ID 83221For SaleMLS ID #2182252, Ann Ogden, Western Realty. SRMLS
- $632,2506 bd3 ba3.4k sqft587 W 30 S, Blackfoot, ID 83221ACTIVEMLS ID #582783, Liz John, Gate City Real Estate. PCTMLS
- from $519,7504 bd3 ba3.8k sqftAshland Plan, Clark Addition | OLO Builders, Blackfoot, ID 83221New ConstructionNew Home Info
- $669,9005 bd4 ba3.1k sqft900 Pendlebury Ln, Blackfoot, ID 83221For SaleMLS ID #2186445, Sara Grimmett, Knob and Key Realty. SRMLS
- $499,9003 bd2 ba3k sqft11 N 460 W Bishop Dr, Blackfoot, ID 83221ACTIVEMLS ID #582344, Tim Kmetz, Cornerstone Realty LLC. PCTMLS
- from $521,9006 bd4 ba3.2k sqftHadleigh Plan, Clark Addition | OLO Builders, Blackfoot, ID 83221New ConstructionNew Home Info
- $499,9003 bd2 ba3k sqft11 N 460 W, Blackfoot, ID 83221For SaleMLS ID #2185925, Jared Christensen, Cornerstone Realty LLC. SRMLS
