MOTIVATED SELLERS - BRING AN OFFER! Beautiful home located in the family friendly and prestigious neighborhood of Washington Heights. This property has room to grow on 1.36 acres and stunning mountain views! This spacious 3,520 sq ft custom home offers 6 bedrooms and 3 bathrooms, designed for comfortable living and entertaining. The custom kitchen features Brook Haven cabinetry, granite countertops, stainless steel appliances, gas range, and a large walk-in pantry. Bright living areas showcase large windows and cozy gas fireplaces. The main level includes a primary suite, two additional bedrooms, and convenient main-floor laundry. The fully finished basement offers a large family room with kitchenette, three additional bedrooms, office or flex space, and generous storage. Exterior highlights include an oversized 3-car garage, abundant RV parking, concrete patio, and plenty of space for recreation, animals, hobbies, or future expansion.
For sale
Price cut: $15K (6/19)
$624,900
287 W 330 N, Blackfoot, ID 83221
6beds
3,520sqft
:
Get pre-qualified$3,817/mo
Single Family Residence
Built in 2008
1.36 Acres Lot
$617,300 Zestimate®
$178/sqft
$10/mo HOA
What's special
Cozy gas fireplacesAbundant rv parkingOffice or flex spaceStunning mountain viewsFully finished basementGenerous storageMain-floor laundry
- 102 days |
- 1,300 |
- 88 |
Likely to sell faster than
Zillow last checked:
Listing updated:
Listed by:
The Nelson Group 208-227-5346,
Keller Williams Realty East Idaho,
Dave Nelson 208-403-4362,
Keller Williams Realty East Idaho
Source: SRMLS,MLS#: 2185672
Facts & features
Interior
Bedrooms & bathrooms
- Bedrooms: 6
- Bathrooms: 3
- Full bathrooms: 3
- Main level bathrooms: 2
- Main level bedrooms: 3
Family room
- Level: Basement
Kitchen
- Level: Main
Living room
- Level: Main
Basement
- Area: 1760
Office
- Level: Basement
Heating
- Natural Gas, Forced Air
Cooling
- Central Air
Appliances
- Included: Dishwasher, Microwave, Gas Range, Refrigerator
- Laundry: Main Level
Features
- Ceiling Fan(s), Vaulted Ceiling(s), Walk-In Closet(s), Wet Bar, Main Floor Family Room, Master Downstairs, Master Bath, Office
- Flooring: Plank, Tile
- Basement: Finished,Full
- Number of fireplaces: 2
- Fireplace features: 2
Interior area
- Total structure area: 3,520
- Total interior livable area: 3,520 sqft
- Finished area above ground: 1,760
- Finished area below ground: 1,760
Property
Parking
- Total spaces: 3
- Parking features: 3 Stalls, Attached, Garage Door Opener
- Attached garage spaces: 3
Features
- Levels: One
- Stories: 1
Lot
- Size: 1.36 Acres
- Features: Established Lawn, Many Trees
Details
- Parcel number: RP8242900
- Zoning description: Blackfoot-R1-Residential
Construction
Type & style
- Home type: SingleFamily
- Property subtype: Single Family Residence
Materials
- Frame, Primary Exterior Material: Stucco
- Foundation: Block
Condition
- Year built: 2008
Utilities & green energy
- Electric: Idaho Power
- Sewer: Private Sewer, Sump Pump
- Water: Well
Community & HOA
Community
- Subdivision: Washington Heights-Bing
HOA
- Has HOA: Yes
- HOA fee: $125 annually
Location
- Region: Blackfoot
Financial & listing details
- Price per square foot: $178/sqft
- Tax assessed value: $547,090
- Annual tax amount: $2,149
- Date on market: 4/18/2026
- Listing terms: Cash,Conventional,1031 Exchange,FHA,VA Loan
- Inclusions: Refrigerator, Microwave, Gas Range, Oven.
- Exclusions: Seller's Personal Property, Washer And Dryer, Antique Chandelier In Guest Room.
Estimated market value
$617,300
$586,000 - $648,000
$3,360/mo
Price history
| Date | Event | Price |
|---|---|---|
| 6/19/2026 | Price change | $624,900-2.3%$178/sqft |
Source:  SRMLS #2185672 Report a problem SRMLS #2185672 Report a problem | ||
| 5/13/2026 | Price change | $639,900-1.5%$182/sqft |
Source: SRMLS #2185672 Report a problem | ||
| 4/18/2026 | Listed for sale | $649,900+3.3%$185/sqft |
Source: SRMLS #2185672 Report a problem | ||
| 5/28/2021 | Sold | -- |
Source: Agent Provided Report a problem | ||
| 3/25/2021 | Listed for sale | $629,000$179/sqft |
Source: SRMLS #2135280 Report a problem | ||
Public tax history
| Year | Property taxes | Tax assessment |
|---|---|---|
| 2025 | $12,149 +479.4% | $547,090 +16.9% |
| 2024 | $2,097 -3.2% | $467,838 |
| 2023 | $2,167 -18.5% | $467,838 |
| 2022 | $2,660 +14.7% | $467,838 +41.2% |
| 2021 | $2,319 -6.2% | $331,335 +3.7% |
| 2020 | $2,471 -9% | $319,540 |
| 2019 | $2,714 +25% | $319,540 +21% |
| 2018 | $2,172 +1.5% | $264,190 +1.9% |
| 2017 | $2,139 -0.4% | $259,190 |
| 2016 | $2,147 | $259,190 |
| 2015 | $2,147 | $259,190 |
| 2014 | $2,147 | $259,190 |
| 2012 | -- | -- |
| 2011 | -- | -- |
Find assessor info on the county website
Monthly payment
Est. payment
Payment breakdown
Explore the cost of this home by adjusting the details. Changes won't be saved.Climate risks
Neighborhood: 83221
Nearby schools
GreatSchools rating
- NAGroveland Elementary SchoolGrades: PK-5Distance: 1.9 mi
- NAMountain View Middle SchoolGrades: 6-8Distance: 3.9 mi
- 5/10Blackfoot High SchoolGrades: 9-12Distance: 4.6 mi
Schools provided by the listing agent
- Elementary: GROVELAND 55EL
- Middle: Mountain View Middle Scool
- High: BLACKFOOT 55HS
Source: SRMLS. This data may not be complete. We recommend contacting the local school district to confirm school assignments for this home.
- $601,800-- bd-- ba1.2k sqft291 W 330 N, Blackfoot, ID 83221Off Market
- $707,800-- bd-- ba2k sqft281 W 300 N, Blackfoot, ID 83221Off Market
- $782,1005 bd4 ba2.1k sqft284 W 330 N, Blackfoot, ID 83221Off Market
- $594,3006 bd3 ba1.7k sqft288 W 330 N, Blackfoot, ID 83221Off Market

- $84,5001 AcresL13 B 1 #330-N, Blackfoot, ID 83221Lot/Land
- $84,5001.01 AcresL10 B 2 #330-N, Blackfoot, ID 83221Lot/Land
- $80,0001.01 AcresL5 B 1 #330-N, Blackfoot, ID 83221Lot/Land
- $84,5001 AcresL10 B 1 #330-N, Blackfoot, ID 83221Lot/Land
A local agent can set up tours, give advice and negotiate with sellers.
A local lender can help you make sure your offer is ready when you are.
Similar homes
- $632,2506 bd3 ba3.4k sqft587 W 30 S, Blackfoot, ID 83221ACTIVE
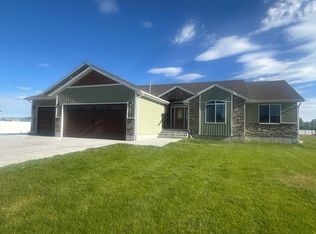 MLS ID #582783, Liz John, Gate City Real Estate. PCTMLS
 - $629,9004 bd3 ba4.2k sqft1385 S Shilling Ave, Blackfoot, ID 83221For Sale
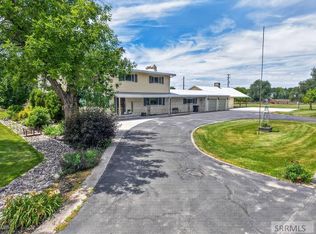 MLS ID #2187625, Brittani Hobson, Keller Williams Realty East Idaho. SRMLS
 - $588,0004 bd2 ba3.4k sqft1355 S Shilling Ave, Blackfoot, ID 83221For Sale
 MLS ID #2187937, Whitney Clark, Idahoan Realty. SRMLS
 - $515,0005 bd3 ba3.2k sqft1297 Blueberry Trl, Blackfoot, ID 83221For Sale
 MLS ID #2187980, Joseph James, Silvercreek Realty Group. SRMLS
 - $669,9005 bd4 ba3.1k sqft900 Pendlebury Ln, Blackfoot, ID 83221For SaleMLS ID #2186445, Sara Grimmett, Knob and Key Realty. SRMLS
- $649,0003 bd4 ba3k sqft899 N Von Elm Dr, Blackfoot, ID 83221For SaleMLS ID #2186431, Erica Stallings, LPT Realty LLC. SRMLS
- $589,0004 bd3 ba3.4k sqft139 N 900 W, Blackfoot, ID 83221For SaleMLS ID #2187390, Joe Kohler, Real Broker LLC. SRMLS
- $550,0007 bd2 ba3.6k sqft381 W 150 N, Blackfoot, ID 83221For Sale By Owner
- $452,0004 bd3 ba3.4k sqft202 Cottonwood Ln, Blackfoot, ID 83221For SaleMLS ID #2186638, Jason Carlyle, Keller Williams Realty East Idaho. SRMLS
- $855,0004 bd3 ba3.5k sqft30 N 700 W, Blackfoot, ID 83221For SaleMLS ID #2187112, Lisa Williams, Western Realty. SRMLS
- $650,0004 bd4 ba3.9k sqft1251 W Highway 39, Blackfoot, ID 83221For SaleMLS ID #2182252, Ann Ogden, Western Realty. SRMLS
- $500,0005 bd2 ba3.5k sqft713 W Highway 39, Blackfoot, ID 83221For SaleMLS ID #2181837, Kent England, Gate City Real Estate. SRMLS
- $470,0003 bd2 ba2k sqft429 N 400 W, Blackfoot, ID 83221For SaleMLS ID #2185679, Starr Mikkelson, Keller Williams Realty East Idaho. SRMLS
- $849,9003 bd2 ba4k sqft165 N 900 W, Blackfoot, ID 83221For SaleMLS ID #2181989, Chris Schmalz Real Estate Group, Keller Williams Realty East Idaho. SRMLS
- $725,0003 bd2 ba3.8k sqft172 W 275 N, Blackfoot, ID 83221For SaleMLS ID #2186924, Elias Trejo, Evolv Brokerage. SRMLS
- from $521,9006 bd4 ba3.2k sqftHadleigh Plan, Clark Addition | OLO Builders, Blackfoot, ID 83221New ConstructionNew Home Info
- $560,0005 bd3 ba4.5k sqft806 N 650 E, Basalt, ID 83218For SaleMLS ID #2185411, Austin Jacobs, Real Broker LLC. SRMLS
- from $604,9007 bd4 ba4.4k sqftEdgeworth Plan, Clark Addition | OLO Builders, Blackfoot, ID 83221New ConstructionNew Home Info
- $589,0003 bd2 ba2.7k sqft948 E 900 N, Shelley, ID 83274For SaleMLS ID #2187009, Jennifer Shippen, Real Broker LLC. SRMLS
- $650,0007 bd4 ba4.2k sqft833 E 1415 N, Shelley, ID 83274For SaleMLS ID #2187372, Launie Shelman, Keller Williams Realty East Idaho. SRMLS
