Stunning Country Estate on 28+ Acres with Exceptional Outbuildings & Spacious Basement! Experience Idaho rural living at its finest with this remarkable 3-bed, 2-bath, 4,000 sq ft home situated on 28.46 acres of picturesque land just outside Blackfoot. The property boasts expansive space for horses, livestock, farming, or simply enjoying wide-open views and privacy. Step inside to a thoughtful main level featuring generous living areas, including a welcoming kitchen and living room perfect for gatherings. A highlight of this home is the large unfinished basement, offering 2,000+ sq ft of additional space with both interior and exterior access — ideal for future finish options like extra bedrooms, a rec room, workshop, or home gym. Outside, discover incredible functional features, including a 3-bay garage/shop to accommodate vehicles, equipment, or projects, RV parking, and a greenhouse for gardening. Windows on the sun-facing side have been sealed with masonry/vents for solar heat distribution. The property benefits from practical upgrades, including a metal roof and ample space for outdoor living and hobbies. Whether you're dreaming of a homestead, room for YOUR toys, or room to grow, this rare property offers versatility, privacy, and potential in every direction!
For sale
Price cut: $597K (7/28)
$849,900
165 N 900 W, Blackfoot, ID 83221
3beds
4,000sqft
:
Get pre-qualified$5,178/mo
Single Family Residence
Built in 1995
28.46 Acres Lot
$849,400 Zestimate®
$212/sqft
$-- HOA
What's special
Rv parkingMetal roofWelcoming kitchenGreenhouse for gardeningWide-open views and privacy
- 173 days |
- 437 |
- 21 |
Zillow last checked:
Listing updated:
Listed by:
Chris Schmalz Real Estate Group,
Keller Williams Realty East Idaho,
Chris Schmalz 208-390-8441,
Keller Williams Realty East Idaho
Source: SRMLS,MLS#: 2181989
Facts & features
Interior
Bedrooms & bathrooms
- Bedrooms: 3
- Bathrooms: 2
- Full bathrooms: 2
- Main level bathrooms: 2
- Main level bedrooms: 3
Kitchen
- Level: Main
Living room
- Level: Main
Basement
- Area: 2000
Heating
- Radiant
Cooling
- None
Appliances
- Included: Dishwasher, Electric Water Heater
- Laundry: Main Level
Features
- Ceiling Fan(s), Vaulted Ceiling(s)
- Flooring: Carpet, Tile
- Basement: Egress Windows,Exterior Entry,Unfinished
- Number of fireplaces: 1
- Fireplace features: 2, Free Standing, Wood Burning
Interior area
- Total structure area: 4,000
- Total interior livable area: 4,000 sqft
- Finished area above ground: 2,000
- Finished area below ground: 2,000
Video & virtual tour
Property
Parking
- Total spaces: 3
- Parking features: 3 Stalls, Detached, Gravel, RV Access/Parking
- Garage spaces: 3
- Has uncovered spaces: Yes
Features
- Levels: One
- Stories: 1
- Patio & porch: 1, Patio
- Fencing: None
Lot
- Size: 28.46 Acres
- Features: Rural, Low Traffic
Details
- Additional structures: Greenhouse
- Parcel number: 1
- Zoning description: Bingham-Residential/agricultur
Construction
Type & style
- Home type: SingleFamily
- Property subtype: Single Family Residence
Materials
- Frame, Primary Exterior Material: Brick, Primary Exterior Material: Vinyl Siding
- Foundation: Concrete Perimeter
- Roof: Metal
Condition
- Year built: 1995
Utilities & green energy
- Electric: Rocky Mountain Power
- Sewer: Private Sewer
- Water: Well
Community & HOA
Community
- Subdivision: Blackfoot-Bing
HOA
- Has HOA: No
Location
- Region: Blackfoot
Financial & listing details
- Price per square foot: $212/sqft
- Tax assessed value: $529,739
- Annual tax amount: $2,275
- Date on market: 2/12/2026
- Listing terms: Cash,Conventional,FHA,VA Loan
- Inclusions: Wood Burning Stove In Basement, Dishwasher.
- Exclusions: Seller's Personal Property
- Has irrigation water rights: Yes
Estimated market value
$849,400
$807,000 - $892,000
$2,742/mo
Price history
| Date | Event | Price |
|---|---|---|
| 7/28/2026 | Pending sale | $895,000-40%$224/sqft |
Source:  PCTMLS #581663 Report a problem PCTMLS #581663 Report a problem | ||
| 5/12/2026 | Price change | $1,492,000-11.3%$373/sqft |
Source:  SRMLS #2182223 Report a problem SRMLS #2182223 Report a problem | ||
| 4/27/2026 | Price change | $1,682,000+97.9%$421/sqft |
Source: SRMLS #2182223 Report a problem | ||
| 4/24/2026 | Price change | $849,900-43%$212/sqft |
Source: SRMLS #2181989 Report a problem | ||
| 2/26/2026 | Price change | $1,492,000+66.7%$373/sqft |
Source: SRMLS #2182223 Report a problem | ||
| 2/12/2026 | Listed for sale | $895,000-0.4%$224/sqft |
Source: SRMLS #2181989 Report a problem | ||
| 1/1/2026 | Listing removed | $899,000$225/sqft |
Source: SRMLS #2177139 Report a problem | ||
| 10/30/2025 | Price change | $899,000-4.9%$225/sqft |
Source: SRMLS #2177139 Report a problem | ||
| 8/25/2025 | Price change | $945,000-3.1%$236/sqft |
Source: SRMLS #2177139 Report a problem | ||
| 6/6/2025 | Listed for sale | $975,000$244/sqft |
Source: SRMLS #2177139 Report a problem | ||
Public tax history
| Year | Property taxes | Tax assessment |
|---|---|---|
| 2025 | $12,008 +427.7% | $529,739 +3.9% |
| 2024 | $2,276 -2.3% | $509,642 +0.8% |
| 2023 | $2,329 -17.7% | $505,388 +15.6% |
| 2022 | $2,831 -8.7% | $437,295 +13.7% |
| 2021 | $3,102 +34.8% | $384,632 +40.5% |
| 2020 | $2,301 -3.2% | $273,677 +2.6% |
| 2019 | $2,378 -7.2% | $266,666 |
| 2018 | $2,562 -4.1% | $266,666 -1.1% |
| 2017 | $2,671 -2.5% | $269,743 |
| 2016 | $2,738 | $269,743 |
| 2015 | $2,738 | $269,743 |
| 2014 | $2,738 | $269,743 |
| 2012 | -- | -- |
| 2011 | -- | -- |
Find assessor info on the county website
Monthly payment
Est. payment
Payment breakdown
Explore the cost of this home by adjusting the details. Changes won't be saved.Climate risks
Neighborhood: 83221
Nearby schools
GreatSchools rating
- NAMoreland Elementary SchoolGrades: PK-1Distance: 1.4 mi
- 4/10Snake River Jr High SchoolGrades: 7-8Distance: 1.6 mi
- 6/10Snake River High SchoolGrades: 9-12Distance: 1.6 mi
Schools provided by the listing agent
- Elementary: MORELAND 52EL
- Middle: SNAKE RIVER 52JH
- High: SNAKE RIVER 52HS
Source: SRMLS. This data may not be complete. We recommend contacting the local school district to confirm school assignments for this home.
- $594,500-- bd-- ba1 sqft157 N 900 W, Blackfoot, ID 83221Off Market
- $413,8003 bd2 ba1.6k sqft171 N 900 W, Blackfoot, ID 83221Off Market
- $514,8003 bd2 ba1.9k sqft890 W 150 N, Blackfoot, ID 83221Off Market
- $623,3004 bd2 ba3.3k sqft175 N 900 W, Blackfoot, ID 83221Off Market
- $313,300-- bd-- ba-- sqft175 N 900 W, Blackfoot, ID 83221Off Market
- $444,7005 bd3 ba2.1k sqft155 N 900 W, Blackfoot, ID 83221Off Market
- $81,200-- bd-- ba924 sqft873 W 150 N, Blackfoot, ID 83221Off Market
- $372,8004 bd2 ba1.3k sqft896 W 150 N, Blackfoot, ID 83221Off Market
A local agent can set up tours, give advice and negotiate with sellers.
A local lender can help you make sure your offer is ready when you are.
Similar homes
- $839,0004 bd3 ba3.5k sqft30 N 700 W, Blackfoot, ID 83221For Sale
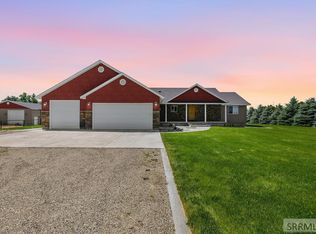 MLS ID #2187112, Lisa Williams, Western Realty. SRMLS
 - $589,0004 bd3 ba3.4k sqft139 N 900 W, Blackfoot, ID 83221For Sale
 MLS ID #2187390, Joe Kohler, Real Broker LLC. SRMLS
 - $875,0004 bd3 ba4.1k sqft22 E Rich Ln, Blackfoot, ID 83221For Sale
 MLS ID #2181354, Tami Fairchild, Heartland Real Estate. SRMLS
 - $629,9004 bd3 ba4.2k sqft1385 S Shilling Ave, Blackfoot, ID 83221For Sale
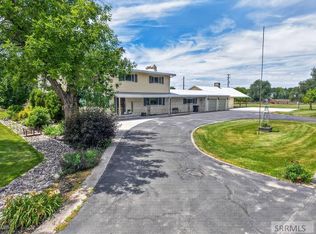 MLS ID #2187625, Brittani Hobson, Keller Williams Realty East Idaho. SRMLS
 - $875,0005 bd2 ba2.8k sqft89 W Center St, Blackfoot, ID 83221For SaleMLS ID #2179971, Tami Fairchild, Heartland Real Estate. SRMLS
- $588,0004 bd2 ba3.4k sqft1355 S Shilling Ave, Blackfoot, ID 83221For SaleMLS ID #2187937, Whitney Clark, Idahoan Realty. SRMLS
- $725,0003 bd2 ba3.8k sqft172 W 275 N, Blackfoot, ID 83221For SaleMLS ID #2186924, Elias Trejo, Evolv Brokerage. SRMLS
- $674,9005 bd3 ba2.4k sqft108 W Shoemaker, Blackfoot, ID 83221For SaleMLS ID #2187339, Devin Homer, Real Broker LLC. SRMLS
- $575,0006 bd3 ba3.2k sqft647 N 1200 W, Blackfoot, ID 83221ACTIVEMLS ID #582415, Cassie Ashton, Silvercreek Realty Group. PCTMLS
- $650,0004 bd4 ba3.9k sqft1251 W Highway 39, Blackfoot, ID 83221For SaleMLS ID #2182252, Ann Ogden, Western Realty. SRMLS
- $669,9005 bd4 ba3.1k sqft900 Pendlebury Ln, Blackfoot, ID 83221For SaleMLS ID #2186445, Sara Grimmett, Knob and Key Realty. SRMLS
- $499,0005 bd3 ba3.4k sqft340 N 850 W, Blackfoot, ID 83221For SaleMLS ID #2181564, Sara Grimmett, Knob and Key Realty. SRMLS
- $614,9006 bd3 ba3.5k sqft287 W 330 N, Blackfoot, ID 83221For SaleMLS ID #2185672, The Nelson Group, Keller Williams Realty East Idaho. SRMLS
- $632,2506 bd3 ba3.4k sqft587 W 30 S, Blackfoot, ID 83221ACTIVEMLS ID #582783, Liz John, Gate City Real Estate. PCTMLS
- $495,0004 bd2 ba2.6k sqft643 W 100 S, Blackfoot, ID 83221For SaleMLS ID #2186450, Ann Ogden, Western Realty. SRMLS
- $452,0004 bd3 ba3.4k sqft202 Cottonwood Ln, Blackfoot, ID 83221For SaleMLS ID #2186638, Jason Carlyle, Keller Williams Realty East Idaho. SRMLS
- $515,0005 bd3 ba3.2k sqft1297 Blueberry Trl, Blackfoot, ID 83221For SaleMLS ID #2187980, Joseph James, Silvercreek Realty Group. SRMLS
- $470,0003 bd2 ba2k sqft429 N 400 W, Blackfoot, ID 83221For SaleMLS ID #2185679, Starr Mikkelson, Keller Williams Realty East Idaho. SRMLS
- $588,0006 bd5 ba5.3k sqft1171 Rockwood Dr, Blackfoot, ID 83221For SaleMLS ID #2187969, Angela Palmer, AMP Realty. SRMLS
- $579,0006 bd3 ba4.2k sqft66 Bergeson Dr, Blackfoot, ID 83221For SaleMLS ID #2187252, Magali Saunders, Keller Williams Realty East Idaho. SRMLS
