A distinguished home. Large living space. An extraordinary opportunity at a great price.From the moment you arrive, the circular driveway and inviting wraparound covered porch to set the tone for this exceptional residence. Thoughtfully designed with timeless appeal and featuring the convenience of an elevator, this home offers an additional kitchen and living area that could be used for multi-generational livingand can be part of this home or used separatelywith its own garage entrance, bathroom, laundry area with large storage and 2 bedrooms.With more than 5,000 square feet of beautifully designed living space, the home features 6spacious bedrooms, 4.5 bathrooms, and an unfinished basement offering endless possibilities for future expansion, a home theater, fitness studio, or additional living space. Also storage and space in the attic. Home has gas forced air and A/C plus full sprinkler system. Enjoy the boxed gardens!You will appreciate the impressive garage space, featuring an attached 3-car garage plus a remarkable 37-foot-deep high-bay garage on side for 2 more additional parking spaces-ideal for an RV, ATVs, or boat.Few homes offer this level of space, quality, and versatility at such an exceptional value. Make your appt today to see this beautiful home!
Pending
$588,000
1171 Rockwood Dr, Blackfoot, ID 83221
6beds
5,318sqft
Single Family Residence
Built in 2001
0.39 Acres Lot
$573,800 Zestimate®
$111/sqft
$-- HOA
What's special
Impressive garage spaceCircular drivewayFull sprinkler systemBoxed gardensConvenience of an elevatorLarge storageInviting wraparound covered porch
- 41 days
- 1,155
- 62
Zillow last checked:
Listing updated:
Listed by:
Angela Palmer 208-757-9538,
AMP Realty
Source: SRMLS,MLS#: 2187969
Facts & features
Interior
Bedrooms & bathrooms
- Bedrooms: 6
- Bathrooms: 5
- Full bathrooms: 4
- 1/2 bathrooms: 1
- Main level bathrooms: 1
- Main level bedrooms: 1
Dining room
- Level: Main
Family room
- Level: Main
Kitchen
- Level: Main,Upper
Living room
- Level: Main,Upper
Basement
- Area: 1376
Office
- Level: Upper
Heating
- Natural Gas, Forced Air
Cooling
- Central Air
Appliances
- Included: Dishwasher, Dryer, Microwave, Electric Range, Refrigerator, Washer, Water Softener Owned
- Laundry: Main Level, Upper Level
Features
- Ceiling Fan(s), Formal Dining Room, Main Floor Family Room, Office
- Flooring: Carpet, Hardwood, Tile
- Basement: Full,Partially Finished
- Attic: Storage
- Number of fireplaces: 1
- Fireplace features: 1, Gas
Interior area
- Total structure area: 5,318
- Total interior livable area: 5,318 sqft
- Finished area above ground: 3,942
- Finished area below ground: 1,376
Video & virtual tour
Property
Parking
- Total spaces: 5
- Parking features: 5 Stalls, Attached, Circular Driveway, Concrete, RV Access/Parking
- Attached garage spaces: 5
- Has uncovered spaces: Yes
Features
- Levels: Two
- Stories: 2
- Patio & porch: 2, Covered, Deck, Porch
- Fencing: Wood,Partial
Lot
- Size: 0.39 Acres
- Features: Cul-De-Sac, Near Schools, Concrete Curbing, Established Lawn, Many Trees, Flower Beds, Garden, Sprinkler-Auto, Sprinkler System Full
Details
- Parcel number: RP1385600
- Zoning description: Blackfoot-R1-Residential
Construction
Type & style
- Home type: SingleFamily
- Property subtype: Single Family Residence
Materials
- Frame, Primary Exterior Material: Vinyl Siding
- Foundation: Concrete Perimeter
Condition
- Year built: 2001
Utilities & green energy
- Electric: Idaho Power
- Sewer: Public Sewer
- Water: Public
Community & HOA
Community
- Subdivision: Rockwood Estates-Bing
HOA
- Has HOA: No
Location
- Region: Blackfoot
Financial & listing details
- Price per square foot: $111/sqft
- Tax assessed value: $485,054
- Annual tax amount: $3,870
- Date on market: 7/23/2026
- Listing terms: Cash,Conventional,FHA,VA Loan
- Inclusions: 2 Stoves, 2 Fridges, 2 Dishwashers, 2 Microwaves, 2 Sets Washer + Dryer, 2 Water Heaters, 2 A/C And 1 Water Softener.
- Exclusions: Personal Items.
Estimated market value
$573,800
$545,000 - $602,000
$4,029/mo
Price history
| Date | Event | Price |
|---|---|---|
| 9/1/2026 | Pending sale | $588,000$111/sqft |
Source:  SRMLS #2187969 Report a problem SRMLS #2187969 Report a problem | ||
| 7/23/2026 | Listed for sale | $588,000+9.9%$111/sqft |
Source: SRMLS #2187969 Report a problem | ||
| 10/30/2023 | Sold | -- |
Source: Agent Provided Report a problem | ||
| 9/6/2023 | Listed for sale | $535,000$101/sqft |
Source: SRMLS #2153655 Report a problem | ||
| 8/28/2023 | Listing removed | -- |
Source: SRMLS #2153655 Report a problem | ||
| 8/28/2023 | Pending sale | $535,000$101/sqft |
Source: SRMLS #2153655 Report a problem | ||
| 7/17/2023 | Price change | $535,000-7%$101/sqft |
Source: SRMLS #2153655 Report a problem | ||
| 4/22/2023 | Listed for sale | $575,000$108/sqft |
Source: SRMLS #2153655 Report a problem | ||
| 4/21/2023 | Listing removed | $575,000$108/sqft |
Source: SRMLS #2153078 Report a problem | ||
| 3/20/2023 | Listed for sale | $575,000-4.2%$108/sqft |
Source: SRMLS #2153078 Report a problem | ||
| 12/8/2022 | Listing removed | -- |
Source:  RE/MAX International Report a problem RE/MAX International Report a problem | ||
| 9/8/2022 | Listed for sale | $599,900$113/sqft |
Source:  PCTMLS #571725 Report a problem PCTMLS #571725 Report a problem | ||
Public tax history
| Year | Property taxes | Tax assessment |
|---|---|---|
| 2025 | $13,869 +216.3% | $485,054 |
| 2024 | $4,385 -0.3% | $485,054 |
| 2023 | $4,398 -11.2% | $485,054 |
| 2022 | $4,951 +12.9% | $485,054 +49.7% |
| 2021 | $4,385 -9.8% | $324,100 |
| 2020 | $4,860 +9.8% | $324,100 +11.4% |
| 2019 | $4,426 | $291,030 |
| 2018 | -- | $291,030 +6.6% |
| 2017 | $4,009 -1.2% | $273,130 |
| 2016 | $4,058 | $273,130 |
| 2015 | $4,058 | $273,130 |
| 2014 | $4,058 | $273,130 |
| 2012 | -- | -- |
| 2011 | -- | -- |
Find assessor info on the county website
Monthly payment
Est. payment
Payment breakdown
Explore the cost of this home by adjusting the details. Changes won't be saved.Climate risks
Neighborhood: 83221
Nearby schools
Schools provided by the listing agent
- Elementary: Riverbend Elementary
- Middle: Mountain View Middle Scool
- High: Blackfoot High
Source: SRMLS. This data may not be complete. We recommend contacting the local school district to confirm school assignments for this home.
Similar homes
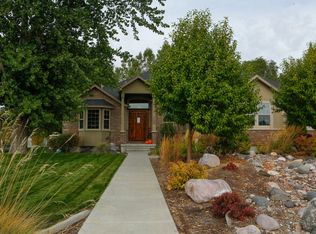
- $669,9005 bd4 ba3.1k sqft900 Pendlebury Ln, Blackfoot, ID 83221For Sale
 MLS ID #2186445, Sara Grimmett, Knob and Key Realty. SRMLS
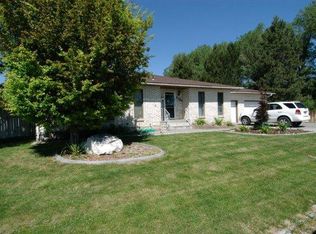
 - $588,0004 bd2 ba3.4k sqft1355 S Shilling Ave, Blackfoot, ID 83221For Sale
 MLS ID #2187937, Whitney Clark, Idahoan Realty. SRMLS
 - $614,9004 bd3 ba4.2k sqft1385 S Shilling Ave, Blackfoot, ID 83221For Sale
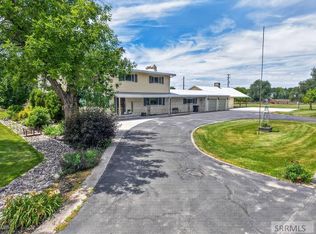 MLS ID #2187625, Brittani Hobson, Keller Williams Realty East Idaho. SRMLS
 - $599,0006 bd3 ba3.5k sqft287 W 330 N, Blackfoot, ID 83221For Sale
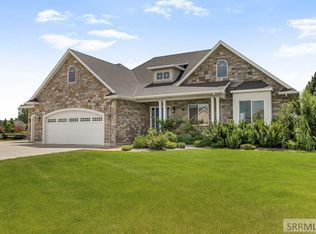 MLS ID #2185672, The Nelson Group, Keller Williams Realty East Idaho. SRMLS
