Beautifully updated 6-bedroom, 3-bath home near the golf course! Features include a custom knotty maple kitchen with granite countertops, a double-sided gas fireplace, bright office/den, and a spacious primary suite with walk-in closet, remodeled bath, jetted tub, and access to the covered deck and hot tub. The daylight walk-out basement offers a large family room, four additional bedrooms, a full bath, second laundry area, and ample storage. Additional highlights include hardwood, tile, and carpet flooring, a brand-new roof, sprinkler system, terraced yard, covered deck, and lower patio. Move-in ready with space for everyone!
Pending
Price cut: $10K (8/15)
$565,000
66 Bergeson Dr, Blackfoot, ID 83221
6beds
4,200sqft
Single Family Residence
Built in 2001
0.45 Acres Lot
$567,300 Zestimate®
$135/sqft
$-- HOA
What's special
- 58 days |
- 342 |
- 12 |
Zillow last checked:
Listing updated:
Listed by:
Magali Saunders 208-406-9905,
Keller Williams Realty East Idaho
Source: SRMLS,MLS#: 2187252
Facts & features
Interior
Bedrooms & bathrooms
- Bedrooms: 6
- Bathrooms: 3
- Full bathrooms: 3
- Main level bathrooms: 2
- Main level bedrooms: 2
Dining room
- Level: Main
Family room
- Level: Main
Kitchen
- Level: Main
Living room
- Level: Main
Basement
- Area: 2100
Heating
- Natural Gas
Cooling
- Central Air
Appliances
- Included: Dishwasher, Refrigerator, Water Softener Owned
- Laundry: Laundry Room
Features
- Central Vacuum, Pantry
- Flooring: Carpet, Tile
- Basement: Finished
- Number of fireplaces: 1
- Fireplace features: 1, Gas
Interior area
- Total structure area: 4,200
- Total interior livable area: 4,200 sqft
- Finished area above ground: 2,100
- Finished area below ground: 2,100
Property
Parking
- Total spaces: 3
- Parking features: 3 Stalls, Attached, Concrete
- Attached garage spaces: 3
- Has uncovered spaces: Yes
Features
- Levels: Two
- Stories: 2
- Patio & porch: Covered, Patio, Porch
- Fencing: None
Lot
- Size: 0.45 Acres
Details
- Parcel number: RP1217700
- Zoning description: Blackfoot-R1-Residential
Construction
Type & style
- Home type: SingleFamily
- Property subtype: Single Family Residence
Materials
- Block, Primary Exterior Material: Brick, Primary Exterior Material: Vinyl Siding
- Foundation: Concrete Perimeter
Condition
- Year built: 2001
Utilities & green energy
- Electric: Idaho Power
- Sewer: Public Sewer
- Water: Public
Community & HOA
Community
- Subdivision: Rolling Green-Bing
HOA
- Has HOA: No
Location
- Region: Blackfoot
Financial & listing details
- Price per square foot: $135/sqft
- Tax assessed value: $452,565
- Annual tax amount: $3,507
- Date on market: 6/23/2026
- Listing terms: Cash,Conventional,FHA,VA Loan
Estimated market value
$567,300
$539,000 - $596,000
$3,240/mo
Price history
| Date | Event | Price |
|---|---|---|
| 8/20/2026 | Pending sale | $565,000$135/sqft |
Source:  PCTMLS #582707 Report a problem PCTMLS #582707 Report a problem | ||
| 8/15/2026 | Price change | $565,000-1.7%$135/sqft |
Source: PCTMLS #582707 Report a problem | ||
| 8/11/2026 | Price change | $575,000-0.7%$137/sqft |
Source: PCTMLS #582707 Report a problem | ||
| 8/1/2026 | Price change | $579,000-0.2%$138/sqft |
Source:  SRMLS #2187252 Report a problem SRMLS #2187252 Report a problem | ||
| 6/26/2026 | Price change | $579,900-0.9%$138/sqft |
Source: PCTMLS #582707 Report a problem | ||
| 6/4/2026 | Listed for sale | $585,000+72.6%$139/sqft |
Source: PCTMLS #582707 Report a problem | ||
| 3/16/2018 | Sold | -- |
Source: Agent Provided Report a problem | ||
| 2/5/2018 | Price change | $339,000+14.9%$81/sqft |
Source: RE/MAX PREFERRED PROPERTIES #2112447 Report a problem | ||
| 1/26/2018 | Price change | $295,000+3.5%$70/sqft |
Source: RE/MAX Preferred Properties #2112447 Report a problem | ||
| 10/2/2017 | Price change | $285,000-10.9%$68/sqft |
Source: RE/MAX Prestige #2108598 Report a problem | ||
| 9/25/2017 | Price change | $320,000-5.6%$76/sqft |
Source: RE/MAX Prestige #2108598 Report a problem | ||
| 8/4/2017 | Price change | $339,000-1.7%$81/sqft |
Source: RE/MAX Prestige #2108598 Report a problem | ||
| 7/10/2017 | Price change | $345,000-1.4%$82/sqft |
Source: RE/MAX Prestige #2108598 Report a problem | ||
| 6/22/2017 | Listed for sale | $350,000$83/sqft |
Source: RE/MAX Prestige #2108598 Report a problem | ||
Public tax history
| Year | Property taxes | Tax assessment |
|---|---|---|
| 2025 | $13,507 +239.8% | $452,565 |
| 2024 | $3,975 -0.2% | $452,565 |
| 2023 | $3,982 -11.3% | $452,565 |
| 2022 | $4,488 +28.2% | $452,565 +59.2% |
| 2021 | $3,502 -12.1% | $284,300 |
| 2020 | $3,986 +10.8% | $284,300 +11.2% |
| 2019 | $3,599 -5.4% | $255,653 |
| 2018 | $3,806 +37.7% | $255,653 +16.5% |
| 2017 | $2,765 -2.5% | $219,353 |
| 2016 | $2,835 | $219,353 |
| 2015 | $2,835 | $219,353 |
| 2014 | $2,835 | $219,353 |
| 2012 | -- | -- |
| 2011 | -- | -- |
Find assessor info on the county website
Monthly payment
Est. payment
Payment breakdown
Explore the cost of this home by adjusting the details. Changes won't be saved.Climate risks
Neighborhood: 83221
Nearby schools
GreatSchools rating
- 5/10Ridge Crest Elementary SchoolGrades: PK-5Distance: 1 mi
- NAMountain View Middle SchoolGrades: 6-8Distance: 1.9 mi
- 5/10Blackfoot High SchoolGrades: 9-12Distance: 2.6 mi
Schools provided by the listing agent
- Elementary: RIDGE CREST 55EL
- Middle: Mountain View Middle Scool
- High: Blackfoot High
Source: SRMLS. This data may not be complete. We recommend contacting the local school district to confirm school assignments for this home.
- $513,0005 bd4 ba3.6k sqft86 Bergeson Dr, Blackfoot, ID 83221Off Market
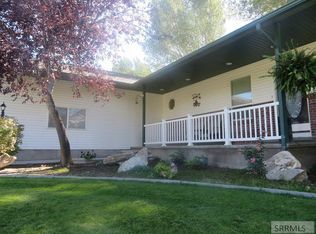
- $407,600-- bd-- ba-- sqft85 Bergeson Dr, Blackfoot, ID 83221Off Market
- $388,2005 bd3 ba3.4k sqft2780 Teeples Dr, Blackfoot, ID 83221Off Market
- $492,5005 bd3 ba1.4k sqft118 Bergeson Dr, Blackfoot, ID 83221Off Market
- $330,800-- bd-- ba-- sqft2850 Teeples Dr, Blackfoot, ID 83221Off Market
- $413,6003 bd3 ba1.5k sqft2785 Teeples Dr, Blackfoot, ID 83221Off Market
- $573,1005 bd3 ba4k sqft2691 Teeples Dr, Blackfoot, ID 83221Off Market
- $447,6004 bd3 ba1.7k sqft95 Kerr Ln, Blackfoot, ID 83221Off Market
A local agent can set up tours, give advice and negotiate with sellers.
A local lender can help you make sure your offer is ready when you are.
Similar homes
- $588,0006 bd5 ba5.3k sqft1171 Rockwood Dr, Blackfoot, ID 83221For Sale
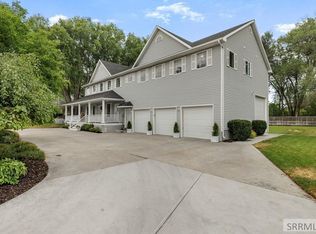 MLS ID #2187969, Angela Palmer, AMP Realty. SRMLS
 - $515,0005 bd3 ba3.2k sqft1297 Blueberry Trl, Blackfoot, ID 83221For Sale
 MLS ID #2187980, Joseph James, Silvercreek Realty Group. SRMLS
 - $675,0003 bd3 ba2.1k sqft73 N 100 W, Blackfoot, ID 83221For Sale
 MLS ID #2188630, Sheree Steele Savage, Premier Properties Real Estate Co.. SRMLS
 - $614,9006 bd3 ba3.5k sqft287 W 330 N, Blackfoot, ID 83221For Sale
 MLS ID #2185672, The Nelson Group, Keller Williams Realty East Idaho. SRMLS
 - $588,0004 bd2 ba3.4k sqft1355 S Shilling Ave, Blackfoot, ID 83221For SaleMLS ID #2187937, Whitney Clark, Idahoan Realty. SRMLS
- $619,9006 bd3 ba3.4k sqft587 W 30 S, Blackfoot, ID 83221ACTIVEMLS ID #582783, Liz John, Gate City Real Estate. PCTMLS
- $614,9004 bd3 ba4.2k sqft1385 S Shilling Ave, Blackfoot, ID 83221For SaleMLS ID #2187625, Brittani Hobson, Keller Williams Realty East Idaho. SRMLS
- $669,9005 bd4 ba3.1k sqft900 Pendlebury Ln, Blackfoot, ID 83221For SaleMLS ID #2186445, Sara Grimmett, Knob and Key Realty. SRMLS
- $599,9003 bd2 ba3.4k sqft573 W 40 S, Blackfoot, ID 83221For SaleMLS ID #2188525, Devin Homer, Real Broker LLC. SRMLS
- $499,0005 bd3 ba3.4k sqft340 N 850 W, Blackfoot, ID 83221For SaleMLS ID #2181564, Sara Grimmett, Knob and Key Realty. SRMLS
- $595,0005 bd2 ba2.4k sqft92 S 1500 W, Blackfoot, ID 83221For SaleMLS ID #2188351, Sara Grimmett, Knob and Key Realty. SRMLS
- $450,0004 bd3 ba3k sqft480 S Shilling Ave, Blackfoot, ID 83221For SaleMLS ID #2187420, Tami Fairchild, Heartland Real Estate. SRMLS
- $429,0004 bd3 ba3k sqft531 Lansing St, Blackfoot, ID 83221For SaleMLS ID #2187121, Mark Call, Idahoan Realty. SRMLS
- $495,0004 bd2 ba2.6k sqft643 W 100 S, Blackfoot, ID 83221For SaleMLS ID #2186450, Ann Ogden, Western Realty. SRMLS
- $335,0007 bd4 ba3.3k sqft87 N Stout Ave, Blackfoot, ID 83221For SaleMLS ID #2188358, Tyler Bean, Equity Northwest Real Estate, LLC. SRMLS
- $460,0004 bd2 ba3.5k sqft1132 Harris Loop, Blackfoot, ID 83221For SaleMLS ID #2188566, Matthew Hansen, Keller Williams Realty East Idaho. SRMLS
- $839,0004 bd3 ba3.5k sqft30 N 700 W, Blackfoot, ID 83221For SaleMLS ID #2187112, Lisa Williams, Western Realty. SRMLS
- $335,0005 bd3 ba2.5k sqft464 E Alice St, Blackfoot, ID 83221ACTIVEMLS ID #581866, Shane Anderson, Premier Properties Real Estate Co.. PCTMLS
- $650,0004 bd4 ba3.9k sqft1251 W Highway 39, Blackfoot, ID 83221For SaleMLS ID #2182252, Ann Ogden, Western Realty. SRMLS
- $499,9003 bd2 ba3k sqft9 N 460 W, Blackfoot, ID 83221For SaleMLS ID #2185926, Jared Christensen, Cornerstone Realty LLC. SRMLS
