UNDER CONTRACT WITH CONTINGENCY. TAKING BACK UP OFFERS Charming 4-bedroom, 1-bath home nestled in the heart of the desirable Firth community! Situated on a spacious half-acre lot, this property offers a fully fenced yard—perfect for pets, gatherings, or simply enjoying the outdoors. Inside, you'll find a cozy and inviting layout with a fully finished basement, providing additional living space, a family room and 2 bedrooms. Enjoy the peaceful small-town feel while being conveniently located close to local schools and community amenities. This home offers the perfect blend of charm, space, and functionality—ideal for first-time buyers or downsizers.
Pending
Price cut: $14K (8/31)
$310,000
594 E 750 N, Firth, ID 83236
4beds
1,800sqft
Single Family Residence
Built in 1930
0.5 Acres Lot
$306,600 Zestimate®
$172/sqft
$-- HOA
What's special
Cozy and inviting layoutAdditional living spaceSpacious half-acre lotFully finished basementFully fenced yardFamily room
- 191 days
- 181
- 5
Zillow last checked:
Listing updated:
Listed by:
Jennifer Finch 208-970-9170,
Boss Real Estate
Source: SRMLS,MLS#: 2185524
Facts & features
Interior
Bedrooms & bathrooms
- Bedrooms: 4
- Bathrooms: 1
- Full bathrooms: 1
- Main level bedrooms: 1
Family room
- Level: Main
Living room
- Level: Main
Basement
- Area: 0
Office
- Level: Main
Heating
- Natural Gas, Forced Air
Cooling
- Central Air
Appliances
- Included: Dishwasher, Electric Range, Refrigerator, Electric Water Heater
- Laundry: Main Level
Features
- New Paint-Partial, Pantry
- Flooring: Luxury Vinyl
- Basement: Finished,Full
- Number of fireplaces: 2
- Fireplace features: None
Interior area
- Total structure area: 1,800
- Total interior livable area: 1,800 sqft
- Finished area above ground: 900
- Finished area below ground: 900
Property
Parking
- Total spaces: 1
- Parking features: 1 Stall, Attached, Dirt
- Attached garage spaces: 1
- Has uncovered spaces: Yes
Features
- Levels: One
- Stories: 1
- Patio & porch: Covered, Porch
- Fencing: Chain Link,Wood,Full
Lot
- Size: 0.5 Acres
- Features: Near Schools, Many Trees
Details
- Parcel number: RP4018900
- Zoning description: Bingham-R-Residential
Construction
Type & style
- Home type: SingleFamily
- Property subtype: Single Family Residence
Materials
- Frame, Primary Exterior Material: Metal Siding
- Foundation: Concrete Perimeter
- Roof: Metal
Condition
- Year built: 1930
Utilities & green energy
- Electric: Rocky Mountain Power
- Sewer: Public Sewer
- Water: Public
Community & HOA
Community
- Subdivision: Firth-Bing
HOA
- Has HOA: No
- Services included: None
Location
- Region: Firth
Financial & listing details
- Price per square foot: $172/sqft
- Tax assessed value: $143,141
- Annual tax amount: $648
- Date on market: 4/14/2026
- Listing terms: Conventional,FHA,RD,VA Loan
- Inclusions: Rerigerator, Stove/Oven, Dishwasher
- Exclusions: Sellers Personal Property
- Has irrigation water rights: Yes
Estimated market value
$306,600
$291,000 - $322,000
$1,675/mo
Price history
| Date | Event | Price |
|---|---|---|
| 9/28/2026 | Pending sale | $310,000$172/sqft |
Source:  SRMLS #2185524 Report a problem SRMLS #2185524 Report a problem | ||
| 8/31/2026 | Price change | $310,000-4.3%$172/sqft |
Source: SRMLS #2185524 Report a problem | ||
| 8/20/2026 | Price change | $324,000-3%$180/sqft |
Source: SRMLS #2185524 Report a problem | ||
| 7/17/2026 | Price change | $334,000-1.5%$186/sqft |
Source: SRMLS #2185524 Report a problem | ||
| 5/28/2026 | Price change | $339,000-3.1%$188/sqft |
Source: SRMLS #2185524 Report a problem | ||
| 4/14/2026 | Listed for sale | $350,000+32.1%$194/sqft |
Source: SRMLS #2185524 Report a problem | ||
| 5/25/2023 | Listing removed | -- |
Source: SRMLS #2154388 Report a problem | ||
| 5/24/2023 | Listed for sale | $265,000+143.1%$147/sqft |
Source: SRMLS #2154388 Report a problem | ||
| 3/15/2018 | Listing removed | $109,000$61/sqft |
Source: Silvercreek Realty Group #2113107 Report a problem | ||
| 3/11/2018 | Listed for sale | $109,000+10.7%$61/sqft |
Source: Silvercreek Realty Group #2113107 Report a problem | ||
| 5/2/2017 | Sold | -- |
Source: Agent Provided Report a problem | ||
| 4/18/2017 | Listed for sale | $98,500$55/sqft |
Source: Better Homes and Gardens Real Estate Voigt Davis #2106796 Report a problem | ||
Public tax history
| Year | Property taxes | Tax assessment |
|---|---|---|
| 2025 | $566 -16.2% | $143,141 |
| 2024 | $675 -4.5% | $143,141 |
| 2023 | $707 -9.1% | $143,141 |
| 2022 | $778 -8.7% | $143,141 +34.7% |
| 2021 | $852 +5.7% | $106,240 +7.2% |
| 2020 | $806 -5.2% | $99,134 |
| 2019 | $850 +48.1% | $99,134 +70.9% |
| 2018 | $574 +4.4% | $58,022 |
| 2017 | $550 -45.8% | $58,022 |
| 2016 | $1,015 | $58,022 |
| 2015 | $1,015 | $58,022 |
| 2014 | $1,015 | $58,022 |
| 2012 | -- | -- |
| 2011 | -- | -- |
Find assessor info on the county website
Monthly payment
Est. payment
Payment breakdown
Explore the cost of this home by adjusting the details. Changes won't be saved.Climate risks
Neighborhood: 83236
Nearby schools
Schools provided by the listing agent
- Elementary: AW JOHNSON59EL
- Middle: FIRTH 59JH
- High: FIRTH 59HS
Source: SRMLS. This data may not be complete. We recommend contacting the local school district to confirm school assignments for this home.

Similar homes
- $310,0004 bd2 ba1.8k sqft330 E Center St, Shelley, ID 83274For Sale
 MLS ID #2189703, Adam Walz, Keller Williams Realty East Idaho. SRMLS
 - $299,9003 bd2 ba1.7k sqft220 S Milton Ave, Shelley, ID 83274For Sale
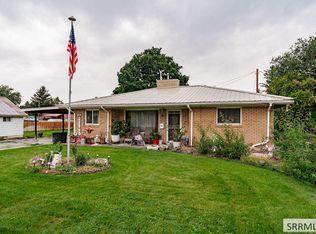 MLS ID #2188896, The Nelson Group, Keller Williams Realty East Idaho. SRMLS
 - $415,0004 bd2 ba1.4k sqft855 E 1100 N, Shelley, ID 83274For Sale
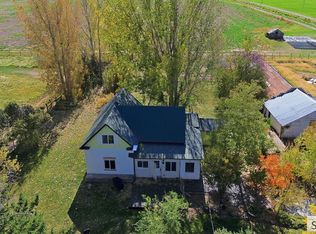 MLS ID #2189822, Jakob Bowen, Silvercreek Realty Group. SRMLS
 - $365,0004 bd3 ba1.9k sqft570 S Park Ave, Shelley, ID 83274For Sale
 MLS ID #2188053, Jace Wright, Real Broker LLC. SRMLS
