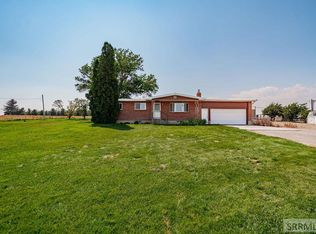
Modern country living at its finest! This immaculately maintained, single level home combines clean, contemporary design with the space and freedom you've been dreaming of. Featuring 4 spacious bedrooms, 2 bathrooms, and/or a dedicated office/den, this thoughtfully designed home offers comfort, functionality, and style all on one convenient level. The open concept layout is bright and inviting, with modern finishes and meticulous attention to detail throughout. Whether you're working from home, entertaining guests, or simply enjoying everyday living, this home is designed to fit your lifestyle. The shop/garage is 1,560 Sq Ft adding 5 more parking spots for a total of 7 car garage! Situated on 5 beautiful acres, you'll have endless opportunities to create the property of your dreams. Barn is 30x30 and property is fenced and ready, so bring your horses. Build a shop, start a hobby farm, plant a garden, or simply enjoy the privacy and wide open views. With plenty of room to roam and endless possibilities, this property offers the perfect balance of modern living and country freedom. If you've been searching for a move in ready home with acreage, exceptional care, and room to make it your own, this is one you won't want to miss!
For sale
Price cut: $4K (7/26)
$645,000
204 E 135 N, Blackfoot, ID 83221
4beds
1,745sqft
:
Get pre-qualified$3,980/mo
Single Family Residence
Built in 2020
5.01 Acres Lot
$634,800 Zestimate®
$370/sqft
$50/mo HOA
What's special
Single level homeImmaculately maintainedModern finishesOpen concept layoutBright and invitingThoughtfully designed homeMeticulous attention to detail
- 26 days |
- 1,604 |
- 126 |
Zillow last checked:
Listing updated:
Listed by:
Anna Dahl 208-760-7395,
Keller Williams Realty East Idaho
Source: SRMLS,MLS#: 2187710
Facts & features
Interior
Bedrooms & bathrooms
- Bedrooms: 4
- Bathrooms: 2
- Full bathrooms: 2
- Main level bathrooms: 2
- Main level bedrooms: 4
Dining room
- Level: Main
Family room
- Level: Main
Kitchen
- Level: Main
Basement
- Area: 0
Heating
- Natural Gas, Forced Air
Cooling
- Central Air
Appliances
- Included: Dishwasher, Microwave, Gas Range, Refrigerator, Plumbed For Water Softener
- Laundry: Main Level
Features
- Ceiling Fan(s), Vaulted Ceiling(s), Walk-In Closet(s), Den/Study, Formal Dining Room, Main Floor Family Room, Master Downstairs, Master Bath
- Flooring: Luxury Vinyl
- Basement: None
- Number of fireplaces: 1
- Fireplace features: 1, Gas, Insert
Interior area
- Total structure area: 1,745
- Total interior livable area: 1,745 sqft
- Finished area above ground: 1,745
- Finished area below ground: 0
Property
Parking
- Total spaces: 7
- Parking features: 2 Stalls, 5 Stalls, Attached, Workshop in Garage, Garage Door Opener, Gravel, RV Access/Parking
- Attached garage spaces: 7
- Has uncovered spaces: Yes
Features
- Levels: One
- Stories: 1
- Patio & porch: 1, Patio
- Fencing: None
- Has view: Yes
- View description: Mountain(s)
Lot
- Size: 5.01 Acres
- Features: Level, Low Traffic, Established Lawn, Flower Beds, Sprinkler-Auto, Sprinkler System Full
Details
- Additional structures: Barn(s), Outbuilding
- Parcel number: RP8265910
- Zoning description: Blackfoot-A-Agriculture
- Horses can be raised: Yes
- Horse amenities: Horse Facilities
Construction
Type & style
- Home type: SingleFamily
- Property subtype: Single Family Residence
Materials
- Frame, Primary Exterior Material: Vinyl Siding
- Foundation: Concrete Perimeter
Condition
- Year built: 2020
Utilities & green energy
- Electric: Idaho Power
- Sewer: Private Sewer
- Water: Well
Community & HOA
Community
- Subdivision: None
HOA
- Has HOA: Yes
- Services included: None
- HOA fee: $50 monthly
Location
- Region: Blackfoot
Financial & listing details
- Price per square foot: $370/sqft
- Tax assessed value: $441,734
- Annual tax amount: $1,626
- Date on market: 7/12/2026
- Listing terms: Cash,Conventional,FHA,VA Loan
- Inclusions: Oven/Range, Fridge, Microwave, Dishwasher
- Exclusions: Trampoline, Swing Set, Stall Gates, Chicken Coop Seller's Personal Property. Tractor And Attachments Are Negotiable.
- Has irrigation water rights: Yes
Estimated market value
$634,800
$603,000 - $667,000
$2,039/mo
Price history
| Date | Event | Price |
|---|---|---|
| 7/26/2026 | Price change | $645,000-0.6%$370/sqft |
Source:  SRMLS #2187710 Report a problem SRMLS #2187710 Report a problem | ||
| 7/12/2026 | Listed for sale | $649,000$372/sqft |
Source: SRMLS #2187710 Report a problem | ||
Public tax history
| Year | Property taxes | Tax assessment |
|---|---|---|
| 2025 | $11,627 +527.5% | $441,734 +3.5% |
| 2024 | $1,853 -2.9% | $426,760 |
| 2023 | $1,908 -18.7% | $426,760 |
| 2022 | $2,349 -3.5% | $426,760 +24.9% |
| 2021 | $2,434 +308.2% | $341,727 +532.3% |
| 2020 | $596 +263.5% | $54,044 +300% |
| 2019 | $164 -5.7% | $13,511 |
| 2018 | $174 +5858.9% | $13,511 +6013.6% |
| 2017 | $3 +3.5% | $221 |
| 2016 | $3 | $221 |
| 2015 | $3 | $221 |
| 2014 | $3 | $221 |
Find assessor info on the county website
Monthly payment
Est. payment
Payment breakdown
Explore the cost of this home by adjusting the details. Changes won't be saved.Climate risks
Neighborhood: 83221
Nearby schools
GreatSchools rating
- 5/10Wapello Elementary SchoolGrades: K-5Distance: 2.1 mi
- NAMountain View Middle SchoolGrades: 6-8Distance: 4.2 mi
- 5/10Blackfoot High SchoolGrades: 9-12Distance: 5.2 mi
Schools provided by the listing agent
- Elementary: WAPELLO 55EL
- Middle: Mountain View Middle Scool
- High: BLACKFOOT 55HS
Source: SRMLS. This data may not be complete. We recommend contacting the local school district to confirm school assignments for this home.
- $513,848-- bd-- ba1.8k sqft212 E 135 N, Blackfoot, ID 83221Off Market
- $740,4004 bd3 ba1.9k sqft207 E 135 N, Blackfoot, ID 83221Off Market
- $568,0003 bd4 ba3.4k sqft131 N 200 E, Blackfoot, ID 83221Off Market

- $522,9003 bd2 ba2k sqft131 N 200 E, Blackfoot, ID 83221Off Market
- $690,700-- bd-- ba2.3k sqft146 N 200 E, Blackfoot, ID 83221Off Market
- $406,900-- bd-- ba-- sqft147 N 200 E, Blackfoot, ID 83221Off Market
- $545,6003 bd3 ba1.8k sqft217 E 135 N, Blackfoot, ID 83221Off Market
- $398,200-- bd-- ba-- sqft152 N 200 E, Blackfoot, ID 83221Off Market
A local agent can set up tours, give advice and negotiate with sellers.
A local lender can help you make sure your offer is ready when you are.
Similar homes
- $460,0004 bd2 ba2k sqft323 N 400 W, Blackfoot, ID 83221For Sale
 MLS ID #2188348, Brian Peterson, Keller Williams Realty East Idaho. SRMLS
 - $595,0005 bd2 ba2.4k sqft92 S 1500 W, Blackfoot, ID 83221For Sale
 MLS ID #2188351, Sara Grimmett, Knob and Key Realty. SRMLS
 - $--4 bd2 ba1.1k sqft931 York Dr, Blackfoot, ID 83221Auction
 Auction.com 2
 - $380,0003 bd2 ba1.4k sqft62 S 35 W, Blackfoot, ID 83221For Sale
 MLS ID #2188218, Angela Palmer, AMP Realty. SRMLS
 - $330,0003 bd2 ba1.3k sqft212 Archer St, Blackfoot, ID 83221For SaleMLS ID #2188328, Kim Wolfley, Western Realty. SRMLS
- $479,9003 bd2 ba1.2k sqft1276 W Hoff Rd, Blackfoot, ID 83221For SaleMLS ID #2186582, Jay L Christensen, RE/MAX Country Real Estate. SRMLS
- $470,0003 bd2 ba2k sqft429 N 400 W, Blackfoot, ID 83221For SaleMLS ID #2185679, Starr Mikkelson, Keller Williams Realty East Idaho. SRMLS
- $489,0004 bd3 ba2.4k sqft1384 N 1200 E, Shelley, ID 83274For SaleMLS ID #2188330, Grider Peterson Real Estate Team, eXp Realty LLC. SRMLS
- $400,0004 bd3 ba2.2k sqft1073 W 125 S, Blackfoot, ID 83221For SaleMLS ID #2188222, Tina Miller, Assist 2 Sell The Realty Team. SRMLS
- $629,5002 bd2 ba2k sqft1184 N 1325 E, Shelley, ID 83274For SaleMLS ID #2188052, Kimberly Anderson, Real Broker LLC. SRMLS
- $454,9004 bd2 ba2k sqft649 N 550 E, Firth, ID 83236For SaleMLS ID #2186961, Noel Leon, Real Broker LLC. SRMLS
- $335,0003 bd2 ba1.7k sqft832 Wildrose Ln, Blackfoot, ID 83221For SaleMLS ID #2186937, Sheri Peery, Keller Williams Realty East Idaho. SRMLS
- $325,0004 bd3 ba2.4k sqft600 Curtis St, Blackfoot, ID 83221For SaleMLS ID #2181666, Elizabeth Rutger, Keller Williams Realty East Idaho. SRMLS
- $340,0004 bd2 ba2.4k sqft95 N Spruce St, Blackfoot, ID 83221For SaleMLS ID #2181579, Tina Miller, Assist 2 Sell The Realty Team. SRMLS
- $390,0004 bd2 ba1.7k sqft878 N 1400 W, Blackfoot, ID 83221For SaleMLS ID #2187362, Dillon David, Silvercreek Realty Group. SRMLS
- $379,0003 bd2 ba1.4k sqft1119 Sweetwater Ln, Blackfoot, ID 83221For SaleMLS ID #2182218, Tami Fairchild, Heartland Real Estate. SRMLS
- $335,0005 bd3 ba2.5k sqft464 E Alice St, Blackfoot, ID 83221ACTIVEMLS ID #581866, Shane Anderson, Premier Properties Real Estate Co.. PCTMLS
- $775,0005 bd3 ba2.5k sqft1518 N 790 E, Shelley, ID 83274For SaleMLS ID #2187624, Tina Miller, Assist 2 Sell The Realty Team. SRMLS
- $359,0003 bd2 ba1.5k sqft960 Cottage Ln, Blackfoot, ID 83221For SaleMLS ID #2184787, Triple Crown Team, Silvercreek Realty Group. SRMLS
- $334,9004 bd1 ba2.3k sqft499 N 400 E, Firth, ID 83236For SaleMLS ID #2179972, Nancy Hall, Homes of Idaho. SRMLS
