MLS# 296100 What would you do with 1.5 acres in the heart of wine country?Maybe it’s the shop you’ve always wanted for your cars, boat, RV, or weekend toys. Maybe it’s a big garden, an outdoor entertaining space, or your own private retreat where you can sit back, take in the views, and enjoy having a little room between you and the rest of the world.Here, you already have the land, the house, the views, and wineries surrounding you, the rest is yours to make your own.The home offers 5 bedrooms and 2 bathrooms with a flexible split-level layout and plenty of space to personalize around the way your family actually lives. Whether you need extra bedrooms, room for guests, multi-generational living, a home office, or space to simply spread out, there are plenty of possibilities.Currently used as an Airbnb, the property could also continue as an income-producing getaway or become your full-time wine country home.And the setting is hard to beat. Enjoy vineyard and hillside views, wineries practically in your backyard, and the peaceful feeling of being out in wine country, all while being just minutes from West Richland and the Tri-Cities.Bring your ideas, bring your toys, and make it yours. With 1.5 acres, five bedrooms, beautiful views, and wine country all around you, there’s room here to create a lifestyle that fits you.
For sale
$449,000
28708 E State Route 224 NE, Benton City, WA 99320
5beds
1,902sqft
Single Family Residence
Built in 1978
1.5 Acres Lot
$-- Zestimate®
$236/sqft
$-- HOA
What's special
The landFlexible split-level layoutBeautiful viewsThe viewsVineyard and hillside views
- 21 hours
- 85
- 3
Zillow last checked:
Listing updated:
Listed by:
Katrina Brown 509-273-4127,
Retter and Company Sotheby's
Source: PACMLS as distributed by MLS GRID,MLS#: 296100
Facts & features
Interior
Bedrooms & bathrooms
- Bedrooms: 5
- Bathrooms: 2
- Full bathrooms: 2
Rooms
- Room types: Bath - Continental, Dining - Kitchen/Combo, Dining - Living/Combo, Room - Bonus, Room - Utility, Foyer, Counters - Laminate, Laundry
Heating
- Heat Pump, Hot Water, Central
Cooling
- Central Air
Appliances
- Included: Cooktop, Dishwasher, Microwave, Oven, Range/Oven, Refrigerator, Range, Water Heater
Features
- Drapes/Blinds, Utility Room, Ceiling Fan(s)
- Flooring: Laminate
- Windows: Vinyl Windows
- Basement: Finished
Interior area
- Total structure area: 1,902
- Total interior livable area: 1,902 sqft
Property
Parking
- Parking features: Off Street, RV Access/Parking, None
Features
- Levels: Mid Entry
- Patio & porch: Patio
- Exterior features: Lighting
Lot
- Size: 1.5 Acres
- Features: Animals Allowed, Open Space
Details
- Parcel number: 116971000003000
- Zoning: Residential
Construction
Type & style
- Home type: SingleFamily
- Property subtype: Single Family Residence
Materials
- Vinyl Siding
- Foundation: Block
- Roof: Composition
Condition
- New construction: No
- Year built: 1978
Utilities & green energy
- Sewer: Septic
- Water: Private
- Utilities for property: Appliances-Electric, Cable Connected, Electricity Connected
Community & HOA
Community
- Subdivision: OTHER
Location
- Region: Benton City
Financial & listing details
- Price per square foot: $236/sqft
- Annual tax amount: $2,020
- Date on market: 9/2/2026
- Cumulative days on market: 1 day
- Listing terms: Cash,Conventional,FHA,VA,USDA Loan,ARM
- Inclusions: Stove, Fridge, Microwave
Estimated market value
Not available
Estimated sales range
Not available
Not available
Price history
| Date | Event | Price |
|---|---|---|
| 9/2/2026 | Listed for sale | $449,000$236/sqft |
Source:  PACMLS as distributed by MLS GRID #296100 Report a problem PACMLS as distributed by MLS GRID #296100 Report a problem | ||
Public tax history
Tax history is unavailable.
Monthly payment
Est. payment
Payment breakdown
Explore the cost of this home by adjusting the details. Changes won't be saved.Climate risks
Neighborhood: 99320
- $444,7003 bd2 ba1.9k sqft28708 E State Route 224, Benton City, WA 99320Off Market
- $452,3003 bd1 ba1.4k sqft27904 E State Route 224, Benton City, WA 99320Off Market
- $1,089,900-- bd-- ba1.9k sqft29749 E Ambassador Pr NE, Benton City, WA 99320Off Market
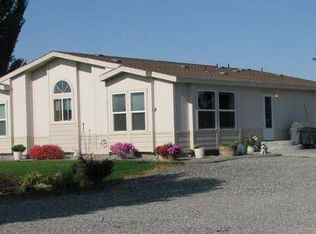
- $594,5003 bd2 ba2.5k sqft27321 E Ambassador Pr NE, Benton City, WA 99320Off Market
Similar homes
- $445,0004 bd2 ba1.2k sqft24617 State Route 224, Benton City, WA 99320For Sale

 MLS ID #295893, Jennifer McNamara, Coldwell Banker Tomlinson. PACMLS as distributed by MLS GRID
 - $499,9004 bd2 ba1.9k sqft21004 E Plum Pl, Benton City, WA 99320For Sale
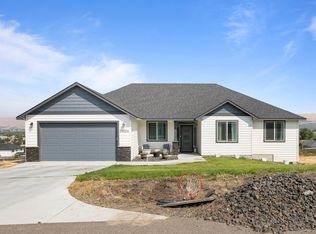 MLS ID #295884, David Gonzalez, Gonzalez Realty Group. PACMLS as distributed by MLS GRID
 - $435,0003 bd2 ba1.5k sqft27404 E Ambassador Pr NE, Benton City, WA 99320For Sale
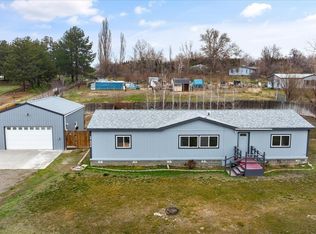 MLS ID #293167, Frank Prior, Windermere Group One/Tri-Cities. PACMLS as distributed by MLS GRID
 - $474,9004 bd3 ba2k sqft1525 Della Ave, Benton City, WA 99320For Sale
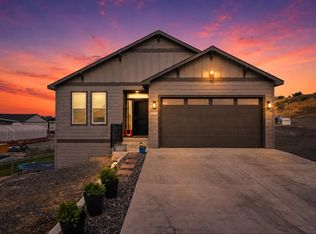 MLS ID #295892, Jennifer Schreiber, Coldwell Banker Tomlinson. PACMLS as distributed by MLS GRID
 - $425,0004 bd3 ba2.1k sqft1542 NE 12th St, Benton City, WA 99320For SaleMLS ID #295530, Devin Carver, Windermere Yakima. PACMLS as distributed by MLS GRID
- $465,0003 bd2 ba2.2k sqft500 Paver Ct, Benton City, WA 99320For SaleMLS ID #295213, Janelle Williams, Windermere Group One/Tri-Cities. PACMLS as distributed by MLS GRID
- $409,9003 bd2 ba1.4k sqft408 Capri Ct, Benton City, WA 99320For SaleMLS ID #295556, Dawn Seagren, Kenmore Team. PACMLS as distributed by MLS GRID
- $415,0003 bd2 ba1.6k sqft505 Paver Ct, Benton City, WA 99320For SaleMLS ID #295429, Greg Johnston, Retter and Company Sotheby's. PACMLS as distributed by MLS GRID
- $399,9003 bd2 ba1.4k sqft2351 Hummingbird Ln, West Richland, WA 99353For SaleMLS ID #296054, Kellen Adcock, 1Triple7-1.777% / HomeSmart Elite Brokers. PACMLS as distributed by MLS GRID
- $585,0003 bd2 ba1.8k sqft509 W Wagon Wheel Pr NW, Benton City, WA 99320For SaleMLS ID #294061, Maricruz Zaragoza, Imagine Realty ERA Powered. PACMLS as distributed by MLS GRID
- $455,0003 bd2 ba1.6k sqft5208 Mockingbird Ct, West Richland, WA 99353For SaleMLS ID #295628, Chris Nye, MLS4owners.com. PACMLS as distributed by MLS GRID
- $359,0004 bd2 ba1.2k sqft1114 Horne Dr, Benton City, WA 99320For SaleMLS ID #294975, Frank Prior, Windermere Group One/Tri-Cities. PACMLS as distributed by MLS GRID
- $415,0003 bd2 ba1.3k sqft1518 Willow Way, Benton City, WA 99320For SaleMLS ID #292402, Holly Branch, PNW Collective / Real Broker. PACMLS as distributed by MLS GRID
- $425,0004 bd3 ba1.8k sqft2105 Pheasant Ln, West Richland, WA 99353For SaleMLS ID #294727, Josh Blankenship, PNW Collective / Real Broker. PACMLS as distributed by MLS GRID
- $475,0004 bd2 ba1.9k sqft5703 Monica Ct, West Richland, WA 99353For SaleMLS ID #295091, Corrie Hayes, John L. Scott - Snohomish. PACMLS as distributed by MLS GRID
- $380,0003 bd2 ba1.4k sqft1565 NE 11th St, Benton City, WA 99320For SaleMLS ID #294533, Marlee Pettit, Retter and Company Sotheby's. PACMLS as distributed by MLS GRID
