MLS# 294533 Welcome home to 1565 11th St, a beautifully tucked-away single story residence in Benton City offering the perfect bled of privacy and convenience. This charming 3-bedroom, 2-bathroom home spans 1,484 square feet and sits on a spacious .20-acre lot surrounded by mature, established landscaping that gives the property a lovely sense of privacy and character. Inside, the home offers a comfortable, functional layout with thoughtful storage throughout - Including walk-in closets in both secondary bedrooms. The 2-car garage goes above and beyond with a bonus addition, perfect for housing a lawn mower, yard equipment, or additional storage needs. From the backyard, enjoy a peaceful glimpse of Red Mountain in the distance -- a nice bonus to an already inviting outdoor space. This location can't be beat: just minutes from downtown Benton City's coffee shops, restaurants, and local boutiques, and extremely close to the elementary, middle, and high schools. Whether you're searching for a quiet retreat with easy access to town, or a well-maintained home with room to make it your own, this property checks every box. Don't miss your chance to own a piece of Benton City with mature charm and an unbeatable location, schedule your private showing today!
For sale
Price cut: $5K (7/29)
$380,000
1565 NE 11th St, Benton City, WA 99320
3beds
1,484sqft
:
Get pre-qualified$2,366/mo
Single Family Residence
Built in 1995
8,712 Square Feet Lot
$379,400 Zestimate®
$256/sqft
$-- HOA
What's special
Comfortable functional layoutThoughtful storage throughoutInviting outdoor space
- 25 days |
- 454 |
- 25 |
Zillow last checked:
Listing updated:
Listed by:
Marlee Pettit,
Retter and Company Sotheby's
Source: PACMLS,MLS#: 294533
Facts & features
Interior
Bedrooms & bathrooms
- Bedrooms: 3
- Bathrooms: 2
- Full bathrooms: 2
Bedroom
- Level: M
Bedroom 1
- Level: M
Bedroom 2
- Level: M
Dining room
- Level: M
Kitchen
- Level: M
Living room
- Level: M
Heating
- Electric, Filter/HEPA, Heat Pump
Cooling
- Electric
Appliances
- Included: Dishwasher, Disposal, Oven, Refrigerator, Water Softener Owned, Range
Features
- Ceiling Fan(s)
- Flooring: Carpet, Vinyl
- Windows: Drapes/Curtains/Blinds
- Basement: None
- Has fireplace: No
Interior area
- Total structure area: 1,484
- Total interior livable area: 1,484 sqft
Property
Parking
- Total spaces: 2
- Parking features: Attached, 2 car
- Attached garage spaces: 2
Features
- Levels: 1 Story
- Stories: 1
- Patio & porch: Deck/Open
- Exterior features: Irrigation
- Fencing: Fenced
Lot
- Size: 8,712 Square Feet
Details
- Zoning description: Residential
Construction
Type & style
- Home type: SingleFamily
- Property subtype: Single Family Residence
Materials
- Foundation: Concrete
- Roof: Comp Shingle
Condition
- Existing Construction (Not New)
- New construction: No
- Year built: 1995
Utilities & green energy
- Water: Public
- Utilities for property: Sewer Connected
Community & HOA
Community
- Subdivision: Treadway Estate
Location
- Region: Benton City
Financial & listing details
- Price per square foot: $256/sqft
- Annual tax amount: $2,065
- Date on market: 7/9/2026
- Listing terms: Cash,Conventional,FHA,VA Loan
- Electric utility on property: Yes
Estimated market value
$379,400
$360,000 - $398,000
$2,213/mo
Price history
| Date | Event | Price |
|---|---|---|
| 7/29/2026 | Price change | $380,000-1.3%$256/sqft |
Source:  PACMLS #294533 Report a problem PACMLS #294533 Report a problem | ||
| 7/9/2026 | Listed for sale | $385,000$259/sqft |
Source: PACMLS #294533 Report a problem | ||
Public tax history
Tax history is unavailable.
Monthly payment
Est. payment
Payment breakdown
Explore the cost of this home by adjusting the details. Changes won't be saved.Climate risks
Neighborhood: 99320
Nearby schools
GreatSchools rating
- 3/10Kiona-Benton City ElementaryGrades: PK-5Distance: 1 mi
- 2/10Kiona-Benton City Middle SchoolGrades: 6-8Distance: 1 mi
- 2/10Kiona-Benton City High SchoolGrades: 9-12Distance: 0.7 mi
Schools provided by the listing agent
- District: Kiona - Benton City
Source: PACMLS. This data may not be complete. We recommend contacting the local school district to confirm school assignments for this home.
- $349,5003 bd2 ba1.3k sqft1551 11th St, Benton City, WA 99320Off Market
- $350,7003 bd2 ba1.3k sqft1545 NE 11th St, Benton City, WA 99320Off Market

- $354,4003 bd2 ba1.3k sqft1545 11th St, Benton City, WA 99320Off Market

- $345,4003 bd2 ba1.3k sqft1555 11th St, Benton City, WA 99320Off Market
- $305,0003 bd2 ba1.3k sqft1541 11th St, Benton City, WA 99320Sold
- $392,0003 bd2 ba1.6k sqft1101 Odin Ave, Benton City, WA 99320Sold
- $359,6003 bd2 ba1.3k sqft1102 Odin Ave, Benton City, WA 99320Off Market
- $305,0003 bd2 ba1.3k sqft1541 NE 11th St, Benton City, WA 99320Sold
A local agent can set up tours, give advice and negotiate with sellers.
Similar homes
- $360,0003 bd1 ba1.1k sqft1103 Christopher Ln, Benton City, WA 99320For Sale
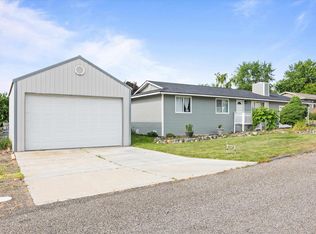
 MLS ID #293422, Veronica Campos-Ramos, Realty One Group Ignite. PACMLS
 - $399,9003 bd2 ba1.4k sqft1292 Mary Ave, Benton City, WA 99320For Sale
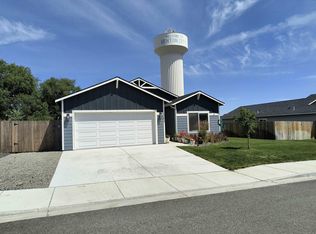 MLS ID #293830, Josh Weitzel, Progressive Sales, Inc. PACMLS
 - $434,9004 bd3 ba2.1k sqft1542 12th St, Benton City, WA 99320For Sale
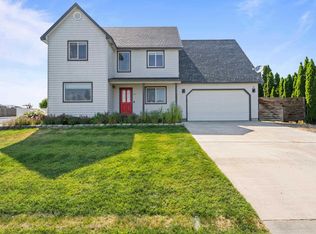 MLS ID #293358, Devin Carver, Windermere Yakima. PACMLS
 - $434,9004 bd3 ba2.1k sqft1542 NE 12th St, Benton City, WA 99320For Sale

 MLS ID #26-1603, Devin Carver, Windermere Real Estate. Yakima
 - $449,9004 bd2 ba1.8k sqft56005 N Thomas Rd, Benton City, WA 99320For SaleMLS ID #293362, Peggy Beecher, RE/MAX, The Collective. PACMLS
- $435,0003 bd2 ba1.5k sqft27404 E Ambassador Pr NE, Benton City, WA 99320For SaleMLS ID #293167, Frank Prior, Windermere Group One/Tri-Cities. PACMLS
- $425,0003 bd2 ba1.5k sqft13232 N Nascar Pr NE, Benton City, WA 99320For SaleMLS ID #288649, Octavio Rodriguez, HomeSmart Elite Brokers. PACMLS
- $380,0003 bd2 ba1.7k sqft520 Grosscup Blvd, West Richland, WA 99353For SaleMLS ID #295075, Veronica Campos-Ramos, Realty One Group Ignite. PACMLS
- $344,0003 bd1 ba1.2k sqft1515 Cottonwood Dr, Richland, WA 99354For SaleMLS ID #295136, Barbara Raab, HomeSmart Elite Brokers. PACMLS
- $275,0002 bd1 ba944 sqft803 9th St, Benton City, WA 99320For SaleMLS ID #292157, Andrew Webster, Real Broker, LLC. PACMLS
- $380,0003 bd2 ba1.5k sqft810 W Park Hills Dr, Kennewick, WA 99337For SaleMLS ID #295105, Ozzy Camacho, PNW Collective / Real Broker. PACMLS
- $455,0003 bd2 ba1.7k sqft3544 Kristin Dr, West Richland, WA 99353For SaleMLS ID #295068, Yvonne Caffrey, Realty One Group Eclipse. PACMLS
- $412,0003 bd2 ba1.3k sqft5179 Pinehurst St, West Richland, WA 99353For SaleMLS ID #293329, Tracy Phillips, Coldwell Banker Tomlinson. PACMLS
- $360,0003 bd2 ba1.6k sqft7111 W Willamette Ave, Kennewick, WA 99336For SaleMLS ID #292827, Alex Burden, Kenmore Team. PACMLS
- $381,5003 bd2 ba1.6k sqft7810 W 21st Ave, Kennewick, WA 99338For SaleMLS ID #294905, Agustina Rankin, EXP Realty, LLC Tri Cities. PACMLS
- $475,0004 bd2 ba1.9k sqft5703 Monica Ct, West Richland, WA 99353For SaleMLS ID #295091, Corrie Hayes, John L. Scott - Snohomish. PACMLS
- $349,0003 bd2 ba1.2k sqft2693 Jason Loop, Richland, WA 99352For SaleMLS ID #295167, Vicki Monteagudo, Century 21-Tri-Cities. PACMLS
- $365,0003 bd1 ba1.2k sqft1502 Cottonwood Dr, Richland, WA 99354For SaleMLS ID #294170, Shannon Jones, Berkshire Hathaway Hm Serv Central WA Real Estate. PACMLS
- $360,0003 bd3 ba1.2k sqft2654 Jason Loop, Richland, WA 99352For SaleMLS ID #294386, Daryl Myers, HomeSmart Elite Brokers. PACMLS
- $329,9004 bd2 ba1.3k sqft3500 W Hood Ave, Kennewick, WA 99336For SaleMLS ID #295191, Adam Watters, Simplihom. PACMLS
