MLS# 295105 Welcome to 810 W Park Hills Dr in Kennewick. A charming 3-bedroom, 2-bath home offering 1,532 square feet of comfortable living space on a spacious corner lot. Thoughtfully designed with two separate living areas, this home provides flexibility for relaxing, entertaining, or creating a dedicated workspace. The beautifully renovated kitchen blends modern updates with timeless appeal featuring quartz countertops and includes all appliances, making move-in a breeze. Warm up by the vintage brick wood-burning fireplace, a standout feature that adds character and charm to the main living space. Laminate flooring flows throughout much of the home, while durable tile enhances the kitchen. Outside, enjoy a covered front porch, a large fenced backyard with mature landscaping, and a wooden deck that's perfect for outdoor dining, entertaining, or simply unwinding. The generous lot offers plenty of room to enjoy the outdoors, while the attached 2-car garage provides convenient parking and additional storage. With its inviting character, functional layout, updated kitchen, and desirable corner-lot location, this home offers a wonderful opportunity to enjoy comfort, style, and everyday convenience. Buyer & Buyers Agent to verify all information
For sale
Price cut: $15K (8/11)
$365,000
810 W Park Hills Dr, Kennewick, WA 99337
3beds
1,532sqft
:
Get pre-qualified$2,249/mo
Single Family Residence
Built in 1976
10,018 Square Feet Lot
$362,500 Zestimate®
$238/sqft
$-- HOA
What's special
Beautifully renovated kitchenIncludes all appliancesVintage brick wood-burning fireplaceSpacious corner lotDesirable corner-lot locationCovered front porchQuartz countertops
- 13 days |
- 901 |
- 62 |
Likely to sell faster than
Zillow last checked:
Listing updated:
Listed by:
Ozzy Camacho 509-531-6869,
PNW Collective / Real Broker
Source: PACMLS,MLS#: 295105
Facts & features
Interior
Bedrooms & bathrooms
- Bedrooms: 3
- Bathrooms: 2
- Full bathrooms: 2
Cooling
- Central Air
Appliances
- Included: Dishwasher, Dryer, Range/Oven, Refrigerator, Washer
Features
- Flooring: Carpet, Laminate, Tile, Vinyl
- Windows: Double Pane Windows, Windows - Vinyl
- Basement: None
- Has fireplace: Yes
- Fireplace features: Wood Burning
Interior area
- Total structure area: 1,532
- Total interior livable area: 1,532 sqft
Property
Parking
- Total spaces: 2
- Parking features: 2 car, Finished
- Garage spaces: 2
Features
- Levels: 1 Story
- Stories: 1
- Patio & porch: Deck/Open
- Fencing: Fenced
Lot
- Size: 10,018 Square Feet
- Features: Corner Lot
Details
- Additional structures: Shed
- Parcel number: 112892040017010
- Zoning description: Residential
Construction
Type & style
- Home type: SingleFamily
- Property subtype: Single Family Residence
Materials
- Masonry, T 1-11
- Foundation: Concrete, Crawl Space
- Roof: Comp Shingle
Condition
- Existing Construction (Not New)
- New construction: No
- Year built: 1976
Utilities & green energy
- Water: Public
- Utilities for property: Sewer Connected
Community & HOA
Community
- Subdivision: Park Hills
Location
- Region: Kennewick
Financial & listing details
- Price per square foot: $238/sqft
- Tax assessed value: $326,200
- Annual tax amount: $530
- Date on market: 7/30/2026
- Listing terms: Cash,Conventional,FHA,VA Loan,ARM
- Electric utility on property: Yes
Estimated market value
$362,500
$344,000 - $381,000
$2,247/mo
Price history
| Date | Event | Price |
|---|---|---|
| 8/11/2026 | Price change | $365,000-3.9%$238/sqft |
Source:  PACMLS #295105 Report a problem PACMLS #295105 Report a problem | ||
| 7/30/2026 | Listed for sale | $380,000+145.2%$248/sqft |
Source: PACMLS #295105 Report a problem | ||
| 4/16/2014 | Sold | $155,000$101/sqft |
Source: PACMLS #194283 Report a problem | ||
| 3/15/2014 | Pending sale | $155,000$101/sqft |
Source: Windermere Real Estate/Tri-Cities #194283 Report a problem | ||
| 2/25/2014 | Price change | $155,000-3.1%$101/sqft |
Source: Windermere Real Estate/Tri-Cities #194283 Report a problem | ||
| 1/10/2014 | Listed for sale | $160,000$104/sqft |
Source: Windermere Real Estate/Tri-Cities #194283 Report a problem | ||
Public tax history
| Year | Property taxes | Tax assessment |
|---|---|---|
| 2024 | $2,631 +6% | $326,200 +5.5% |
| 2023 | $2,483 +34.7% | $309,120 +19.9% |
| 2022 | $1,844 -25.5% | $257,880 +2.2% |
| 2021 | $2,474 +10.2% | $252,380 +13.8% |
| 2020 | $2,245 -15.2% | $221,830 +6.6% |
| 2019 | $2,648 +11.3% | $208,130 +11% |
| 2018 | $2,380 -6.2% | $187,570 +12.3% |
| 2017 | $2,537 +20.8% | $167,020 |
| 2016 | $2,099 | $167,020 +15.3% |
| 2015 | $2,099 -0.2% | $144,850 |
| 2014 | $2,102 | $144,850 |
| 2013 | $2,102 | $144,850 |
| 2012 | -- | $144,850 |
| 2011 | -- | $144,850 |
| 2010 | -- | $144,850 +10.6% |
| 2009 | -- | $131,000 |
| 2008 | -- | -- |
| 2007 | -- | -- |
| 2006 | -- | -- |
Find assessor info on the county website
Monthly payment
Est. payment
Payment breakdown
Explore the cost of this home by adjusting the details. Changes won't be saved.Climate risks
Neighborhood: 99337
Nearby schools
GreatSchools rating
- 6/10Canyon View Elementary SchoolGrades: K-5Distance: 0.6 mi
- 5/10Park Middle SchoolGrades: 6-8Distance: 0.2 mi
- 3/10Kennewick High SchoolGrades: 9-12Distance: 0.8 mi
Schools provided by the listing agent
- District: Kennewick
Source: PACMLS. This data may not be complete. We recommend contacting the local school district to confirm school assignments for this home.
- $386,8003 bd3 ba1.7k sqft1519 S Hartford Pl, Kennewick, WA 99337Off Market
- $365,9003 bd2 ba1.4k sqft1530 S Garfield Pl, Kennewick, WA 99337Off Market
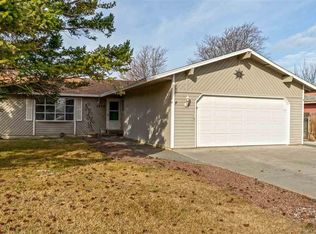
- $351,5003 bd2 ba1.3k sqft1522 S Garfield Pl, Kennewick, WA 99337Off Market
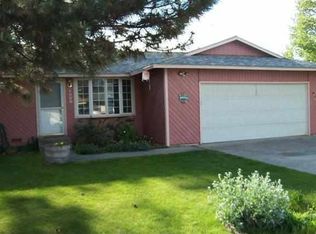
- $369,6003 bd2 ba1.4k sqft1511 S Hartford Pl, Kennewick, WA 99337Off Market
- $360,5003 bd2 ba1.4k sqft902 W Park Hills Dr, Kennewick, WA 99337Off Market
- $349,3003 bd2 ba1k sqft809 W Park Hills Dr, Kennewick, WA 99337Off Market
- $326,5003 bd2 ba1.2k sqft1518 S Hartford Pl, Kennewick, WA 99337Off Market
- $402,2005 bd2 ba2k sqft1603 S Hartford Pl, Kennewick, WA 99337Off Market
A local agent can set up tours, give advice and negotiate with sellers.
Similar homes
- $396,0003 bd2 ba1.3k sqft3313 S Ione St, Kennewick, WA 99337For Sale

 MLS ID #295002, April Connors, Windermere Group One/Tri-Cities. PACMLS
 - $369,9973 bd2 ba1.4k sqft2507 W Entiat Ave, Kennewick, WA 99336For Sale
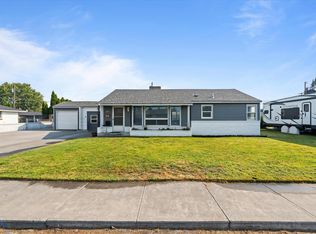 MLS ID #295440, Maria Valdez, HomeSmart Elite Brokers. PACMLS
 - $402,0003 bd2 ba1.8k sqft2011 W 18th Ave, Kennewick, WA 99337For Sale
 MLS ID #294547, Agustina Rankin, EXP Realty, LLC Tri Cities. PACMLS
 - $359,9002 bd2 ba1.5k sqft3336 S Green Loop, Kennewick, WA 99337For Sale
 MLS ID #295398, Jared Retter, Retter and Company Sotheby's. PACMLS
 - $345,0003 bd2 ba1.6k sqft515 N Ely St, Kennewick, WA 99336For SaleMLS ID #295380, Brian Griffin, Kenmore Team. PACMLS
- $333,0003 bd1 ba1.3k sqft903 E 27th Ave, Kennewick, WA 99337For SaleMLS ID #294882, Cari McGee, Cari McGee Real Estate Team/Re/Max Northwest. PACMLS
- $410,0004 bd3 ba2.1k sqftCole Terrace Addition, Kennewick, WA 99337ActiveMLS ID #2486509, Gavin E Vargas. NWMLS as distributed by MLS GRID
- $310,0002 bd2 ba1.4k sqft3534 S Huntington Loop, Kennewick, WA 99337For SaleMLS ID #295467, Kristen Edwards, EXP Realty, LLC Tri Cities. PACMLS
- $437,0004 bd2 ba2k sqft1828 W 19th Ave, Kennewick, WA 99337For SaleMLS ID #294885, Linda Craig, Musser Bros, Inc. PACMLS
- $347,0004 bd3 ba1.6k sqft111 N Garfield St, Kennewick, WA 99336For SaleMLS ID #295252, Hilary Carlson, Coldwell Banker Tomlinson. PACMLS
- $430,0003 bd2 ba1.4k sqft2017 S Washington Street, Kennewick, WA 99337ActiveMLS ID #2496366, Clifford Lowell Martin III. NWMLS as distributed by MLS GRID
- $455,0003 bd2 ba1.8k sqft4516 S Dayton Ct, Kennewick, WA 99337For SaleMLS ID #295312, Sydney Roach, Century 21-Tri-Cities. PACMLS
- $440,0003 bd3 ba1.6k sqft5001 S Dayton Pl, Kennewick, WA 99337For SaleMLS ID #294969, Veronica Campos-Ramos, Realty One Group Ignite. PACMLS
- $379,0004 bd2 ba1.5k sqft1711 W 5th Ave, Kennewick, WA 99336For SaleMLS ID #295243, Travis Davis, Coldwell Banker Tomlinson. PACMLS
- $424,9003 bd2 ba1.6k sqft4409 S Sharron Ct, Kennewick, WA 99337For SaleMLS ID #293813, Lamar Linde, Retter and Company Sotheby's. PACMLS
- $335,0004 bd2 ba1.7k sqft29 N Mayfield St, Kennewick, WA 99336For SaleMLS ID #295250, Dina Mendoza, HomeSmart Elite Brokers. PACMLS
- $429,9003 bd2 ba1.8k sqft3807 S Newport St, Kennewick, WA 99337For SaleMLS ID #294478, Keith Silliman, Retter and Company Sotheby's. PACMLS
- $415,0003 bd2 ba1.7k sqft3801 W 17th Ave, Kennewick, WA 99338For SaleMLS ID #294829, Brian Griffin, Kenmore Team. PACMLS
- $384,9003 bd2 ba1.4k sqft2407 Michael Ave, Richland, WA 99352For SaleMLS ID #295344, Jennifer Schreiber, Coldwell Banker Tomlinson. PACMLS
- $350,0003 bd2 ba2k sqft1735 N 18th Dr, Pasco, WA 99301For SaleMLS ID #295187, Wendy Simms, HomeSmart Elite Brokers. PACMLS
