Situated on a beautifully landscaped .30-acre lot in Walnut Creek's sought-after Northgate neighborhood, this thoughtfully updated single-story home offers inviting living spaces and an exceptional backyard with an in-ground pool and multiple outdoor gathering areas. Large windows fill the home with natural light while framing views of the surrounding landscape, creating a bright, welcoming atmosphere. Just beyond the entry, the living and dining rooms create an inviting space for gathering, while a separate family room provides additional flexibility. At the heart of the home, the remodeled kitchen features granite countertops, white shaker cabinetry, a large center island, separate breakfast bar seating, stainless steel appliances, a gas range, double ovens, a wine refrigerator, abundant storage, and generous prep space. A convenient half bath and interior access to the attached two-car garage complete the main living area. The primary suite features sliding glass door access to the backyard and an ensuite bathroom with a large vanity, generous cabinet storage, and a stall shower. Three additional bedrooms offer flexibility for family, guests, or a home office, including one with direct access to its own side-yard patio. A remodeled hall bathroom with a black shaker vanity, white subway tile, and a shower-over-tub combination serves the secondary bedrooms. Designed for year-round enjoyment, the backyard features a sparkling in-ground pool, covered brick patio, separate pergola, expansive lawn, and mature landscaping. Backing to Northgate Park with no rear neighbors, it offers a peaceful setting with multiple spaces to relax, entertain, and enjoy the outdoors. Located within walking distance of a nearby high school and minutes from elementary and middle schools, The Orchards at Walnut Creek, Encina Grande Shopping Center, Shell Ridge Open Space, downtown Walnut Creek, and BART, this home combines a prime Northgate location with convenient access to shopping, dining, recreation, and commuting.
Pending
Price cut: $30K (7/28)
$1,769,000
2871 Bowling Green Dr, Walnut Creek, CA 94598
4beds
2,127sqft
:
Get pre-qualified$11,333/mo
Single Family Residence
Built in 1967
0.3 Acres Lot
$1,723,800 Zestimate®
$832/sqft
$-- HOA
What's special
Sparkling in-ground poolMature landscapingLarge center islandGenerous prep spaceSeparate family roomGenerous cabinet storageStainless steel appliances
- 32 days |
- 1,903 |
- 119 |
Zillow last checked:
Listing updated:
Listed by:
Renee White DRE #01462315 925-876-2441,
Keller Williams Realty
Source: CCAR,MLS#: 41141514
Facts & features
Interior
Bedrooms & bathrooms
- Bedrooms: 4
- Bathrooms: 3
- Full bathrooms: 2
- Partial bathrooms: 1
Rooms
- Room types: 4 Bedrooms, 2.5 Baths, Main Entry, Dining Room, Family Room
Bathroom
- Features: Shower Over Tub, Tile, Updated Baths, Stall Shower, Closet
Kitchen
- Features: Breakfast Bar, Counter - Solid Surface, Dishwasher, Double Oven, Gas Range/Cooktop, Kitchen Island, Microwave, Updated Kitchen
Heating
- Forced Air
Cooling
- Central Air
Appliances
- Included: Dishwasher, Double Oven, Gas Range, Microwave, Gas Water Heater
- Laundry: In Garage
Features
- Breakfast Bar, Counter - Solid Surface, Updated Kitchen
- Flooring: Hardwood
- Number of fireplaces: 1
- Fireplace features: Family Room
Interior area
- Total structure area: 2,127
- Total interior livable area: 2,127 sqft
Video & virtual tour
Property
Parking
- Total spaces: 2
- Parking features: Attached, Direct Access
- Attached garage spaces: 2
Accessibility
- Accessibility features: None
Features
- Levels: One
- Stories: 1
- Exterior features: Garden/Play
- Has private pool: Yes
- Pool features: Above Ground, Pool Sweep
- Has view: Yes
- View description: Hills
Lot
- Size: 0.3 Acres
- Features: Premium Lot, Back Yard, Front Yard, Side Yard
Details
- Parcel number: 1392810097
- Special conditions: Standard
Construction
Type & style
- Home type: SingleFamily
- Architectural style: Contemporary
- Property subtype: Single Family Residence
Materials
- Stucco
- Foundation: Raised
- Roof: Composition
Condition
- Existing
- New construction: No
- Year built: 1967
Utilities & green energy
- Electric: No Solar
- Sewer: Public Sewer
- Water: Public
Community & HOA
Community
- Subdivision: North Gate
HOA
- Has HOA: No
Location
- Region: Walnut Creek
Financial & listing details
- Price per square foot: $832/sqft
- Tax assessed value: $1,440,259
- Annual tax amount: $16,704
- Date on market: 7/13/2026
Estimated market value
$1,723,800
$1.64M - $1.81M
$5,840/mo
Price history
| Date | Event | Price |
|---|---|---|
| 8/1/2026 | Pending sale | $1,769,000$832/sqft |
Source:  CCAR #41141514 Report a problem CCAR #41141514 Report a problem | ||
| 7/28/2026 | Price change | $1,769,000-1.7%$832/sqft |
Source: CCAR #41141514 Report a problem | ||
| 7/14/2026 | Listed for sale | $1,799,000+67.3%$846/sqft |
Source: CCAR #41141514 Report a problem | ||
| 12/22/2006 | Sold | $1,075,000+81%$505/sqft |
Source: CCAR #40218685 Report a problem | ||
| 9/27/2000 | Sold | $594,000$279/sqft |
Source: CCAR #11063612 Report a problem | ||
Public tax history
| Year | Property taxes | Tax assessment |
|---|---|---|
| 2025 | $16,704 +2.3% | $1,440,259 +2% |
| 2024 | $16,321 +1.6% | $1,412,020 +2% |
| 2023 | $16,065 +0.9% | $1,384,334 +2% |
| 2022 | $15,925 +6.4% | $1,357,191 +6.4% |
| 2021 | $14,968 +0.9% | $1,276,000 +1.1% |
| 2020 | $14,838 +3.5% | $1,262,000 +4.5% |
| 2019 | $14,337 +4.8% | $1,208,000 +3.1% |
| 2018 | $13,679 +12.4% | $1,171,500 +11.6% |
| 2017 | $12,168 +7.5% | $1,050,000 +7.4% |
| 2016 | $11,318 +12.2% | $977,500 +1.1% |
| 2015 | $10,087 | $967,000 +13.4% |
| 2014 | $10,087 | $853,000 +24.7% |
| 2013 | -- | $684,000 |
| 2012 | -- | $684,000 |
| 2011 | -- | $684,000 -14.2% |
| 2010 | -- | $797,500 |
| 2009 | -- | $797,500 -15.1% |
| 2008 | -- | $939,000 -12.7% |
| 2007 | -- | $1,075,000 +60.4% |
| 2006 | -- | $670,265 +2% |
| 2005 | -- | $657,123 +4.4% |
| 2004 | -- | $629,534 +1.9% |
| 2003 | -- | $617,997 +2% |
| 2002 | -- | $605,880 +2% |
| 2001 | -- | $594,000 |
Find assessor info on the county website
Monthly payment
Est. payment
Payment breakdown
Explore the cost of this home by adjusting the details. Changes won't be saved.Climate risks
Neighborhood: 94598
Nearby schools
GreatSchools rating
- 8/10Walnut Acres Elementary SchoolGrades: K-5Distance: 0.8 mi
- 9/10Foothill Middle SchoolGrades: 6-8Distance: 0.8 mi
- 9/10Northgate High SchoolGrades: 9-12Distance: 0.2 mi
Schools provided by the listing agent
- District: Mount Diablo (925) 682-8000
Source: CCAR. This data may not be complete. We recommend contacting the local school district to confirm school assignments for this home.
- $1,633,6004 bd3 ba2.3k sqft2877 Bowling Green Dr, Walnut Creek, CA 94598Off Market
- $1,373,5004 bd3 ba1.9k sqft2865 Bowling Green Dr, Walnut Creek, CA 94598Off Market
- $1,750,0004 bd3 ba2.3k sqft2866 Bowling Green Dr, Walnut Creek, CA 94598Sold
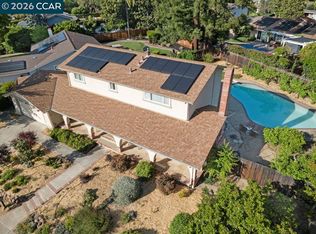
- $1,355,0004 bd2 ba2.1k sqft2883 Bowling Green Dr, Walnut Creek, CA 94598Sold

- $1,523,4004 bd3 ba2.3k sqft2859 Bowling Green Dr, Walnut Creek, CA 94598Off Market
- $1,596,0007 bd3 ba3.1k sqft885 Stonehaven Dr, Walnut Creek, CA 94598Off Market
- $2,075,1004 bd3 ba2.5k sqft915 Stonehaven Ct, Walnut Creek, CA 94598Off Market
- $1,621,7004 bd2 ba2.1k sqft879 Stonehaven Dr, Walnut Creek, CA 94598Off Market
A local agent can set up tours, give advice and negotiate with sellers.
Similar homes
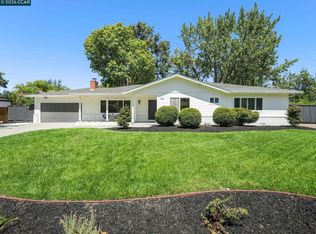
- $1,850,0004 bd3 ba2.1k sqft136 Arbolado Dr, Walnut Creek, CA 94598For Sale
 MLS ID #41142078, Gregory Jackson. CCAR
 - $1,795,0004 bd3 ba2.7k sqft1080 Melissa Ct, Walnut Creek, CA 94598For Sale
 MLS ID #41144146, Jordan Selby. CCAR
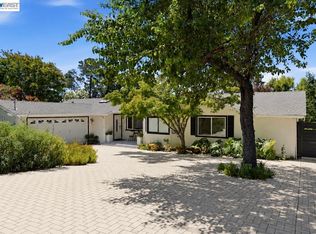
 - $1,699,0004 bd3 ba2.2k sqft656 La Vista Rd, Walnut Creek, CA 94598For Sale
 MLS ID #41135120, Francine Masudi. Bay East AOR
 - $1,560,0004 bd3 ba2.4k sqft205 Summit Rd, Walnut Creek, CA 94598For Sale
 MLS ID #41143613, Mary Beall-Neighbor. CCAR
 - $1,799,0006 bd5 ba2.7k sqft1759 Crescent Dr, Walnut Creek, CA 94598For SaleMLS ID #41141418, Laura Glovin. Bay East AOR
- $1,799,0004 bd3 ba2.6k sqft16 Crest Estate Dr, Alamo, CA 94507For SaleMLS ID #41144744, Joe Frazzano. Bay East AOR
- $1,799,0004 bd3 ba2.6k sqft15 Loma Vis, Walnut Creek, CA 94597For SaleMLS ID #41143726, Erin McCoin. CCAR
- $1,675,0006 bd4 ba2.7k sqft1952 Oak Grove Rd, Walnut Creek, CA 94598For SaleMLS ID #41142251, Lisa Caldwell. CCAR
- $1,099,0003 bd2 ba1.6k sqft3044 Bowling Green Dr, Walnut Creek, CA 94598For SaleMLS ID #41144324, Zack Torrey. CCAR
- $1,807,3005 bd3 ba2.7k sqft2037 Banbury Rd, Walnut Creek, CA 94598Off Market
- $1,550,0004 bd3 ba2k sqft2622 Breton Pl, Walnut Creek, CA 94598For SaleMLS ID #41140494, Steven Lam. bridgeMLS/CCAR/Bay East AOR
- $1,449,0004 bd3 ba2.6k sqft2065 Gill Port Ln, Walnut Creek, CA 94598For SaleMLS ID #41141049, Donald Magalhaes. Bay East AOR
- $1,475,0005 bd3 ba2.1k sqft1564 Arbutus Dr, Walnut Creek, CA 94595For SaleMLS ID #41144959, Kelly McCormick. CCAR
- $1,675,0004 bd2 ba1.6k sqft1021 Scots Ln, Walnut Creek, CA 94596For SaleMLS ID #41136413, Roman Benitez. Bay East AOR
- $1,465,0004 bd3 ba2.1k sqft1239 Claiborne Dr, Walnut Creek, CA 94598For SaleMLS ID #ML82049747, Angelica Robles. MLSListings Inc
- $1,695,0003 bd3 ba1.9k sqft79 Del Hambre Cir, Walnut Creek, CA 94595For SaleMLS ID #41144481, Kelly McCormick. CCAR
- $1,395,0004 bd2 ba1.7k sqft1541 Longford Ct, Walnut Creek, CA 94598For SaleMLS ID #41141943, Katerina Sellis. CCAR
- $1,699,0006 bd4 ba2.5k sqft890 Holly Hill Dr, Walnut Creek, CA 94596For SaleMLS ID #41142096, Renee White. CCAR
- $1,399,0004 bd2 ba1.8k sqft3403 Lime Tree Ct, Walnut Creek, CA 94598For SaleMLS ID #41139803, Oliver Brown. CCAR
- $1,398,0005 bd4 ba3.1k sqft102 Kelobra Ct, Walnut Creek, CA 94598For SaleMLS ID #41136634, Gezhi Weng. bridgeMLS/CCAR/Bay East AOR
Local buyer's agents are ready to help
