Welcome to easy East Bay living in one of Walnut Creek's most established and sought-after neighborhoods. This 4-bedroom ranch-style home offers the comfort of single-level living in the heart of Carriage Square, just moments from top-rated Bancroft Elementary and Countrywood Shopping Center, where Safeway, Starbucks, CVS, restaurants, and everyday conveniences are just around the corner. BART and Highway 680 are only minutes away, making commuting throughout the Bay Area a breeze. Lovingly maintained and thoughtfully renovated over the years, this home reflects true pride of ownership, with quality improvements that create a move-in ready experience inside and out. Inside, soaring vaulted ceilings and abundant natural light create a warm and inviting atmosphere. The updated kitchen features stainless steel appliances, an eat-in breakfast bar, and opens to a separate dining room, making it ideal for both everyday living and entertaining. The backyard is where this home truly shines. Designed for gathering with family and friends, it features a spacious patio, cozy fire pit, pergola, built-in outdoor sink, and a charming porch swing. Beautifully landscaped grounds are enhanced by the rare benefit of complimentary well water for irrigation, helping keep the yard lush while reducing water costs. Whether you're hosting summer barbecues, enjoying quiet evenings under the stars, or watching the kids play, this private outdoor space is made for creating lasting memories. With its unbeatable Carriage Square location, highly regarded schools, convenient access to shopping and commuting, and the ease of single-story living, this is more than just a home. It's the lifestyle you've been waiting for.
For sale
$1,395,000
1541 Longford Ct, Walnut Creek, CA 94598
4beds
1,763sqft
:
Get pre-qualified$9,117/mo
Residential, Single Family Residence
Built in 1968
10,018 Square Feet Lot
$1,352,000 Zestimate®
$791/sqft
$-- HOA
What's special
Single-level livingAbundant natural lightEat-in breakfast barSpacious patioCharming porch swingBeautifully landscaped groundsSeparate dining room
- 13 days |
- 2,125 |
- 123 |
Zillow last checked:
Listing updated:
Listed by:
Katerina Sellis DRE #01858561 925-899-7779,
Real Broker,
Anthony Patel 713-377-2924,
Real Broker
Source: CCAR,MLS#: 41141943
Facts & features
Interior
Bedrooms & bathrooms
- Bedrooms: 4
- Bathrooms: 2
- Full bathrooms: 2
Rooms
- Room types: 4 Bedrooms, 2 Baths, Family Room
Bathroom
- Features: Shower Over Tub, Solid Surface, Stall Shower, Tile
Kitchen
- Features: Breakfast Bar, Stone Counters, Dishwasher, Range/Oven Free Standing, Refrigerator
Heating
- Forced Air
Cooling
- Central Air
Appliances
- Included: Dishwasher, Free-Standing Range, Refrigerator, Dryer, Washer, Gas Water Heater
- Laundry: In Unit
Features
- Breakfast Bar
- Flooring: Vinyl, Carpet
- Number of fireplaces: 1
- Fireplace features: Family Room, Gas
Interior area
- Total structure area: 1,763
- Total interior livable area: 1,763 sqft
Property
Parking
- Total spaces: 2
- Parking features: Attached, Garage Door Opener
- Attached garage spaces: 2
Features
- Levels: One
- Stories: 1
- Pool features: None
- Fencing: Fenced
Lot
- Size: 10,018 Square Feet
- Features: Court, Level, Sprinklers In Rear, Front Yard, Side Yard
Details
- Parcel number: 1452420159
- Special conditions: Standard
- Other equipment: Irrigation Equipment
Construction
Type & style
- Home type: SingleFamily
- Architectural style: Ranch
- Property subtype: Residential, Single Family Residence
Materials
- Roof: Tile
Condition
- Existing
- New construction: No
- Year built: 1968
Utilities & green energy
- Electric: No Solar
- Sewer: Public Sewer
- Water: Public
Community & HOA
Community
- Subdivision: Carriage Square
HOA
- Has HOA: No
Location
- Region: Walnut Creek
Financial & listing details
- Price per square foot: $791/sqft
- Tax assessed value: $974,355
- Annual tax amount: $11,564
- Date on market: 7/16/2026
Estimated market value
$1,352,000
$1.28M - $1.42M
$4,881/mo
Price history
| Date | Event | Price |
|---|---|---|
| 7/17/2026 | Listed for sale | $1,395,000+88.5%$791/sqft |
Source:  CCAR #41141943 Report a problem CCAR #41141943 Report a problem | ||
| 6/28/2006 | Sold | $740,000$420/sqft |
Source: Public Record Report a problem | ||
Public tax history
| Year | Property taxes | Tax assessment |
|---|---|---|
| 2025 | $11,564 +2.4% | $974,355 +2% |
| 2024 | $11,295 +1.6% | $955,251 +2% |
| 2023 | $11,113 +0.9% | $936,522 +2% |
| 2022 | $11,015 +2.3% | $918,159 +2% |
| 2021 | $10,771 +1% | $900,157 +1% |
| 2020 | $10,668 +1.1% | $890,928 +2% |
| 2019 | $10,548 +3.7% | $873,460 +2% |
| 2018 | $10,168 +5% | $856,334 +3.8% |
| 2017 | $9,687 +4.2% | $825,000 +3.9% |
| 2016 | $9,297 +13.6% | $794,000 |
| 2015 | $8,185 | $794,000 +16.1% |
| 2014 | $8,185 | $684,000 +16.8% |
| 2013 | -- | $585,500 +10.9% |
| 2012 | -- | $528,000 +11.7% |
| 2011 | -- | $472,500 -14.2% |
| 2010 | -- | $550,500 -0.2% |
| 2009 | -- | $551,500 -19.3% |
| 2008 | -- | $683,500 -9.4% |
| 2007 | -- | $754,800 +499.9% |
| 2006 | -- | $125,831 +2% |
| 2005 | -- | $123,364 +2% |
| 2004 | -- | $120,946 +1.9% |
| 2003 | -- | $118,730 +2% |
| 2002 | -- | $116,403 +2% |
| 2001 | -- | $114,121 |
Find assessor info on the county website
Monthly payment
Est. payment
Payment breakdown
Explore the cost of this home by adjusting the details. Changes won't be saved.Climate risks
Neighborhood: 94598
Nearby schools
GreatSchools rating
- 8/10Bancroft Elementary SchoolGrades: K-5Distance: 0.2 mi
- 4/10Oak Grove Middle SchoolGrades: 6-8Distance: 0.7 mi
- 3/10Ygnacio Valley High SchoolGrades: 9-12Distance: 0.9 mi
- $1,277,9004 bd2 ba2.2k sqft1549 Longford Ct, Walnut Creek, CA 94598Off Market
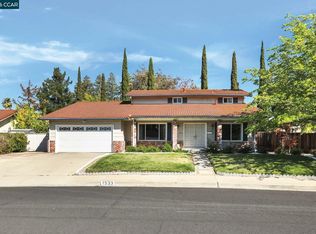
- $1,399,0004 bd2 ba2.2k sqft1533 Longford Ct, Walnut Creek, CA 94598For Sale
- $1,360,0004 bd2 ba2.2k sqft1540 Longford Ct, Walnut Creek, CA 94598Off Market
- $1,336,0004 bd3 ba2.2k sqft1548 Longford Ct, Walnut Creek, CA 94598Off Market
- $1,315,7004 bd2 ba2k sqft1524 Longford Ct, Walnut Creek, CA 94598Off Market
- $1,130,0004 bd2 ba1.7k sqft1557 Longford Ct, Walnut Creek, CA 94598Sold
- $1,234,1004 bd2 ba1.7k sqft1525 Longford Ct, Walnut Creek, CA 94598Off Market
- $1,651,8004 bd2 ba2.2k sqft1570 Longford Ct, Walnut Creek, CA 94598Off Market
A local agent can set up tours, give advice and negotiate with sellers.
Similar homes
- $1,399,0004 bd2 ba2.2k sqft1533 Longford Ct, Walnut Creek, CA 94598For SaleMLS ID #41134628, Carolyn Hastings. CCAR
- $1,449,0004 bd3 ba2.6k sqft2065 Gill Port Ln, Walnut Creek, CA 94598For Sale
 MLS ID #41141049, Donald Magalhaes. Bay East AOR
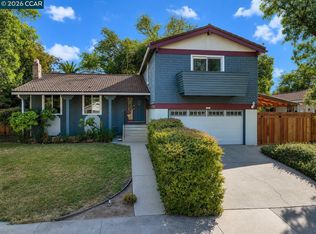
 - $1,298,0004 bd3 ba2k sqft1941 Argonne Dr, Walnut Creek, CA 94598For Sale
 MLS ID #41142573, Frank Bermudez. CCAR
 - $1,499,9994 bd3 ba2.1k sqft1239 Claiborne Dr, Walnut Creek, CA 94598For Sale
 MLS ID #ML82049747, Angelica Robles. MLSListings Inc
 - $1,399,0004 bd2 ba1.8k sqft3403 Lime Tree Ct, Walnut Creek, CA 94598For SaleMLS ID #41139803, Oliver Brown. CCAR
- $1,550,0004 bd3 ba2k sqft2622 Breton Pl, Walnut Creek, CA 94598For SaleMLS ID #41140494, Steven Lam. bridgeMLS/CCAR/Bay East AOR
- $1,399,0003 bd2 ba1.7k sqft2645 Buenos Aires Ct, Walnut Creek, CA 94597For SaleMLS ID #41142650, Remy Weinstein. bridgeMLS/CCAR/Bay East AOR
- $1,499,0004 bd3 ba2k sqft105 Bexley Pl, Walnut Creek, CA 94598For SaleMLS ID #41139734, Jia Liu. Bay East AOR
- $1,129,0004 bd2 ba1.9k sqft823 Savannah Cir, Walnut Creek, CA 94598For SaleMLS ID #41139784, Desiree Bilich. CCAR
- $1,410,0004 bd4 ba2.2k sqft798 Abigail Pl, Walnut Creek, CA 94598New ConstructionBay East AOR
- $1,598,0004 bd2 ba2k sqft2648 San Carlos Dr, Walnut Creek, CA 94598For SaleMLS ID #41136761, Diane Britto. CCAR
- $1,450,0004 bd3 ba2.3k sqft1084 Jamie Dr, Concord, CA 94518For SaleMLS ID #41142509, Gabriela Pina. Bay East AOR
- $1,280,0004 bd4 ba1.6k sqft2573 Decca Ln, Walnut Creek, CA 94597For SaleMLS ID #41139957, Fiona Zhao. CCAR
- $1,769,0004 bd3 ba2.1k sqft2871 Bowling Green Dr, Walnut Creek, CA 94598For SaleMLS ID #41141514, Renee White. CCAR
- $1,415,0004 bd4 ba2.2k sqft774 Abigail Pl, Walnut Creek, CA 94598New ConstructionShea Homes
- $1,415,0004 bd4 ba2.2k sqft776 Abigail Pl, Walnut Creek, CA 94598New ConstructionShea Homes
- $1,395,0004 bd4 ba2.2k sqft796 Abigail Pl, Walnut Creek, CA 94598New ConstructionShea Homes
- from $1,395,0004 bd4 ba2.2k sqftPlan 1 Plan, Abigail Place, Walnut Creek, CA 94598New ConstructionShea Homes
- $1,500,0004 bd3 ba2k sqft2542 Mockingbird Hill Rd, Walnut Creek, CA 94597For SaleMLS ID #41139677, Renee White. CCAR
- $1,295,0004 bd3 ba1.6k sqft(Undisclosed Address), Walnut Creek, CA 94597For SaleMLS ID #41138687, Ronald Spitz. CCAR
Local buyer's agents are ready to help
