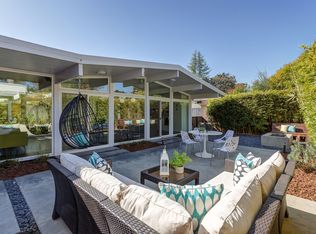
Welcome to timeless mid-century modern design in this beautifully maintained Eichler home. The iconic architectural lines, walls of glass, and seamless indoor/outdoor living captures everything you’re looking for in classic California modernism. The home’s center core is made up of the kitchen/dining area that leads into the multi-purpose room. The addition is ideal as a family room, media space, playroom, or fitness studio. Sliding doors open to the private, fenced backyards designed for social gatherings, outdoor dining, gardening, and play. The hall bathroom has convenient exterior access. The desirable floor plan includes a primary bedroom with ensuite bathroom, plus three additional bedrooms offering maximum flexibility for family, guests, or hobbies. A bonus home office located just off the attached garage provides the perfect setup for today’s hybrid work lifestyle. Located within the attendance area for Walnut Acres Elementary, Foothill Middle School, and Northgate High School, this home offers convenient access to some of the area's most sought-after public schools, known for their academic excellence and robust student programs. If this home is your vibe, here’s the opportunity to own a piece of architectural history. Built in 1959. Approximately 2078 square feet on an 8,800 square foot corner lot.
Pending
Price cut: $82K (7/15)
$1,598,000
2648 San Carlos Dr, Walnut Creek, CA 94598
4beds
2,078sqft
Single Family Residence
Built in 1959
8,712 Square Feet Lot
$1,556,000 Zestimate®
$769/sqft
$-- HOA
What's special
Timeless mid-century modern designMulti-purpose roomAttached garageWalls of glassIconic architectural linesSliding doors
- 76 days |
- 1,394 |
- 102 |
Zillow last checked:
Listing updated:
Listed by:
Diane Britto DRE #01065211 925-200-5569,
Christie's Intl Re Sereno
Source: CCAR,MLS#: 41136761
Facts & features
Interior
Bedrooms & bathrooms
- Bedrooms: 4
- Bathrooms: 2
- Full bathrooms: 2
Rooms
- Room types: 4 Bedrooms, 2 Baths, Primary Bedrm Suite - 1, Main Entry, Family Room
Bathroom
- Features: Shower Over Tub, Solid Surface, Outside Access, Window, Stall Shower, Closet
Kitchen
- Features: 220 Volt Outlet, Breakfast Bar, Stone Counters, Dishwasher, Double Oven, Electric Range/Cooktop, Disposal, Ice Maker Hookup, Microwave, Oven Built-in, Refrigerator, Skylight(s)
Heating
- Baseboard, Radiant
Cooling
- Wall/Window Unit(s)
Appliances
- Included: Dishwasher, Double Oven, Electric Range, Plumbed For Ice Maker, Microwave, Oven, Refrigerator, Dryer, Washer, Gas Water Heater, Tankless Water Heater
- Laundry: Common Area
Features
- Atrium, Breakfast Bar
- Flooring: Tile, Bamboo
- Windows: Double Pane Windows, Screens, Skylight(s)
- Number of fireplaces: 1
- Fireplace features: Insert, Living Room
Interior area
- Total structure area: 2,078
- Total interior livable area: 2,078 sqft
Video & virtual tour
Property
Parking
- Total spaces: 2
- Parking features: Attached, Direct Access, Off Street, Garage Door Opener
- Attached garage spaces: 2
Features
- Levels: One
- Stories: 1
- Exterior features: Garden/Play, Covered Courtyard
- Pool features: None
- Fencing: Fenced,Wood
Lot
- Size: 8,712 Square Feet
- Features: Corner Lot, Back Yard, Landscaped, Sprinklers In Rear, Side Yard, Landscape Back, Landscape Front, Yard Space
Details
- Parcel number: 1402830333
- Special conditions: Standard
Construction
Type & style
- Home type: SingleFamily
- Architectural style: Mid Century Modern
- Property subtype: Single Family Residence
Materials
- Wood Siding
- Foundation: Slab
- Roof: Other
Condition
- Existing
- New construction: No
- Year built: 1959
Details
- Builder name: Eichler
Utilities & green energy
- Electric: No Solar, 220 Volts in Kitchen
- Sewer: Public Sewer
- Water: Public
Community & HOA
Community
- Subdivision: Rancho San Migue
HOA
- Has HOA: No
Location
- Region: Walnut Creek
Financial & listing details
- Price per square foot: $769/sqft
- Tax assessed value: $835,742
- Annual tax amount: $10,023
- Date on market: 6/1/2026
Estimated market value
$1,556,000
$1.48M - $1.63M
$5,079/mo
Price history
| Date | Event | Price |
|---|---|---|
| 8/4/2026 | Pending sale | $1,598,000$769/sqft |
Source:  CCAR #41136761 Report a problem CCAR #41136761 Report a problem | ||
| 7/15/2026 | Price change | $1,598,000-4.9%$769/sqft |
Source: CCAR #41136761 Report a problem | ||
| 6/1/2026 | Listed for sale | $1,680,000+158.9%$808/sqft |
Source: CCAR #41136761 Report a problem | ||
| 6/2/2009 | Sold | $649,000-1.9%$312/sqft |
Source: CCAR #40407044 Report a problem | ||
| 10/31/2008 | Sold | $661,500-2%$318/sqft |
Source: CCAR #40364014 Report a problem | ||
| 9/20/2008 | Price change | $675,000-3.4%$325/sqft |
Source: Alain Pinel Realtors #40364014 Report a problem | ||
| 8/22/2008 | Listed for sale | $699,000$336/sqft |
Source: Alain Pinel Realtors #40364014 Report a problem | ||
Public tax history
| Year | Property taxes | Tax assessment |
|---|---|---|
| 2025 | $10,023 +2.4% | $835,742 +2% |
| 2024 | $9,789 +1.7% | $819,356 +2% |
| 2023 | $9,628 +0.9% | $803,291 +2% |
| 2022 | $9,543 +2.3% | $787,541 +2% |
| 2021 | $9,328 +1.1% | $772,100 +1% |
| 2020 | $9,230 +1.1% | $764,184 +2% |
| 2019 | $9,126 +3.8% | $749,201 +2% |
| 2018 | $8,795 +3.3% | $734,512 +2% |
| 2017 | $8,515 +2.4% | $720,111 +2% |
| 2016 | $8,311 +2.1% | $705,992 +1.5% |
| 2015 | $8,142 | $695,389 +2% |
| 2014 | $8,142 | $681,768 +13.3% |
| 2013 | -- | $602,000 +6% |
| 2012 | -- | $568,000 -1.1% |
| 2011 | -- | $574,500 -9.2% |
| 2010 | -- | $632,500 -4.4% |
| 2009 | -- | $661,500 +693.9% |
| 2008 | -- | $83,324 +2% |
| 2007 | -- | $81,691 +2% |
| 2006 | -- | $80,091 +2% |
| 2005 | -- | $78,522 +2% |
| 2004 | -- | $76,984 +1.9% |
| 2003 | -- | $75,574 +2% |
| 2002 | -- | $74,093 +2% |
| 2001 | -- | $72,641 |
Find assessor info on the county website
Monthly payment
Est. payment
Payment breakdown
Explore the cost of this home by adjusting the details. Changes won't be saved.Climate risks
Neighborhood: 94598
Nearby schools
GreatSchools rating
- 8/10Walnut Acres Elementary SchoolGrades: K-5Distance: 0.9 mi
- 9/10Foothill Middle SchoolGrades: 6-8Distance: 1.2 mi
- 9/10Northgate High SchoolGrades: 9-12Distance: 1.5 mi
Schools provided by the listing agent
- District: Walnut Creek (925) 944-6850
Source: CCAR. This data may not be complete. We recommend contacting the local school district to confirm school assignments for this home.
- $1,718,6004 bd2 ba1.9k sqft2644 San Carlos Dr, Walnut Creek, CA 94598Off Market
- $1,302,6004 bd2 ba1.6k sqft20 San Pedro Ct, Walnut Creek, CA 94598Off Market

- $1,311,2004 bd2 ba1.6k sqft2654 San Carlos Dr, Walnut Creek, CA 94598Off Market
- $1,328,3004 bd2 ba1.7k sqft27 San Jose Ct, Walnut Creek, CA 94598Off Market
- $1,610,9004 bd2 ba2.3k sqft2645 San Carlos Dr, Walnut Creek, CA 94598Off Market
- $1,286,5003 bd2 ba1.8k sqft2640 San Carlos Dr, Walnut Creek, CA 94598Off Market
- $1,306,9004 bd2 ba1.6k sqft2651 San Carlos Dr, Walnut Creek, CA 94598Off Market
- $1,181,5003 bd2 ba1.4k sqft31 San Pedro Ct, Walnut Creek, CA 94598Off Market
A local agent can set up tours, give advice and negotiate with sellers.
Similar homes
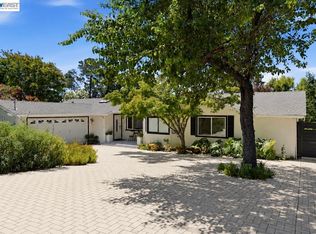
- $1,699,0004 bd3 ba2.2k sqft656 La Vista Rd, Walnut Creek, CA 94598For Sale
 MLS ID #41135120, Francine Masudi. Bay East AOR
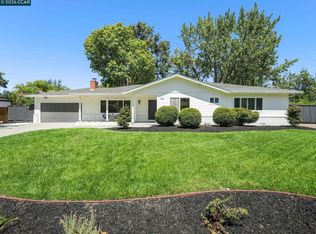
 - $1,850,0004 bd3 ba2.1k sqft136 Arbolado Dr, Walnut Creek, CA 94598For Sale
 MLS ID #41142078, Gregory Jackson. CCAR
 - $1,550,0004 bd3 ba2k sqft2622 Breton Pl, Walnut Creek, CA 94598For Sale
 MLS ID #41140494, Steven Lam. bridgeMLS/CCAR/Bay East AOR
 - $1,549,0004 bd2 ba1.9k sqft1279 Lancashire Dr, Concord, CA 94518For Sale
 MLS ID #41144292, Theresa Lee. CCAR
 - $1,799,0004 bd3 ba2.6k sqft15 Loma Vis, Walnut Creek, CA 94597For SaleMLS ID #41143726, Erin McCoin. CCAR
- $1,699,0006 bd4 ba2.5k sqft890 Holly Hill Dr, Walnut Creek, CA 94596For SaleMLS ID #41142096, Renee White. CCAR
- $1,500,0004 bd3 ba2k sqft2542 Mockingbird Hill Rd, Walnut Creek, CA 94597For SaleMLS ID #41139677, Renee White. CCAR
- $1,875,0003 bd3 ba2.1k sqft1346 Reliez Valley Rd, Lafayette, CA 94549For SaleMLS ID #41144194, Ann Ward. CCAR
- $1,729,0004 bd3 ba2.6k sqft47 El Gavilan Rd, Orinda, CA 94563For SaleMLS ID #41144547, Glenn Beaubelle. CCAR
- $1,595,0003 bd2 ba1.8k sqft43 Monte Vista Rd, Orinda, CA 94563For SaleMLS ID #41143762, Ann Sharf. CCAR
- $1,535,0005 bd3 ba2.5k sqft864 Coachman Pl, Clayton, CA 94517For SaleMLS ID #41142277, Kelly McDougall. CCAR
- $1,695,0003 bd2 ba1.9k sqft4059 Fiora Pl, Lafayette, CA 94549For SaleMLS ID #41144199, Stephanie Mull. CCAR
- $1,450,0003 bd2 ba1.6k sqft805 Turrini Dr, Danville, CA 94526For SaleMLS ID #41144746, Khrista Jarvis. CCAR
- $1,699,9003 bd2 ba1.9k sqft3196 Diablo View Rd, Lafayette, CA 94549For SaleMLS ID #41138029, Michele Depolo. CCAR
- $1,298,0003 bd3 ba1.9k sqft41 Burnham Ct, Pleasant Hill, CA 94523For SaleMLS ID #41144546, Marisa Cox. CCAR
- $1,695,0004 bd3 ba2.3k sqft61 Sullivan Dr, Moraga, CA 94556For SaleMLS ID #41143677, May Taliaferro-Bell. CCAR
- $1,749,0003 bd2 ba2.5k sqft3620 Madrone Dr, Lafayette, CA 94549For SaleMLS ID #41137555, Megan Deverel. CCAR
- $1,490,0004 bd2 ba1.7k sqft45 Sleepy Hollow Ln, Orinda, CA 94563For SaleMLS ID #41142914, Matthew Castillo. Bay East AOR
- $1,295,0004 bd3 ba2.5k sqft419 Kingsley Ct, Pleasant Hill, CA 94523For SaleMLS ID #41142052, Laura Wucher. CCAR
- $1,419,9903 bd2 ba1.8k sqft157 Shuey Dr, Moraga, CA 94556For SaleMLS ID #41144830, Tim Palumbo. CCAR
Local buyer's agents are ready to help
