Welcome to your charming Pocono country retreat surrounded by the Skytop community nestled on 15 acres! This cozy Stone and Wood sided cottage-style home offers warmth and character. Custom kitchen with granite countertops opens to the Dining/ sitting area with stone fireplace. Living room with stone fireplace opens to enclosed front porch with scenic Pocono mountain views. First floor den/study with pocket doors and a bath offers versatility could be used as a bedroom. This home was totally renovated and improved 30 years ago and is ready for your personal touches, Embrace the peaceful setting and make this enchanting cottage your own haven!
Pending
$599,000
2872 Route 390, Canadensis, PA 18325
3beds
1,542sqft
Farm, Single Family Residence
Built in 1902
15 Acres Lot
$-- Zestimate®
$388/sqft
$-- HOA
What's special
- 520 days
- 76
- 1
Zillow last checked:
Listing updated:
Listed by:
Bob Sheesley 610-428-1612,
Howard Hanna TheFrederickGroup 610-398-0411,
Edwin Fontana 484-633-4842,
Howard Hanna TheFrederickGroup
Source: GLVR,MLS#: 755091 Originating MLS: Lehigh Valley MLS
Originating MLS: Lehigh Valley MLSFacts & features
Interior
Bedrooms & bathrooms
- Bedrooms: 3
- Bathrooms: 2
- Full bathrooms: 2
Rooms
- Room types: Den, Office
Primary bedroom
- Level: Second
- Dimensions: 13.00 x 12.00
Bedroom
- Description: with bathroom
- Level: First
- Dimensions: 11.00 x 9.00
Bedroom
- Level: Second
- Dimensions: 11.00 x 10.00
Dining room
- Description: Stone Fireplace
- Level: First
- Dimensions: 16.00 x 11.00
Foyer
- Level: First
- Dimensions: 10.00 x 10.00
Other
- Description: shower is roughed in- buyer to finish
- Level: Second
- Dimensions: 14.00 x 9.00
Other
- Level: First
- Dimensions: 7.00 x 7.00
Kitchen
- Description: open to dining room area
- Level: First
- Dimensions: 11.00 x 9.00
Laundry
- Description: sink and laundry alcove- upper hallway
- Level: Second
- Dimensions: 7.00 x 7.00
Living room
- Description: Stone Fireplace, bay window
- Level: First
- Dimensions: 18.00 x 13.00
Heating
- Forced Air, Oil
Cooling
- None
Appliances
- Included: Electric Cooktop, Electric Oven, Electric Water Heater
- Laundry: Upper Level
Features
- Dining Area, Separate/Formal Dining Room, Entrance Foyer, Home Office, Internal Expansion, Kitchen Island
- Flooring: Ceramic Tile, Softwood
- Basement: Full
- Has fireplace: Yes
- Fireplace features: Family Room, Living Room, Wood Burning
Interior area
- Total interior livable area: 1,542 sqft
- Finished area above ground: 1,542
- Finished area below ground: 0
Property
Parking
- Parking features: No Garage, Off Street
Features
- Stories: 2
- Patio & porch: Covered, Enclosed, Porch
- Exterior features: Porch
- Has view: Yes
- View description: Mountain(s)
Lot
- Size: 15 Acres
- Features: Not In Subdivision, Views, Wooded
Details
- Parcel number: 01639903248077
- Zoning: CRH - RESORT / COMMERCIAL
- Special conditions: Estate
Construction
Type & style
- Home type: SingleFamily
- Architectural style: Farmhouse
- Property subtype: Farm, Single Family Residence
Materials
- Wood Siding
- Roof: Shingle,Wood
Condition
- Year built: 1902
Utilities & green energy
- Electric: 200+ Amp Service, Circuit Breakers
- Sewer: Septic Tank
- Water: Well
- Utilities for property: Cable Available
Community & HOA
Community
- Security: Smoke Detector(s)
- Subdivision: Not in Development
Location
- Region: Canadensis
Financial & listing details
- Price per square foot: $388/sqft
- Tax assessed value: $355,390
- Annual tax amount: $10,242
- Date on market: 4/17/2025
- Listing terms: Cash,Conventional
- Ownership type: Fee Simple
Estimated market value
Not available
Estimated sales range
Not available
$2,310/mo
Price history
| Date | Event | Price |
|---|---|---|
| 8/17/2026 | Pending sale | $599,000$388/sqft |
Source:  GLVR #755091 Report a problem GLVR #755091 Report a problem | ||
| 5/4/2026 | Price change | $599,000-1.8%$388/sqft |
Source: PMAR #PM-131392 Report a problem | ||
| 12/30/2025 | Price change | $610,000-4.7%$396/sqft |
Source: GLVR #755091 Report a problem | ||
| 11/13/2025 | Listed for sale | $640,000$415/sqft |
Source: GLVR #755091 Report a problem | ||
| 10/31/2025 | Pending sale | $640,000$415/sqft |
Source: GLVR #755091 Report a problem | ||
| 9/22/2025 | Price change | $640,000-7.9%$415/sqft |
Source: GLVR #755091 Report a problem | ||
| 4/17/2025 | Listed for sale | $695,000$451/sqft |
Source: GLVR #755091 Report a problem | ||
Public tax history
| Year | Property taxes | Tax assessment |
|---|---|---|
| 2026 | $11,131 +3.3% | $355,390 |
| 2025 | $10,776 +8.2% | $355,390 |
| 2024 | $9,955 +7% | $355,390 |
| 2023 | $9,301 +1.7% | $355,390 |
| 2022 | $9,143 | $355,390 |
| 2021 | $9,143 | $355,390 |
| 2020 | $9,143 +12.2% | $355,390 +671.1% |
| 2019 | $8,148 | $46,090 |
| 2018 | $8,148 | $46,090 |
| 2017 | $8,148 +326% | $46,090 |
| 2016 | $1,913 | $46,090 |
| 2015 | -- | $46,090 |
Find assessor info on the county website
Monthly payment
Est. payment
Payment breakdown
Explore the cost of this home by adjusting the details. Changes won't be saved.Climate risks
Neighborhood: 18325
Nearby schools
Schools provided by the listing agent
- Elementary: Barrett Elementary
- Middle: Pocono Mountain East
- High: Pocono Mountain East
- District: Pocono Mountain
Source: GLVR. This data may not be complete. We recommend contacting the local school district to confirm school assignments for this home.
Similar homes
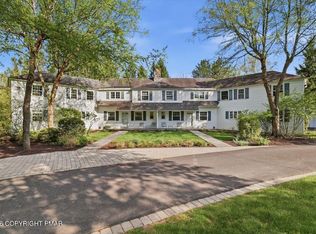
- $299,9003 bd2 ba1.8k sqft128 Cherry Point Cir, Canadensis, PA 18325For Sale

 MLS ID #PW262751, Lindsey A Bamford, Iron Valley R E Innovate. PWAR as distributed by MLS GRID
 - $585,0003 bd3 ba2.1k sqft2742 Long Pond Rd, Long Pond, PA 18334For Sale
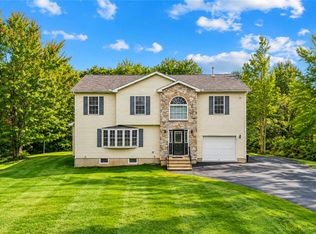 MLS ID #784791, Kelly L. Houston, Keller Williams Northampton. GLVR
 - $629,9003 bd2 ba1.3k sqft103 Forever Green Rd, Lakeville, PA 18438For Sale
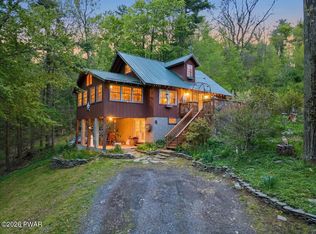 MLS ID #PW261485, Sarah Elizabeth Tigue, Keller Williams RE Hawley. PWAR as distributed by MLS GRID
 - $599,0003 bd2 ba1.6k sqft111 Waterview Dr, Hawley, PA 18428For Sale
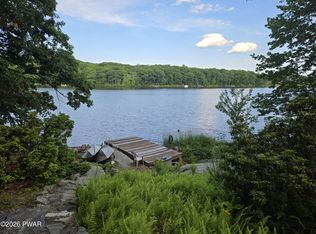 MLS ID #PW262229, Ina Beth Filip, CENTURY 21 Country Lake Homes - Lords Valley. PWAR as distributed by MLS GRID
 - $570,0003 bd2 ba2k sqft8 Cedar Ct, Lakeville, PA 18438For SaleMLS ID #PW262547, Buddy Vail, Berkshire Hathaway HomeServices Pocono Real Estate Hawley. PWAR as distributed by MLS GRID
- $650,0003 bd2 ba1.7k sqft119 Springbrook Rd, Shohola, PA 18458For SaleMLS ID #PW261119, Kathy Conte, Berkshire Hathaway HomeServices Pocono Real Estate Milford. PWAR as distributed by MLS GRID
- $345,9003 bd3 ba1.7k sqft195 Marcel Dr, Dingmans Ferry, PA 18328For SaleMLS ID #PW263286, Melissa Rizzo, Realty Executives Exceptional Hawley. PWAR as distributed by MLS GRID
- $649,0003 bd2 ba1.3k sqft822 Dogwood Ct, Lords Valley, PA 18428For SaleMLS ID #PW261544, Patty Magie, Davis R. Chant - Lords Valley. PWAR as distributed by MLS GRID
- $530,0003 bd2 ba1.9k sqft193 Mountain Lake Dr, Dingmans Ferry, PA 18328For SaleMLS ID #PW253238, Shaun Burger, Assoc Broker, Keller Williams RE Milford. PWAR as distributed by MLS GRID
- $369,0003 bd2 ba1.5k sqft605 Quail Ln, Tobyhanna, PA 18466For Sale
 MLS ID #SC264474, Sunita Arora, ERA One Source Realty. GSBR as distributed by MLS GRID
 - $415,0003 bd2 ba1.6k sqft1008 Long Lake Rd, Tamiment, PA 18371For SaleMLS ID #PW263206, Tamara Lee Chant, Davis R. Chant - Milford. PWAR as distributed by MLS GRID
- $434,9903 bd2 ba1.6k sqft802 Sunrise Ct, Lords Valley, PA 18428For SaleMLS ID #PW260672, Lisa Marie Perry Smith, CENTURY 21 Country Lake Homes - Lords Valley. PWAR as distributed by MLS GRID
- $425,0003 bd2 ba1.7k sqft514 Maple Ridge Dr, Lords Valley, PA 18428For SaleMLS ID #PW262879, Patty Magie, Davis R. Chant - Lords Valley. PWAR as distributed by MLS GRID
- $419,0002 bd1 ba1.4k sqft136 Gunstock Ln, Tafton, PA 18464For SaleMLS ID #PW262770, Joseph A Scarpaci, E-PRO,SFR, Iron Valley R E Innovate. PWAR as distributed by MLS GRID
